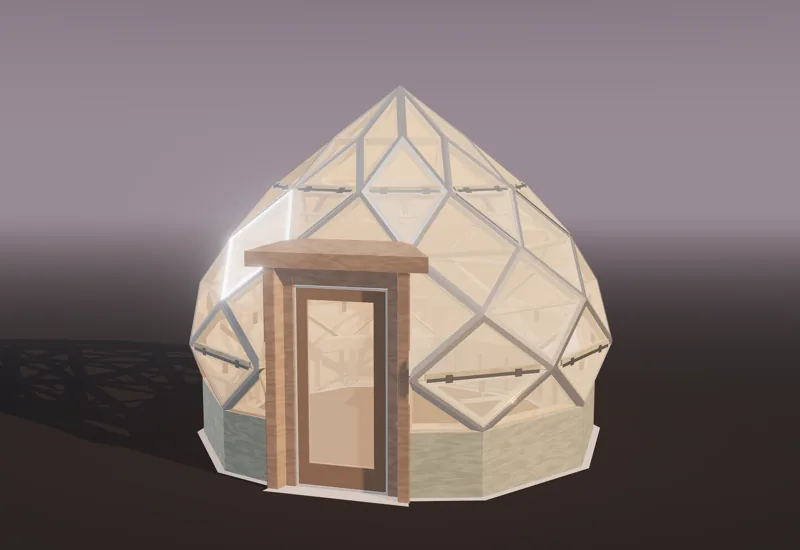
A zome is a dome built from diamond-shaped panels arranged in rows around a vertical axis. All the edges are the same length, the top row meets in a star, and the edges line up into spirals running both ways. The word joins dome and zonohedron; Steve Durkee coined it in 1968, and Steve Baer built the first ones.
That is the short answer. The rest of this guide covers where zomes came from, how the geometry works in plain words, how they compare with geodesic domes, what people use them for, how they are built, where they fall short, and what sizes, permits and budgets look like. Every number about our own zomes comes from the models and cut lists behind our plans.
Where the word and the shape come from
The shape is older than the buildings. The Russian crystallographer E. S. Fedorov described zonohedra, including polar zonohedra, in 1885, and C. H. H. Franklin published the first Western account of the general family in 1937. George Hart traces this history in his Bridges 2021 paper, The Joy of Polar Zonohedra.
The buildings came out of New Mexico in the late 1960s:
- The word. Steve Durkee of the Lama Foundation coined “zome” in 1968, according to Wikipedia’s zome article and Zometool’s company history.
- The builder. Steve Baer, who had studied mathematics at ETH Zurich, learned zonohedra from the math literature and began building with them in the 1960s. His company, Zomeworks, was incorporated in 1969.
- The book. Baer’s Zome Primer: Elements of Zonohedra Geometry (Zomeworks, 1970) shows a 7-fold polar zonohedron.
- The first big one. Hart identifies Baer’s central 8-fold dome at the Lama Foundation, near Taos, built around 1970, as the earliest architectural-scale polar zonohedron he has found. Baer’s own house in Corrales, New Mexico, uses the same zome system.
- The toy. Zomeworks developed ZomeToy in 1969 and 1970 and showed it in 1971. Its redesign, Zometool, came out in 1992.
Later, the late Rob Bell built monumental zome temples at Burning Man for a decade and wrote a SketchUp plug-in for zonohedral structures. Hart himself has built polar zonohedra in wood, in cardboard and on 3D-printed connectors. Today the word covers homes, greenhouses, saunas, sheds and play structures built on the same geometry.
One naming note: “zome” here is the generic architectural term for a zonohedral dome, as it has been since 1968. It isn’t a brand.
The geometry in plain words
You don’t need the math to build a zome, but five ideas explain everything about how one looks and goes together. The full treatment, with formulas and tables, is in Zome geometry explained.
Ribs of an umbrella
Picture an umbrella with n ribs, all the same length, spaced evenly around the shaft and all tilted down at the same angle. Those ribs are the zome’s generators. Hart uses exactly this picture. In our zomes the ribs lean about 52 to 54 degrees from vertical, so every edge in the building climbs at about 37 degrees.
Fill the V between each pair of neighboring ribs with a diamond, and you get the first row: the star. Fill the new Vs under those diamonds, and you get the second row. Keep going, and the rows close at a bottom point after n − 1 rows. That closed solid is a polar zonohedron. A zome is the top part of it, cut off at a level ring and set on a wall or a floor.
Because each new edge is a copy of one of the n ribs, every edge in the shell points in one of only n directions and has the same length. That’s why a zome’s struts are all one length: the Capella Zome 25 has 310 struts, every one 4’-0” at its edge line.
Rows of diamonds
Each row is n identical diamonds. The rows differ: the star’s diamonds are long and pointed, the rows get wider as they go down, and the widest, most open diamonds sit at the zome’s waist. On our 12-fold home shell the top angle of the diamond goes 24°, 47°, 69°, 88°, 102° and 107° from the star down to the waist. The fourth row is almost square.
So a zome has as many panel shapes as it has rows, not as many as it has panels. The Capella’s 82 panels come in six diamond shapes plus the half-panels at the base and a few special panels at the doors. You build one jig per shape and repeat it n times.
The star crown
The top row is a star of n points. Its look is set by one number, the angle at each point. Narrow points read as a sharp, spiky star; wide points read as a flat rosette. In our plans each zome’s top angle times its fold count stays near 287 degrees, which keeps each point at about 80% of the spacing between points. That’s why a 9-fold pod and a 14-fold house look like members of one family.
Folds
The fold count, n, is the number of diamonds in each row, points on the star and ways the building repeats around its axis. More folds make a rounder building with more, smaller panels and sharper star points. Fewer folds make a more faceted building with fewer, larger panels.
Our line uses 7 to 14 folds:
| Fold count | Our plans | Panels / struts (as built) |
|---|---|---|
| 7 | Maia Zome coop | 21 / 77 |
| 8 | Spica Zome 12, Rigel 12, Altair 12, Antares 10, Taygeta, Alcyone | 39 / 145 (the Rigel shed) |
| 9 | Mira Zome 16, Harvest Moon | 44 / 164 |
| 10 | Gemma Zome 22, Spica Zome 16 | 58 / 216 (Gemma) |
| 12 | Capella 25, Arcturus 30, Vega 35, Spica 25 | 82 / 310 (homes) |
| 14 | Borealis Zome 40, Polaris Zome 48 | 111 / 427 |
Spirals
Start at the top point, follow any rib down, and at each corner keep going “straight across.” You trace a spiral. Hart calls it a surface helix: in plan it walks a regular n-sided polygon, and over the full solid it makes exactly one turn around a cylinder whose diameter is half the zome’s widest diameter. Every zome has n spirals turning left and n turning right. On our homes, cut just below the waist, each spiral swings about a quarter turn around the building between the star and the base.
Two myths are worth clearing up here:
- Fibonacci. A zome’s spiral count equals its fold count, whatever fold count you choose. It is not set by Fibonacci phyllotaxis, the way sunflower spirals are. A 12-fold zome has 12 spirals each way.
- The golden ratio. It appears in the 5-fold polar zonohedron called the rhombic icosahedron, in the rhombic triacontahedron and in the Zometool system. The diamonds of a 7- to 14-fold zome are set by the fold count and the edge pitch, and none of our zomes is built on the golden ratio. The geometry article shows the numbers.
To see any fold count and pitch in 3D, with every angle and length, use the Zome Lab calculator.
How a zome differs from a geodesic dome
Both are faceted domes, and people mix them up. They come from different geometry.
- Faces. A geodesic dome is triangles; a zome is diamonds.
- What’s constant. A geodesic dome keeps every corner on a sphere, which takes several strut lengths. A zome keeps every edge the same length and lets the corners fall where they fall.
- Profile. A hemispherical geodesic dome is as tall as its radius. A zome rises higher: our 12-fold Arcturus Zome 30 stands 23’-2” inside against 18’-7 1/2” for the Equinox Dome 30.
- Part count. At 30 feet our zome has 82 panels and 310 struts; our 6V geodesic dome has 352 panels and 1,056 struts.
- Rigidity. A triangle can’t rack. A diamond can, so a zome relies on its sheathing or a rail across each diamond.
- Shell per floor. Our 26- to 40-foot hemispherical domes cover each square foot of floor with 1.8 to 2.0 sq ft of shell. Our 25- to 40-foot zomes need about 2.4, which means more roofing and insulation per square foot of floor, but also more headroom and volume.
The full side-by-side, with five matched pairs from our plans and shell costs, is in Zome vs geodesic dome. For the dome side of the family, see What is a geodesic dome?
What zomes are used for
The same geometry scales from a chicken coop to a family home. These are the uses our plans cover, with the main numbers for each.
| Use | Plan | Across | Inside floor | Notes |
|---|---|---|---|---|
| Family home | Borealis Zome 40 | 40’-0” | 1,121 sq ft | 14-fold, 30’-3” to the crown |
| ADU or small home | Arcturus Zome 30, Vega Zome 35 | 30’-0”, 34’-6” | 603, 789 sq ft | back door so a bedroom can go at the back |
| Cabin or small ADU | Capella Zome 25 | 25’-8 5/8” | 430 sq ft | 97% of the floor has 6’-8” of headroom |
| Tiny home | Gemma Zome 22 | 24’-2 13/16” | 360 sq ft | under the 400 sq ft tiny-house rules |
| Glamping pod or studio | Mira Zome 16 | 15’-6 1/2” | 155 sq ft | 12-foot deck, glazed star |
| Greenhouse | Spica Zome 12, 16, 25 | 12’-9 11/16” to 25’-3 11/16” | 90 to 427 sq ft | glazed, with a level rail in every diamond |
| Chicken coop | Maia, Taygeta, Alcyone | 6’-10” to 12’-9” | 27 to 90 sq ft | screened crown vent of at least 1 sq ft per hen |
| Sauna | Antares Zome 10 | 10’-3 13/16” | 53 sq ft | mineral wool, foil and a furred lining |
| Studio or office | Altair Zome 12 | 12’-7 1/8” | 82 sq ft | insulated 2x6 shell |
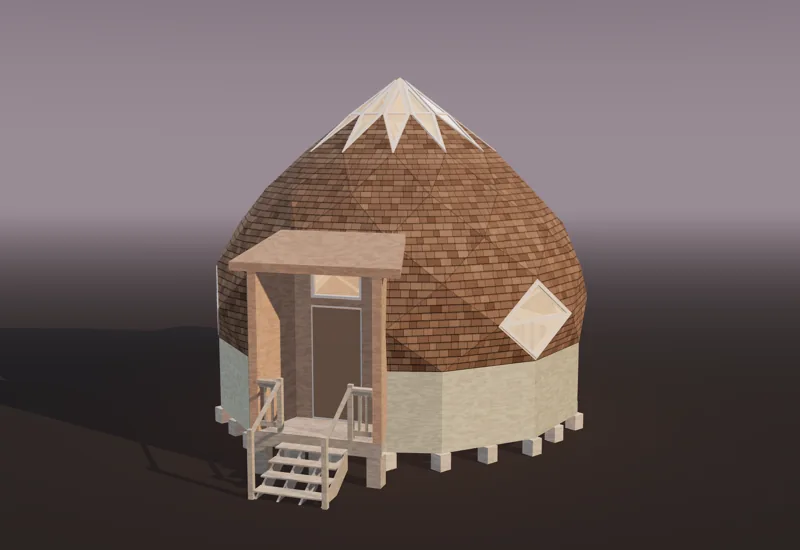 Plan · Home · Cabin or small ADUCapella Zome 25A 430 sq ft zome cabin with 97% standing room.25'-8 5/8"430 sq ftfrom $59
A few things make the shape suit these uses:
- Height where you want it. The lower rows are steep (the waist row is vertical), so the walls don’t crowd you the way a hemisphere’s do. On the Capella, 97% of the floor has 6’-8” or more of headroom, and the space overhead is tall enough for a loft if the inside plan wants one. Our plans cover the shell; lofts and rooms are left to the builder.
- A crown that works. The star is a natural skylight on a home, a glazed peak on a greenhouse, and a screened vent under a rain cap on a coop, where warm, wet air rises and leaves.
- Steep facets. The flattest face on our zomes is the star, at about 37 to 39 degrees (roughly 9 in 12). Shingles work on every face.
For greenhouse-specific guidance see Zome greenhouse; for coops, Zome chicken coop.
How zomes are built
There are two practical ways to frame a zome, plus a few experimental ones (bamboo, cardboard, steel tube). They differ in where the accuracy lives.
Struts and hubs
The classic approach treats each edge as a strut and each corner as a hub. Most zome corners join four edges (the ring under the star joins three, the top point n). The hubs have to hold each strut at the right angle in space, and the angles change from row to row, so every row needs its own hub. Hart’s 9-foot, 16-fold “Zonodome” used 3D-printed connectors with sockets aimed for each level and wooden dowels as struts.
Hub frames are quick to stand up, but a strut-and-hub zome is a frame of diamonds, which racks. It needs rigid panels, cross-bracing or tension members to stand still, and every hub joint is a place for water to find its way in once you skin it.
Flat panels on a jig
The method our plans use is to frame each diamond flat, as a panel, and screw the panels together edge to edge. There are no hubs.
- Build a jig per shape. A sheet of plywood or OSB with the panel’s outline laid out from a baseline and stop blocks screwed around it. The Capella needs 72 stop blocks and 15 jig sheets.
- Cut the struts. Every strut is a 2x on edge with plain miter cuts, no compound bevels. At each corner one strut runs through and the next butts into its side, pinwheel fashion. On the Capella that’s 310 struts in 21 distinct cuts.
- Frame the panels. Lay the struts in the jig, clamp and screw each corner. Every panel of a shape comes out the same.
- Raise the rows. Set the bottom row on a beveled base plate, then each row above, screwing neighbors together along their shared edges. Neighboring frames touch along their inside edges, leaving a V outside.
- Skin it. Foam the Vs, then sheathe each panel with its edges ripped on the table saw at half the joint’s angle, so the sheets meet tight over each joint. Underlayment and roofing go on as on any roof.
The appeal is accuracy you can repeat on the ground. The jig, not the person on the ladder, makes every panel right. Hart notes the same logic for wooden polyhedra: beveled panels butting edge to edge. For the full case for this method, see Hubs vs hubless panels.
Why a diamond needs a skin or a rail
This is the point most zome writing misses. A triangle of struts can’t change shape without a strut changing length. A diamond can fold flat like a parallelogram while every strut stays the same. So a frame of plain diamonds has collapse modes; when we checked a glazed 9-fold greenhouse shell with plain diamonds, it had more than 20.
Two fixes work:
- A structural skin. Plywood or OSB nailed or screwed to the frame turns each diamond into a stiff panel. This is a stressed skin, and it’s how our solid-skinned homes, sheds and coops resist racking.
- A rail. Glazing braces nothing, so an all-glazed zome needs a level rail across each diamond’s horizontal diagonal. That splits each diamond into two triangles and gives the shell closed rings. Every one of our zome greenhouses has a rail in every diamond.
The size of the screws, the nailing of the skin, the tension straps at the waist and the hold-downs at the doors all matter. Our plans spell them out, and each guide still says plainly that a home needs an engineer’s review for its site.
Pros and cons, honestly
What a zome does well
- Few parts for its size. One edge length, one panel shape per row, and far fewer panels and struts than a geodesic dome of the same width: 82 against 352 panels at 30 feet in our plans.
- Repeatable building. n identical panels per row means n repeats per jig. Mistakes show up on the first panel, not the fiftieth.
- Tall, usable interior. Steep lower rows and a high crown give standing room close to the walls and volume overhead.
- Easy roofing slopes. No face on our zomes is flatter than about 37 degrees, so shingles shed water everywhere, and a convex shell has no valleys.
- Linkable. Hart notes that two identical polar zonohedra fuse cleanly along a seam because their spirals match. Our Meridian Zome joins two homes door to door, and the Albireo Zome Link is that passage on its own.
- It looks like nothing else. The star and the double spirals are why most people want one.
What it costs you
- More shell per square foot of floor. About 2.4 sq ft of shell per sq ft of floor on our 25- to 40-foot zome homes, against 1.8 to 2.0 on our hemispherical domes of 26 to 40 feet. That’s more roofing, more insulation and more heat loss through a larger skin.
- It needs its skin to stand. Diamonds rack; glazed zomes need rails, and solid ones need structural sheathing nailed as specified.
- Big panels. On larger zomes many skins and windows outgrow a 4’ x 8’ sheet. Our plans piece them over a square-cut nailer or mullion, which adds parts.
- Sharp miters at the star. The star’s struts on a 12-fold zome need a 66-degree miter, past most miter saws’ stops. A 45-degree auxiliary fence solves it, but it’s a setup step.
- Height. Zomes run tall: the Vega Zome 35 stands 29’-2” above grade, over many ADU height limits of 16 to 25 feet.
- Round, sloped walls. Furniture, cabinets and stairs need planning, as in any dome.
- Unfamiliar to lenders, insurers and inspectors. Expect to explain it. Stamped engineering and a complete plan set help.
Sizes and permits at a glance
Most of our zome sizes sit just under the floor-area lines where the rules change. This is a planning summary, not legal advice; local codes vary, so confirm with your building department or start with our permit checker.
| Line | What it usually means (US) | Our zomes under it |
|---|---|---|
| Under 120 sq ft | Many places exempt a small one-story accessory building from a permit | Spica 12 (90), Altair 12 (82), Rigel 12 (90), Antares 10 (53), the coops |
| Under 200 sq ft | The model code’s exemption for one-story detached accessory structures (IRC R105.2), where adopted | Mira 16 (155), Spica 16 (160) |
| 400 sq ft or less | Tiny-house provisions (IRC Appendix AQ), where adopted | Gemma 22 (360) |
| About 800 to 1,200 sq ft | Where many detached-ADU size caps fall | Arcturus 30 (603), Vega 35 (789) |
Two cautions. The exemptions are for sheds, playhouses and similar uses: a building you sleep in, or one with plumbing or wiring, needs a permit almost everywhere, whatever its size. And many places still draw the small-building line at 120 sq ft rather than 200. More in Dome and zome permits.
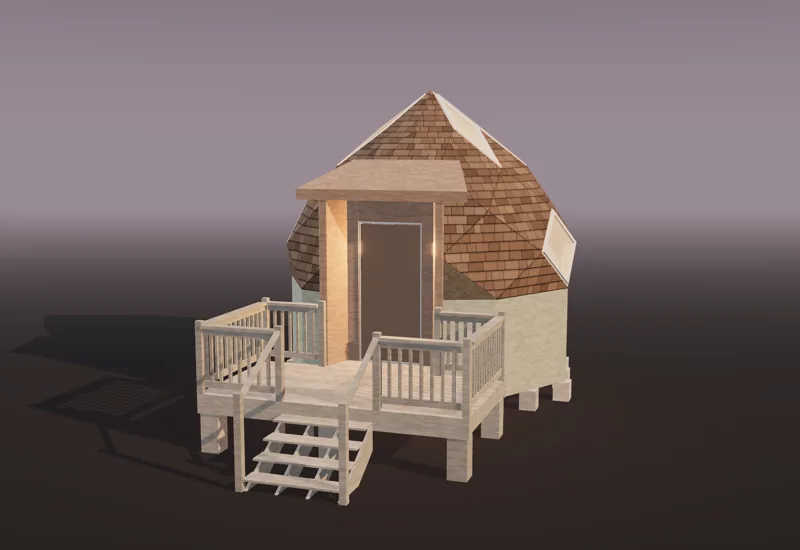 Plan · Home · Glamping pod or studioMira Zome 16A 155 sq ft glamping zome with a deck 12 feet wide.15'-6 1/2"155 sq ftfrom $59
What a zome costs, at a glance
We priced the materials in three of our plans from their own cut lists and materials lists, at one building-supply chain’s web prices on 2026-11-15. The full cost guide shows the method, every line and the allowances for finishing.
| Plan | Floor | Shell materials (frame, skin, roofing, glazing, insulation) | All plan materials (adds base, floor on piers, entry, fasteners, jigs) |
|---|---|---|---|
| Mira Zome 16 | 155 sq ft | about $5,100 | about $14,800 |
| Capella Zome 25 | 430 sq ft | about $14,600 | about $29,500 |
| Borealis Zome 40 | 1,120 sq ft | about $37,400 | about $60,000 |
Two things stand out. Closed-cell spray foam is 45 to 55 percent of the shell’s material cost at every size, three to four times what the shell’s lumber and plywood cost. And the shell is the smaller part of a finished home’s budget: plumbing, wiring, heating, interiors, site work and permits usually cost more than the shell. The cost guide brackets those with national survey figures.
Where to go next
- Zome vs geodesic dome: five matched pairs, parts, headroom, shell area and cost.
- Zome geometry explained: the formulas, the 287-degree family rule and a table for 7 to 14 folds.
- How much does a zome cost?: materials from real cut lists, labor and turnkey brackets.
- Zome Lab calculator: any fold count, any size, in 3D.
- All plans and what’s in a plan.
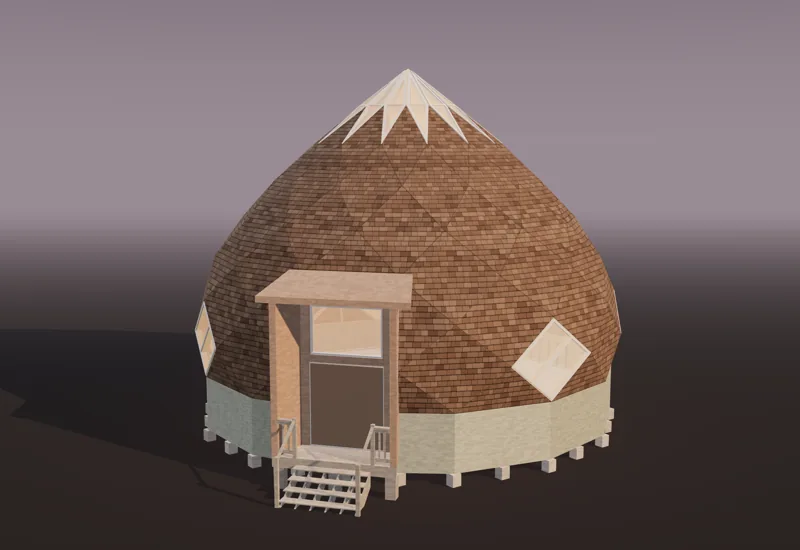 Plan · Home · Permanent homeBorealis Zome 40The flagship: a 40-foot zome home under a glass star.40'-3 7/8"1,121 sq ftfrom $59
Sources
- George Hart, The Joy of Polar Zonohedra, Bridges 2021 Proceedings: history, surface helices, construction methods and formulas.
- George Hart, Zonohedra, Virtual Polyhedra.
- Steve Baer, Zome Primer: Elements of Zonohedra Geometry, Zomeworks Corp., 1970.
- Zometool, About us: Durkee and the word, Zomeworks (1969), ZomeToy and Zometool.
- Wikipedia, Zome (architecture), as a secondary pointer.
- International Code Council, 2021 IRC, sections R105.2 and Appendix AQ.
Questions
Q01What is a zome in simple terms?
A zome is a dome built from diamond-shaped (rhombic) panels arranged in rows around a vertical axis. The top row forms a star, and the edges line up into spirals that run both ways around the building. The shape comes from a polar zonohedron, a solid whose faces are all rhombi with equal edges.
Q02Who invented the zome?
Steve Durkee (later Nooruddeen Durkee) of the Lama Foundation coined the word in 1968, from dome and zonohedron. Steve Baer built the first zome buildings in New Mexico, founded Zomeworks (incorporated 1969) and published the Zome Primer in 1970. The polar zonohedron itself was described by the crystallographer E. S. Fedorov in 1885.
Q03What is the difference between a zome and a geodesic dome?
A geodesic dome is made of triangles whose corners lie on a sphere. A zome is made of rhombi whose edges all have the same length and point in only n directions, where n is the fold count. Zomes are taller and need far fewer parts at the same width; geodesic domes enclose more floor per square foot of shell and are rigid without sheathing.
Q04Are zomes stronger than domes?
Not inherently. A triangle is rigid on its own and a rhombus is not, so a zome frame depends on its sheathing (a stressed skin) or on a rail across each diamond to resist racking. Built that way, a timber zome is a sound structure, but every home still needs an engineer's review for its site's snow, wind and soil.
Q05Can you live in a zome?
Yes. Zome homes are built as cabins, ADUs and full-time houses, with insulated panels, roofing, windows and doors like any wood-framed building. Expect to plan interiors around sloped walls and a round floor, and to need a building permit, engineering review and code-compliant egress.
Q06Do zomes have anything to do with the golden ratio?
Usually not. The golden ratio appears in the 5-fold rhombic icosahedron, in the rhombic triacontahedron and in the Zometool toy system, which are icosahedral. A zome of 7 to 14 folds has rhombi whose shapes are set by the fold count and the edge pitch, and none of them is built on the golden ratio.
Q07How big can a zome be?
There is no geometric limit; size is set by lumber, sheet goods and engineering. Our plans run from a chicken coop under 7 feet across to the 48-foot Polaris Zome with 1,612 sq ft inside, all framed from ordinary 2x lumber.