StarcrownDomes & Zomes
Cart 0

What's in a plan

Everything to build the shell.

A plan set covers one building's shell, completely: frame and skin, glazing, the wall under, footings and floor, doors, windows, landings and steps. The rooms are yours to lay out.

The plan set, laid out · every excerpt from the Capella Zome 25

01

The build guide

A PDF of 9 to 44 pages, depending on the plan: the shell map, every panel type with its strut lengths and bevels, the jigs, footings and floor, the wall under, doors and windows, the assembly order, connections and the loads the frame was checked for.

Excerpt of the Capella Zome 25 strut cut list, 2x6 edition
PanelQtyLong pointTail°Head°
z1483'-8 5/16"66.066.0
z2483'-9 15/16"42.642.6
z3483'-10 3/8"20.820.8
z4403'-10 1/2"1.81.8
z4 half horiz25'-4 11/16"44.144.1
z5323'-10 7/16"11.811.8
02

Cut lists

Every piece by length, angle and count as a spreadsheet (CSV), imperial and metric, rounded to 1/16 inch: the list you take to the saw.

z1 long point
3'-8 5/16"1126 mm
z2 long point
3'-9 15/16"1167 mm
z3 long point
3'-10 3/8"1178 mm
Stock
2x62x6 (38 × 140)
03

Imperial and metric

Every guide comes in an imperial edition and a metric edition on the same lumber, with the stock size kept beside each metric figure so you can still buy it at a North American yard.

Fig. 3 · Jig for the z3 diamond, Capella Zome 25
04

Jig shapes

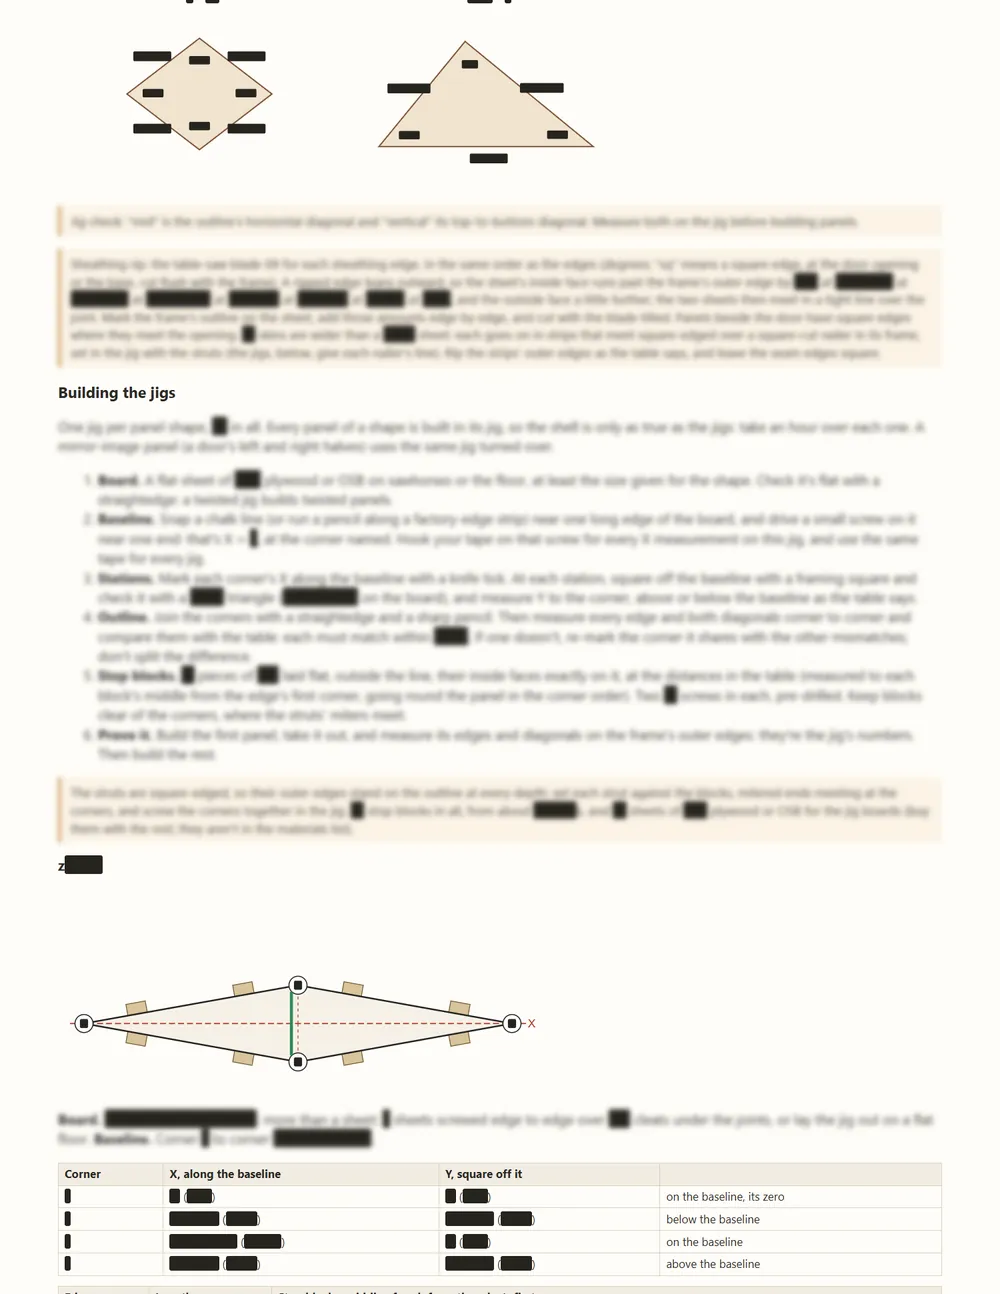
One jig per panel shape, drawn in numbers: each corner measured off a baseline, the stop blocks, and the edges and diagonals to check before the first panel.

05

Frame editions

Homes 25 feet across and up come in 2x6 and a 2x8 cold-climate edition; greenhouses, coops and small backyard builds in 2x4 and, where the frame is strong enough, a lighter 2x3. Every edition has its own guide and cut lists, all in the one plan set.

Materials · Capella Zome 25 · 2x6

  • Panels (struts)2x660 @ 12', 45 @ 16'
  • Pony wall2x620 @ 8', 3 @ 10', 8 @ 14'
  • Floor2x102 @ 8', 4 @ 10', 20 @ 12', 24 @ 14', 3 @ 16'
  • Base6x6 treated2 @ 10', 4 @ 14'
  • Roof sheathing1/2" CDX33 sheets 4x8
  • Pony wall sheathing15/32" APA12 sheets 4x8
  • Subfloor3/4" T&G16 sheets 4x8

Packed into stock lengths, 1/8" kerf. Buy 5–10% extra.

06

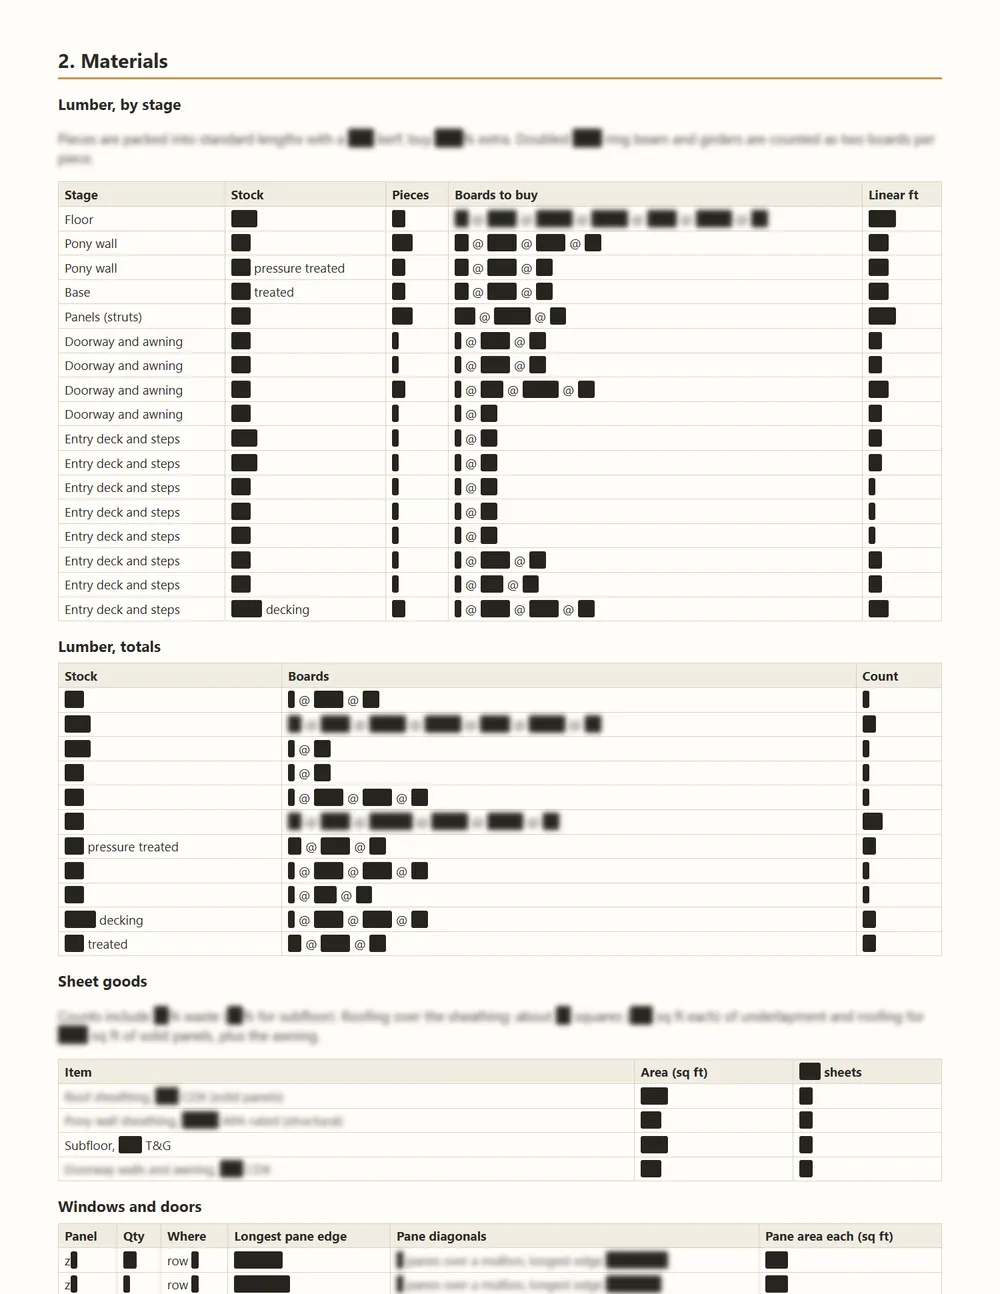
Materials list

Boards by stock length and sheets by size, packed so offcuts get used, sized to what the big-box stores carry.

The build guide, declassified

1,718 figures. Every one withheld here.

These are real pages from the Borealis Zome 40 guide. Every length, angle and count is blacked out and the instructions are fogged, so you can see how much is in it, not what it says. Your copy has all of it.

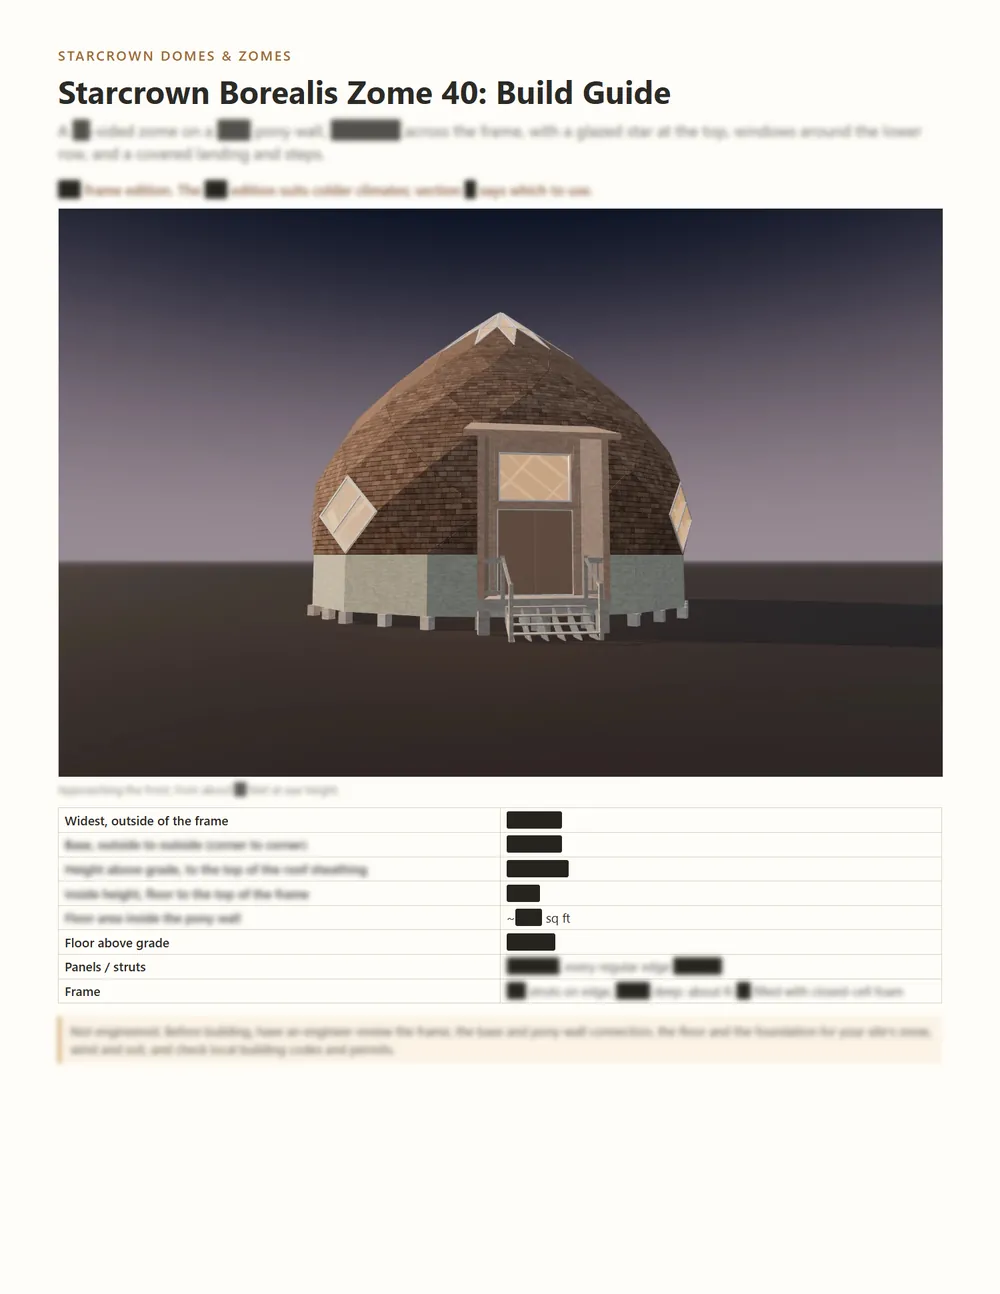
A page from the Borealis Zome 40 build guide, cover, with every figure redacted
A page from the Borealis Zome 40 build guide, materials, with every figure redacted
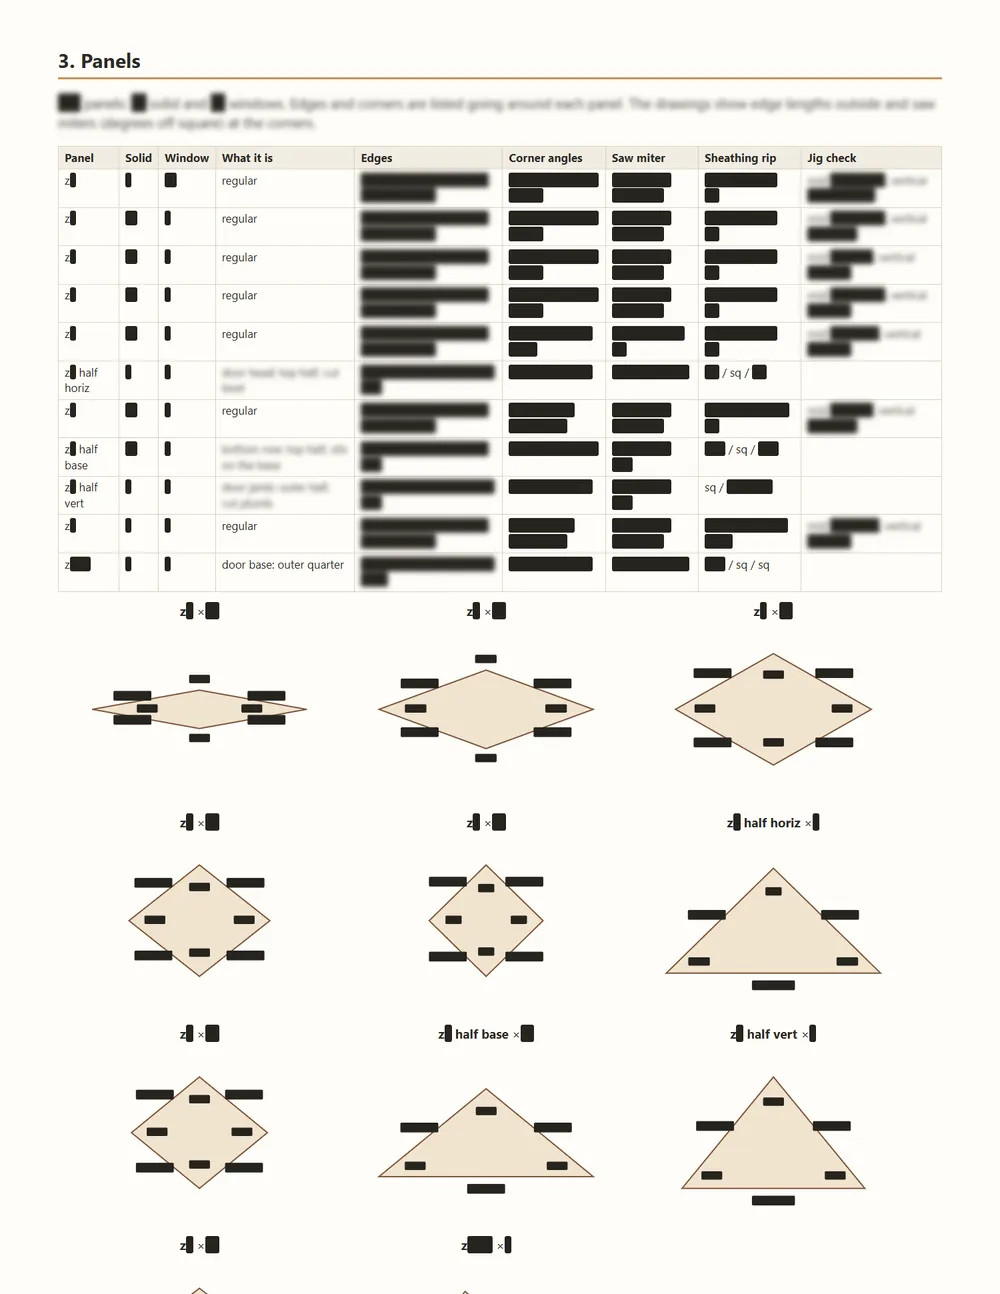
A page from the Borealis Zome 40 build guide, panels, with every figure redacted
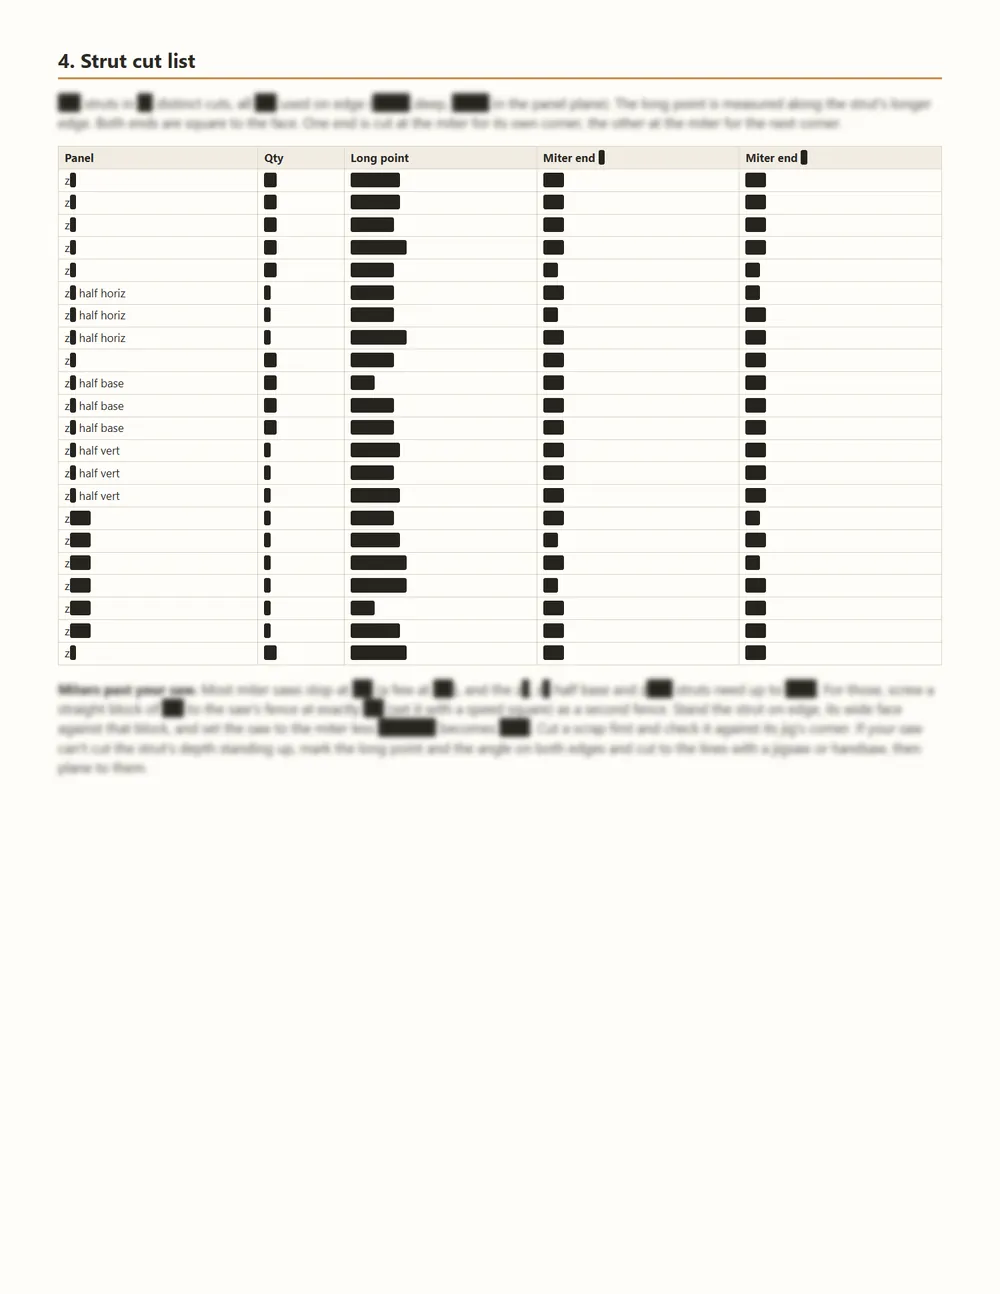
A page from the Borealis Zome 40 build guide, strut cut list, with every figure redacted
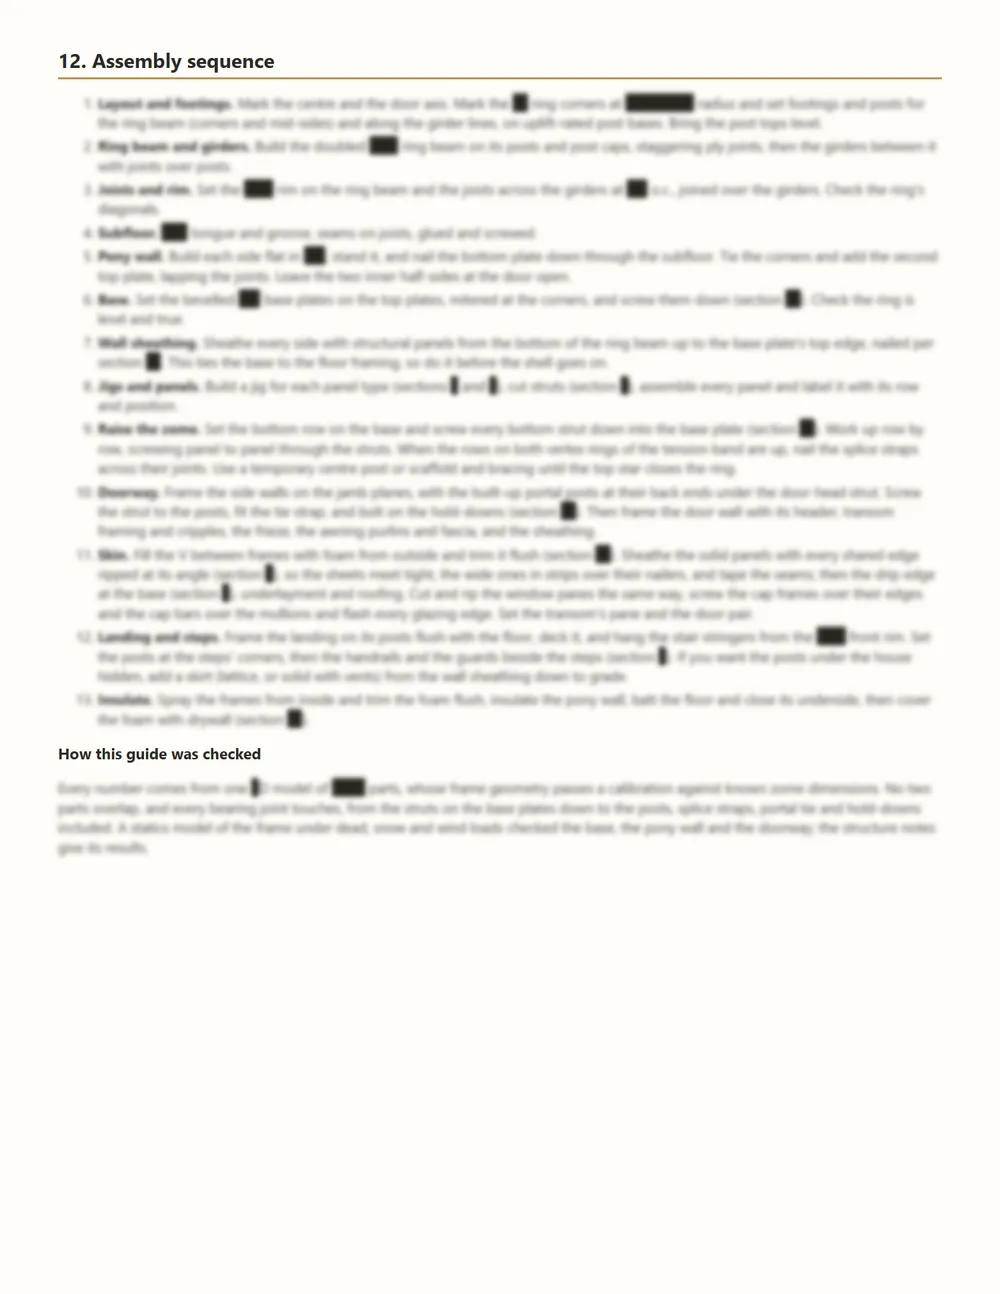
A page from the Borealis Zome 40 build guide, assembly sequence, with every figure redacted

The cover · 18 figures withheld on it

pages
30
in each of 4 editions
chapters
12
from foundation to the last screw
figures
1,718
every length, offset and count
angles
77
miters, bevels and corners
drawings
25
panels, jigs, framing
table rows
282
across 42 tables

The chapters

  1. Read first
  2. Materials
  3. Panels
  4. Strut cut list
  5. Foundation and floor
  6. Pony wall
  7. Base
  8. Doorway and awning
  9. Landing and steps
  10. Connections and hardware
  11. Insulation and climate
  12. Assembly sequence

The upgrade

The 3D model pack.

  • .daeSketchUp (COLLADA)
  • .stepAny CAD tool
  • .FCStdFreeCAD

The full model, one group per part, for SketchUp (COLLADA .dae), any CAD tool that reads STEP, and FreeCAD (.FCStd). Plan a site, try a finish, move a window, take it to your engineer.

SketchUp desktop and the paid web plans import COLLADA; the free web plan opens only .skp files.

Choose a plan

What a plan is not

Not a kit. You buy the lumber, sheets and glazing locally from the materials list. That is most of why a Starcrown costs a fraction of a kit.

Not interiors. Rooms, lofts, stairs, kitchens, baths, benches, roosts and nests' bedding are yours, so the same shell can be a studio, a bedroom or a sauna.

Not a stamped permit set. Every frame is checked for snow and wind, but a building you live in needs a local engineer's review for your site and a permit from your building department. Read permits for domes and zomes.