StarcrownDomes & Zomes
Cart 0
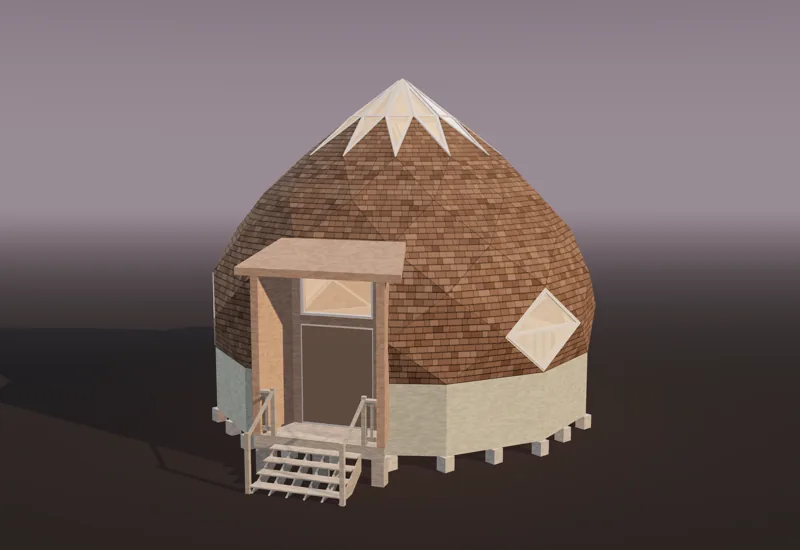
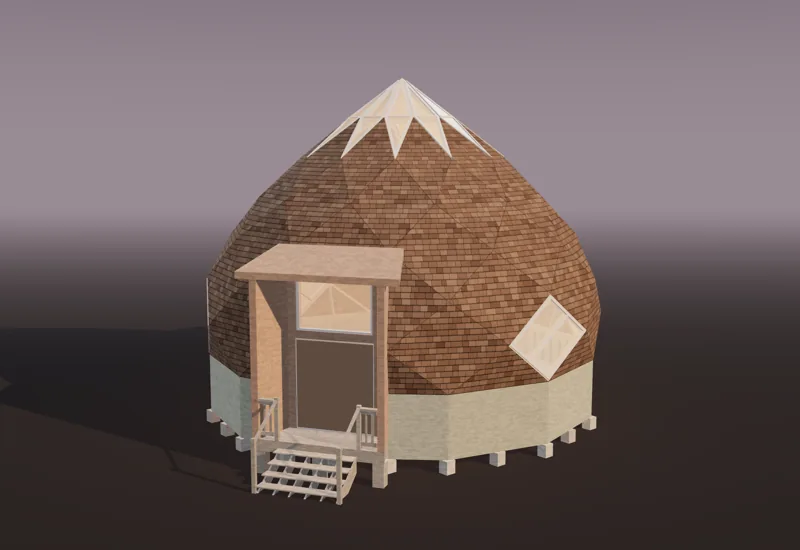
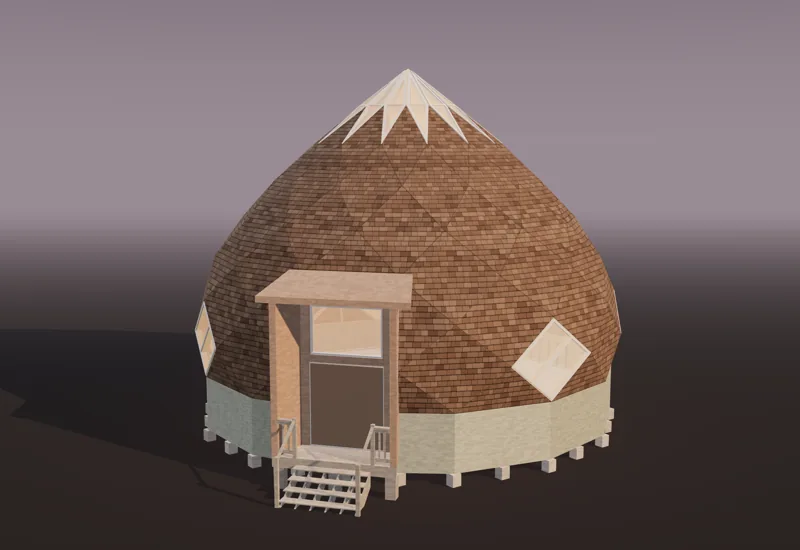
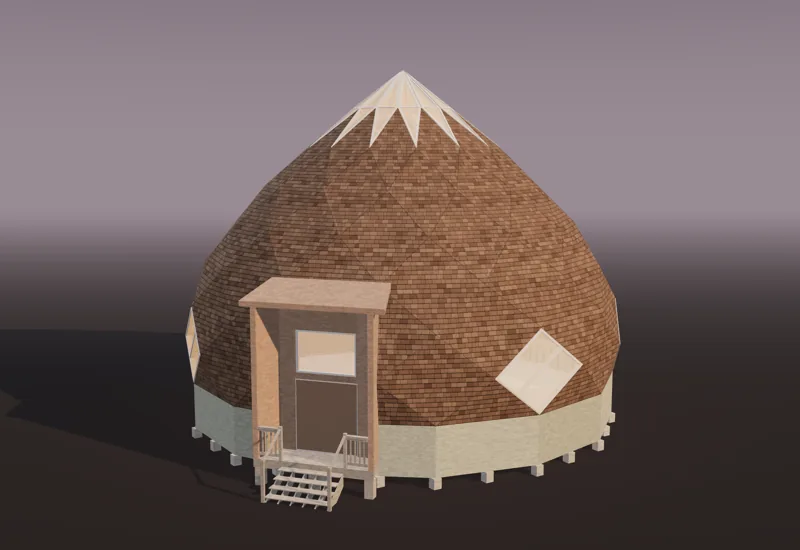
Mira Zome 16 rendering
Loading the model…
100%
Roof
Light
Floor
155sq ft
Parts in the model
688
Guide pages
28
Height to the top
12'-9 1/2"

The name

Mira, “the wonderful”: short and memorable for a glamping pod.

A 155 sq ft glamping zome with a deck 12 feet wide.

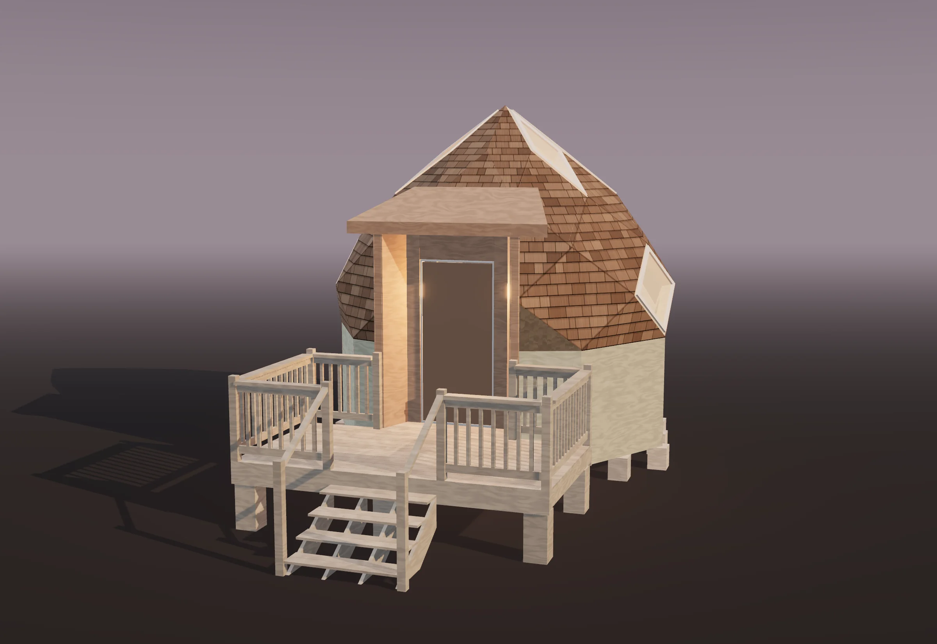
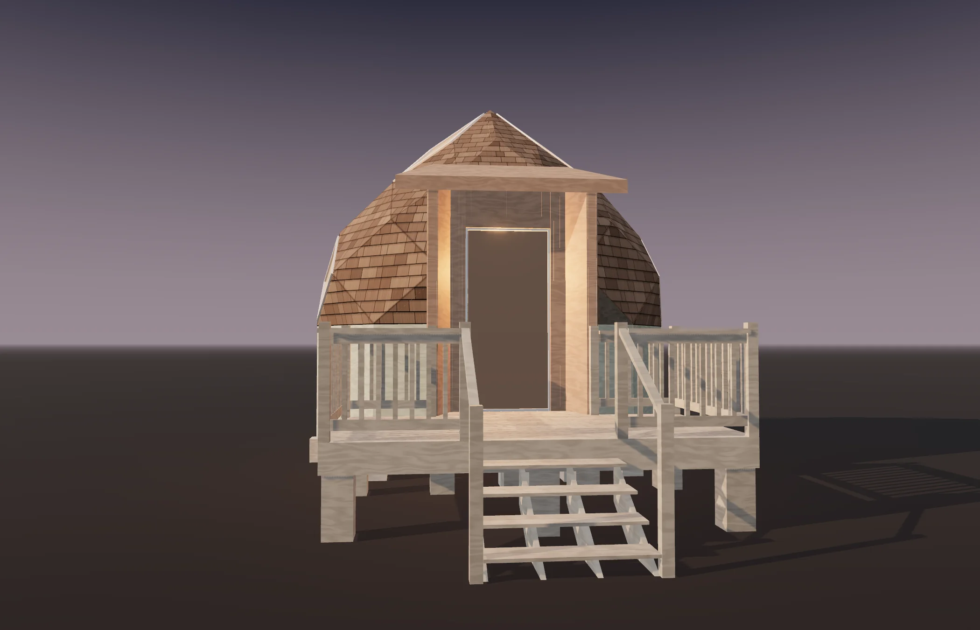
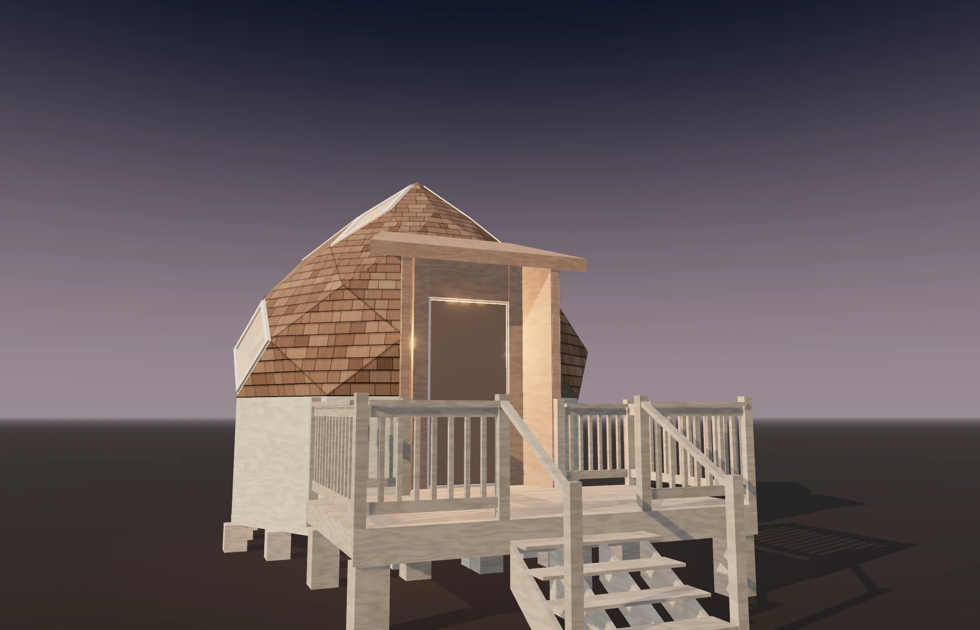
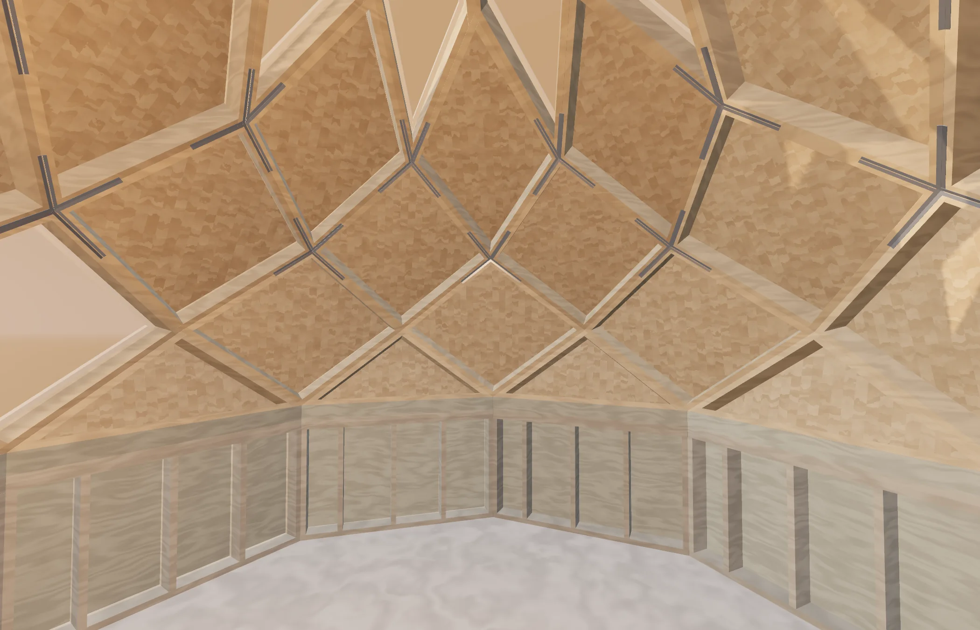
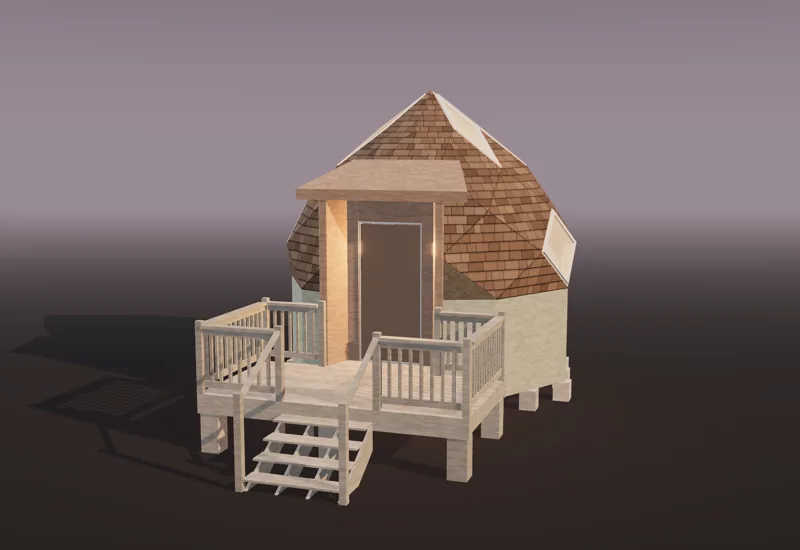
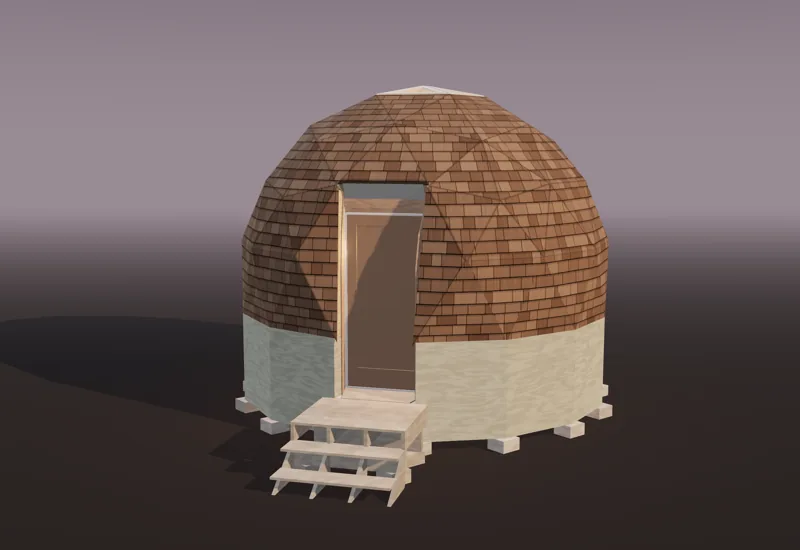
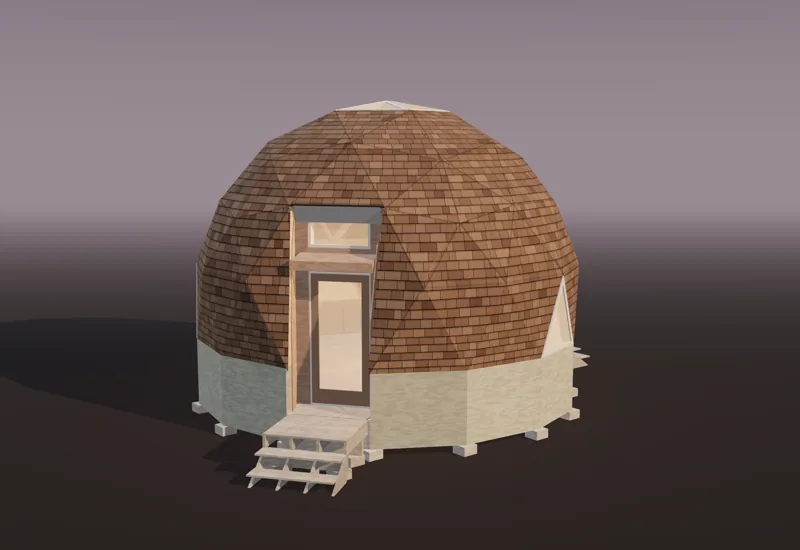
A 9-fold zome 15½ feet across on a 3-foot pony wall: 155 sq ft inside, seven glazed star points over the bed, one 36" door under a light doorway roof, and a 12-foot deck of whole boards with guards and steps.

  • Seven glazed star points
  • 12' deck with guards and steps
  • Under 200 sq ft however it is measured
  • One-room pod

Views from the model

Every view is the real plan.

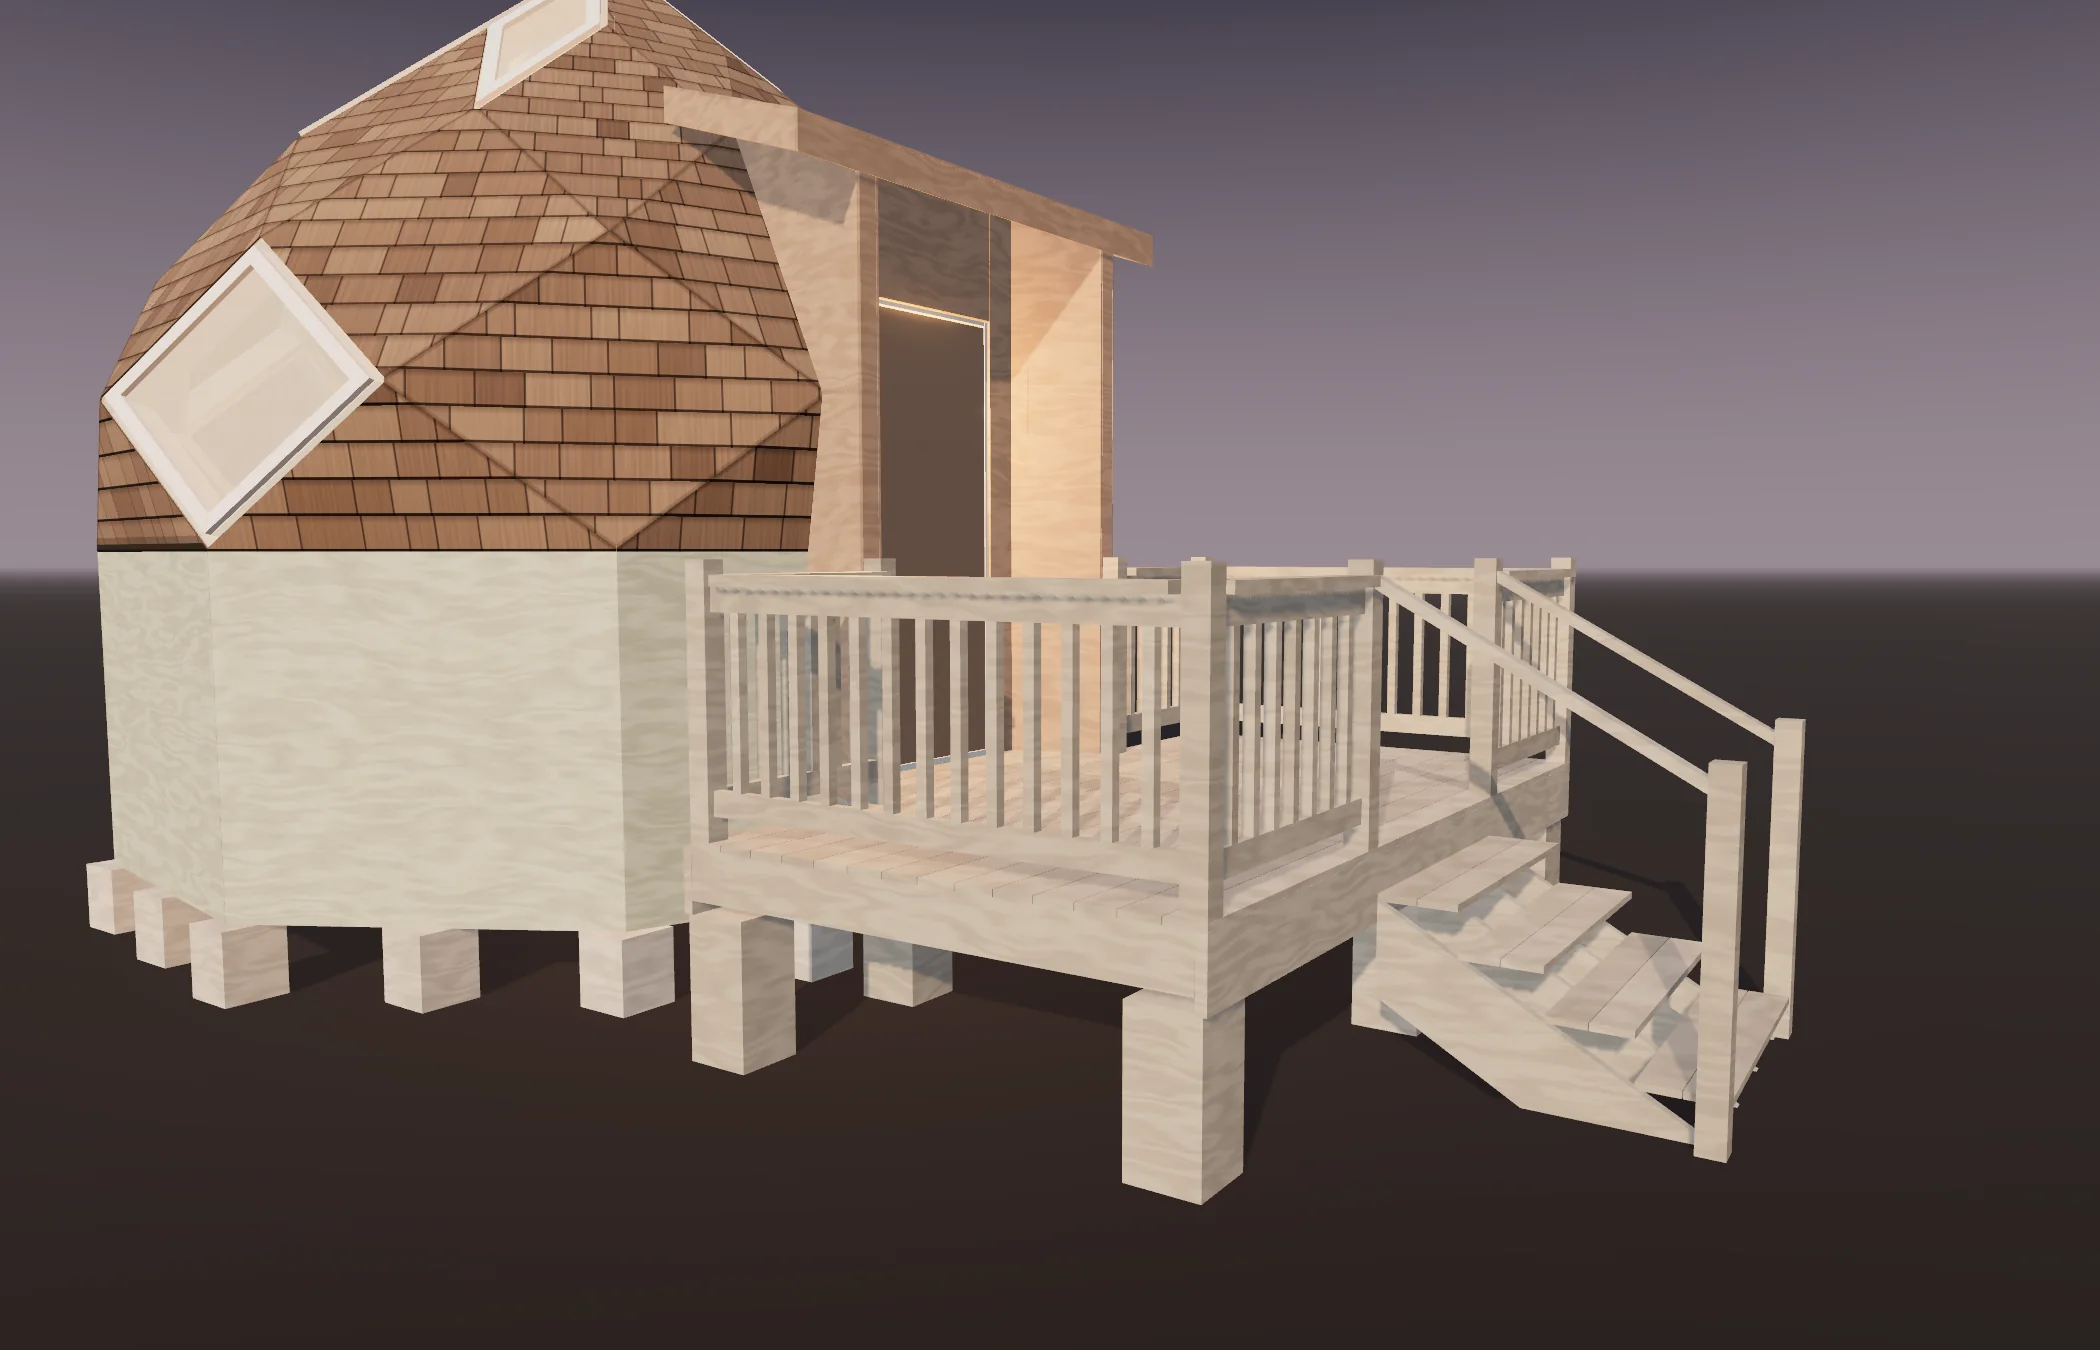
Mira Zome 16: approach
Approach
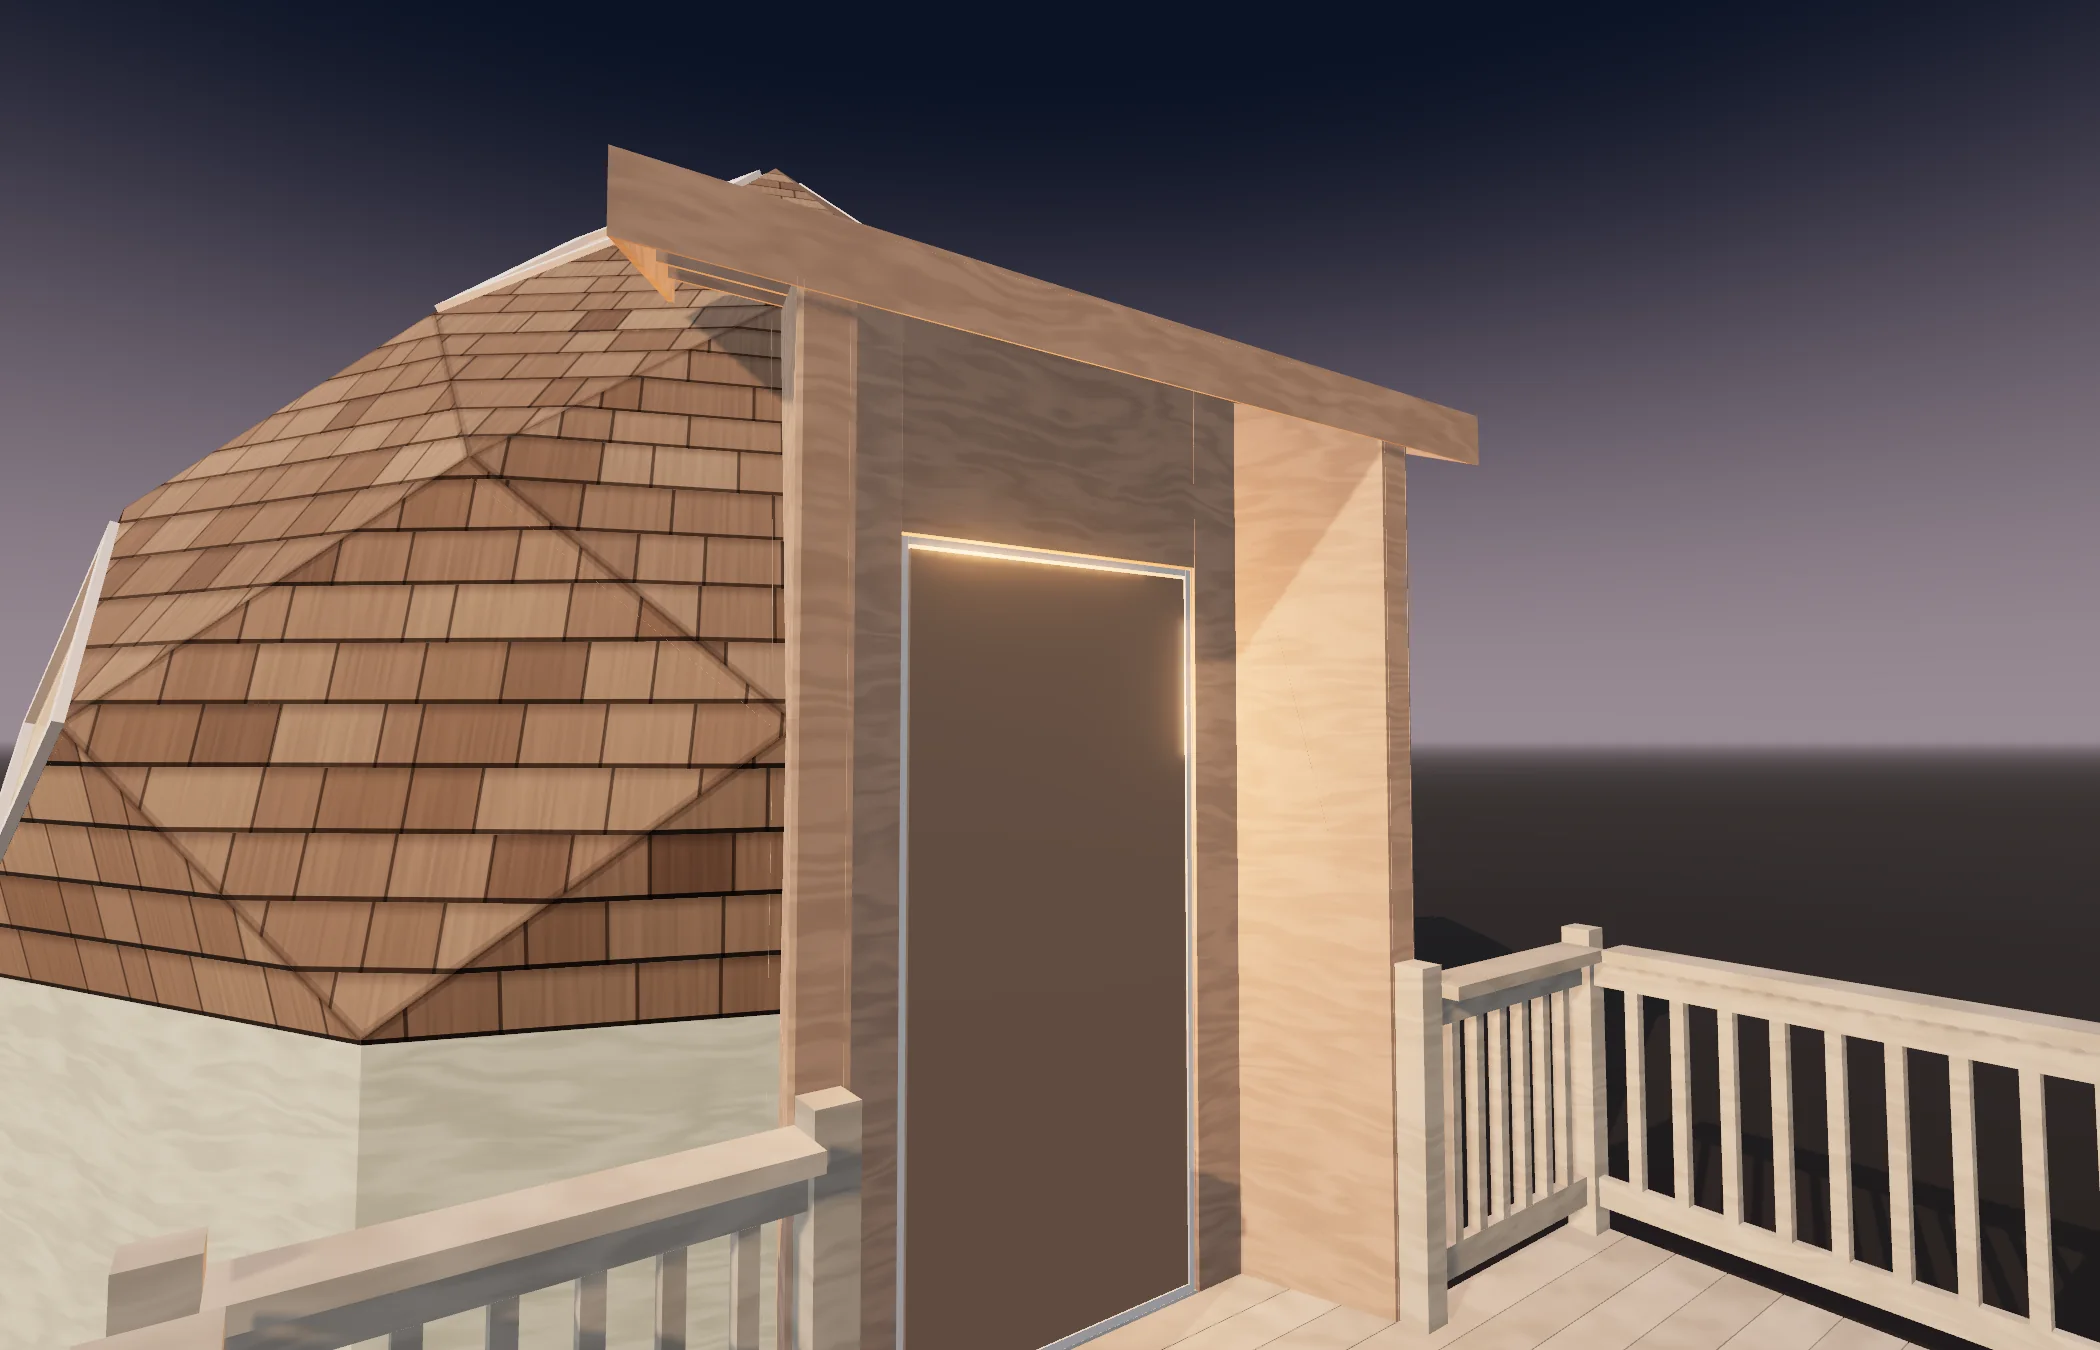
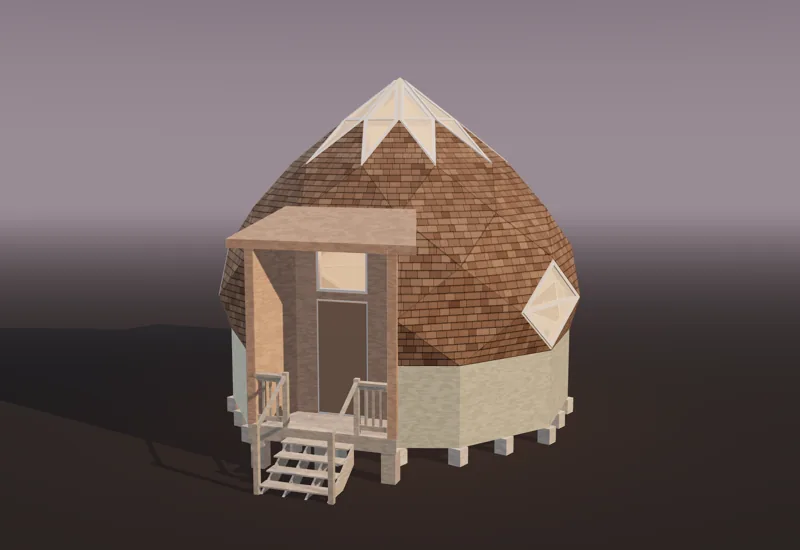
Mira Zome 16: front
Front
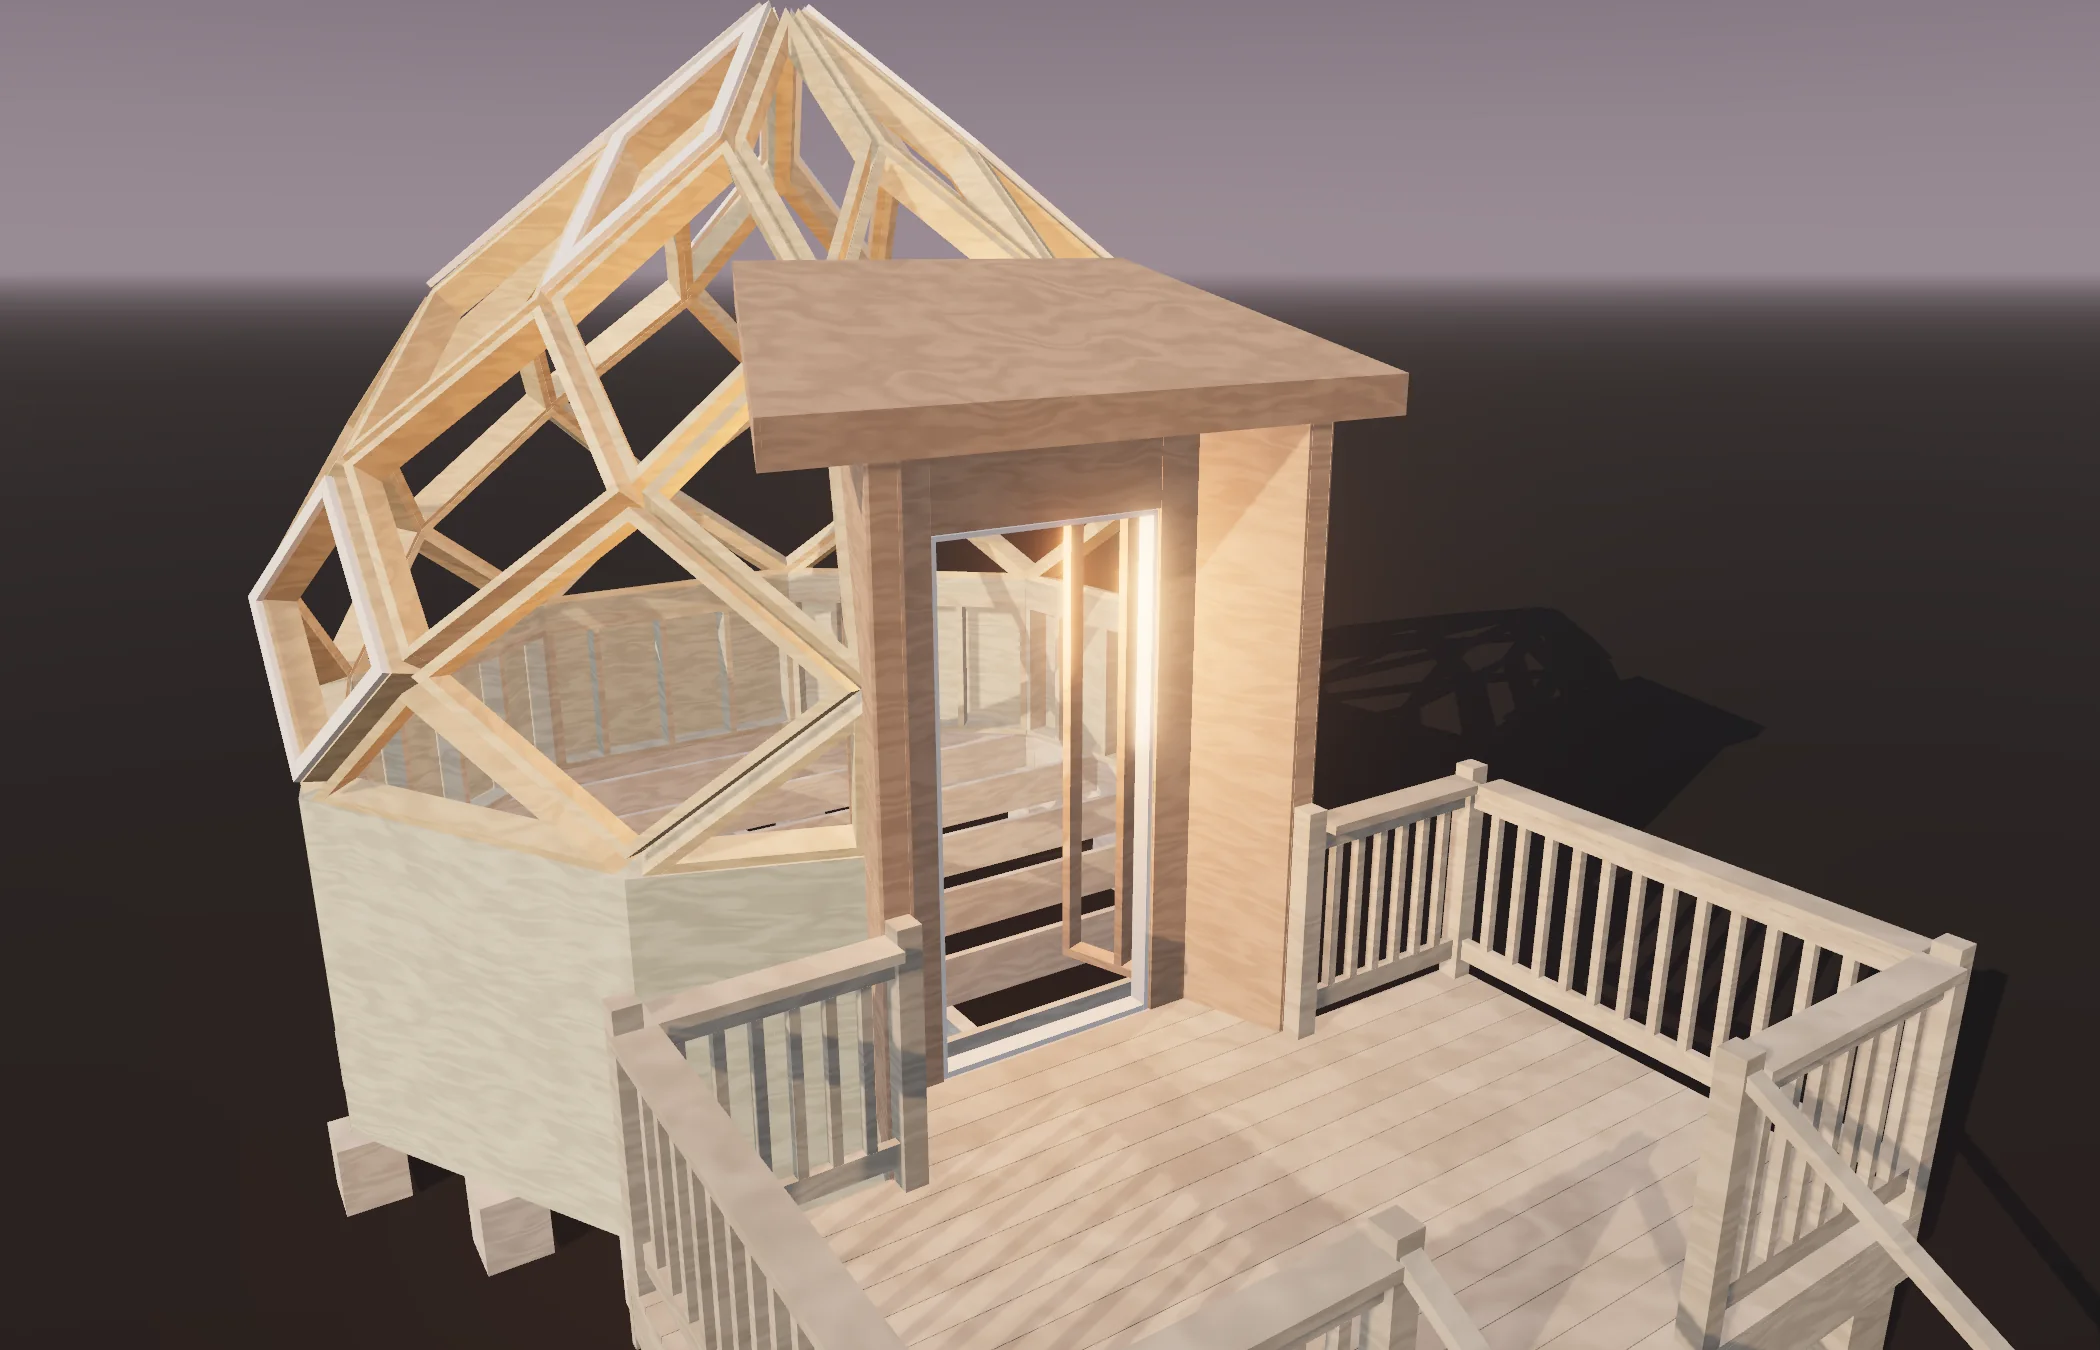
Mira Zome 16: inside
Inside
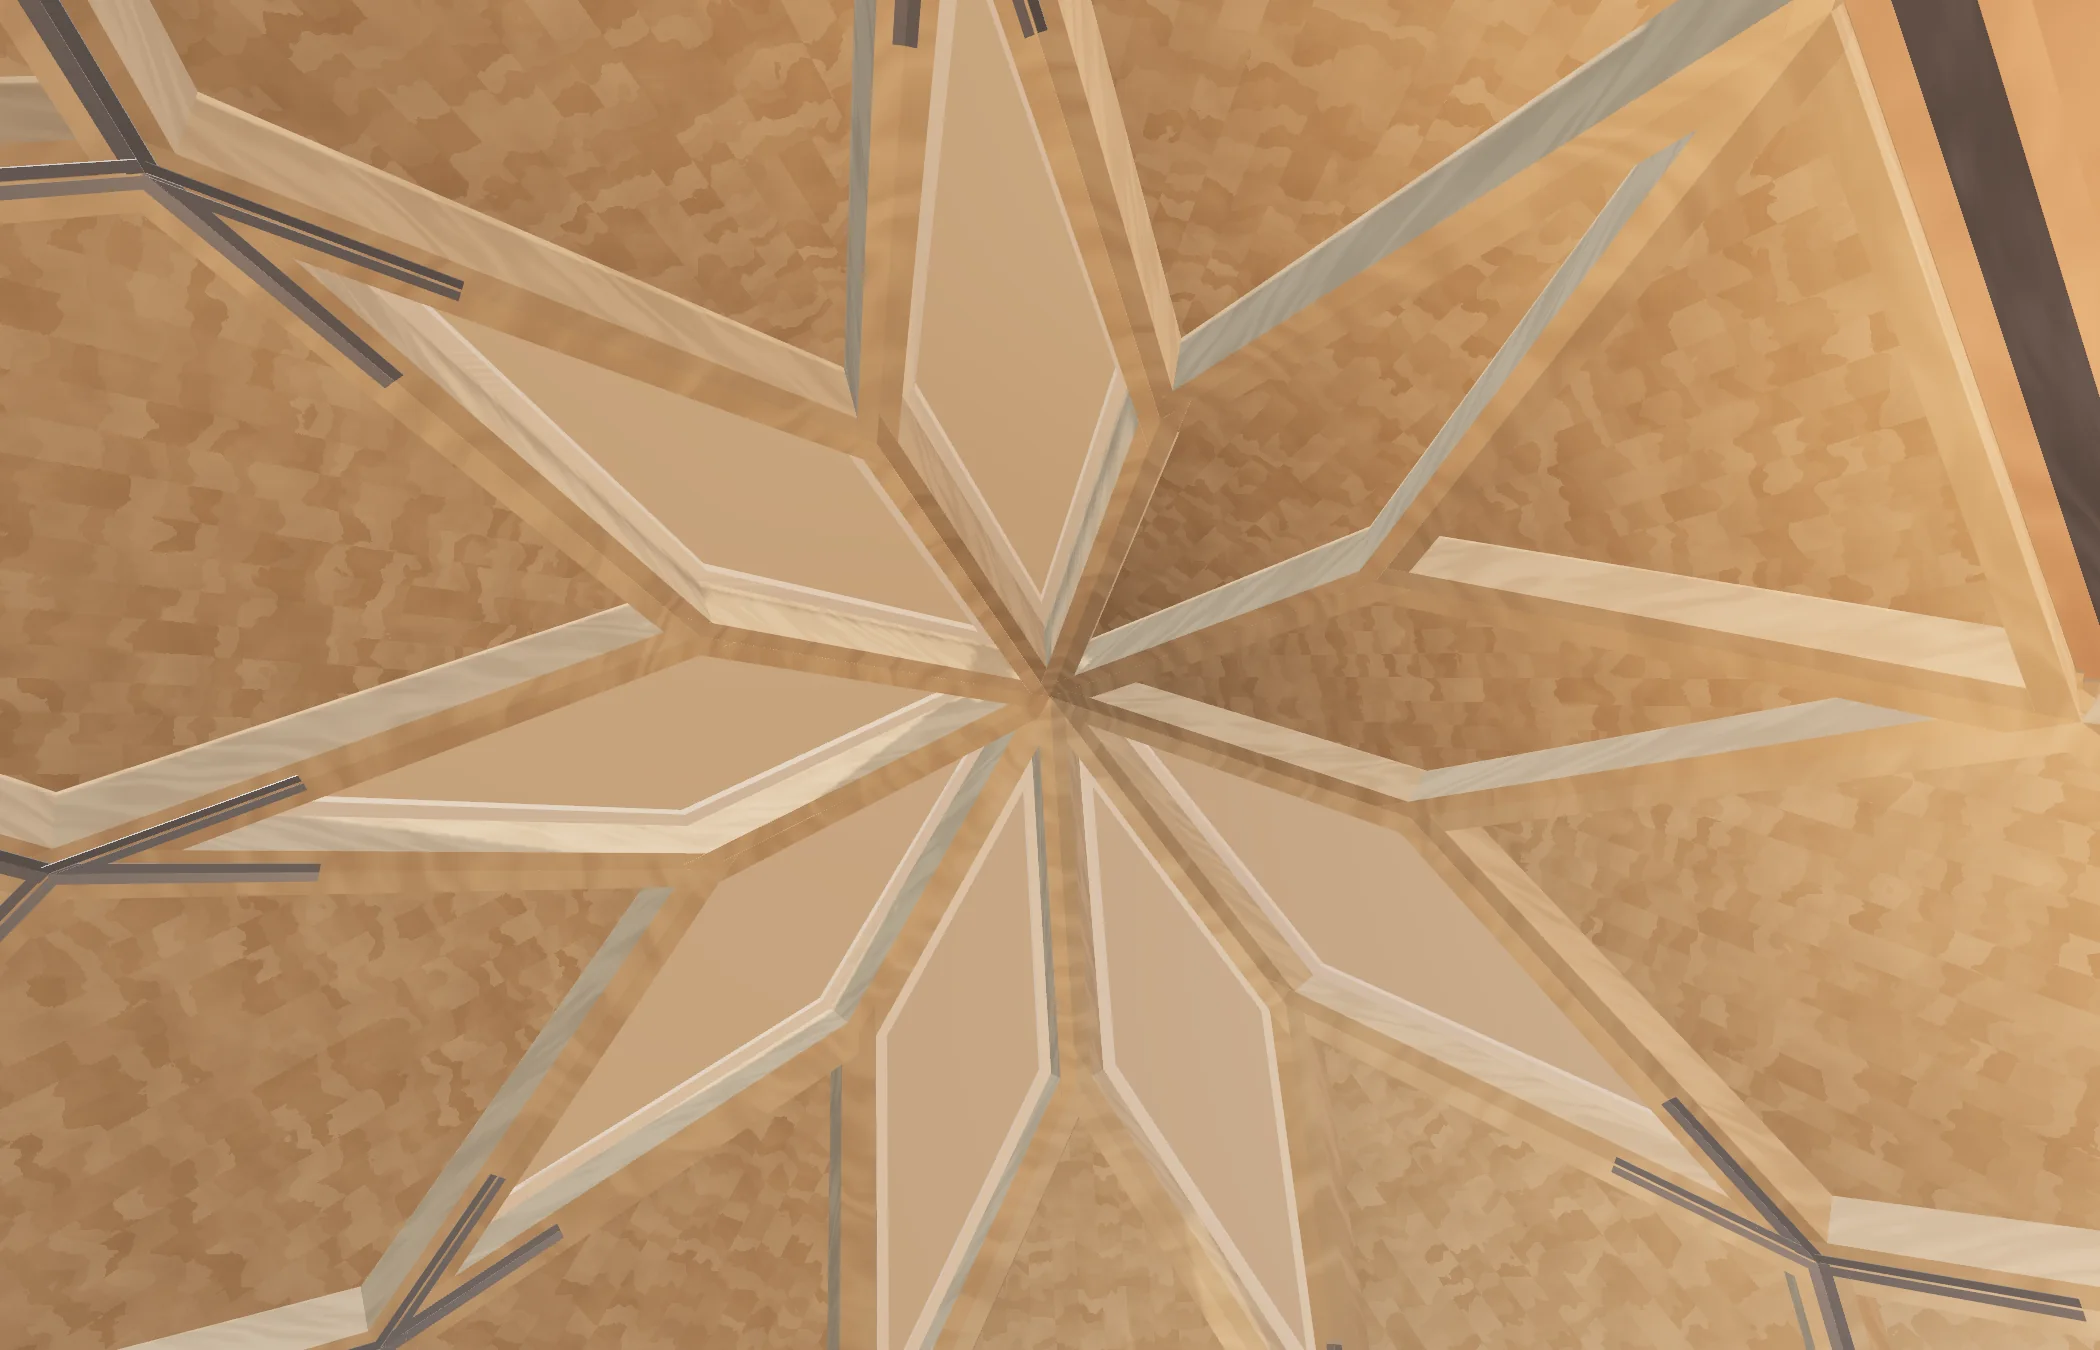
Mira Zome 16: inside, looking up
Inside, looking up
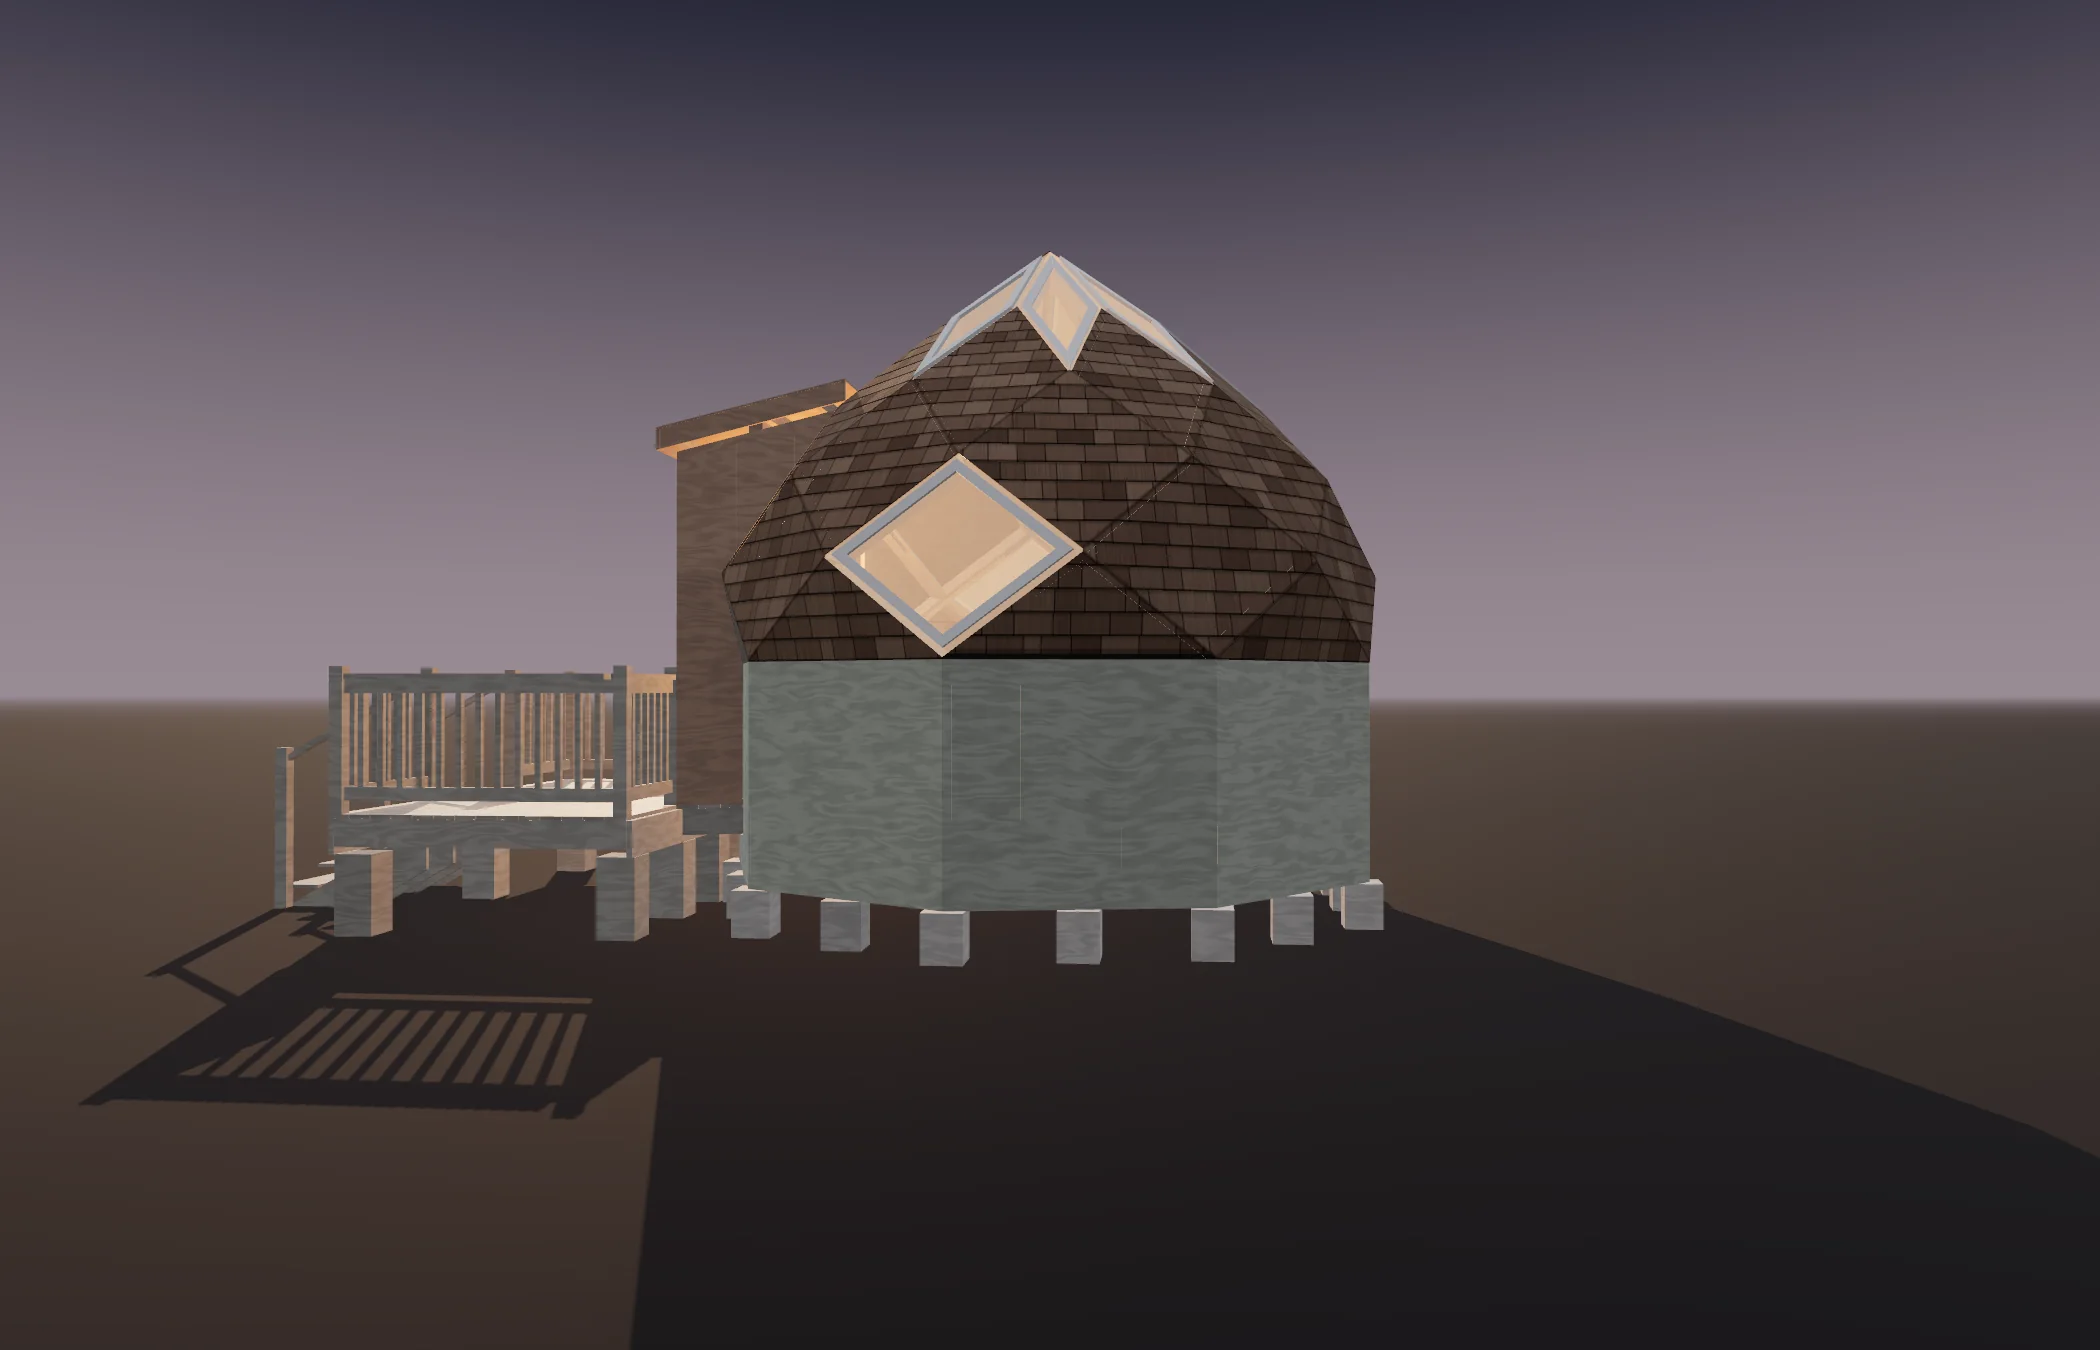
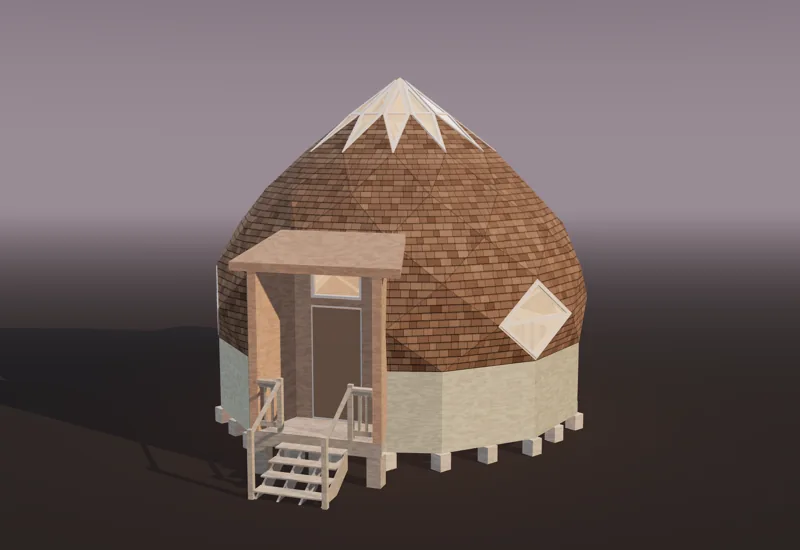
Mira Zome 16: side
Side
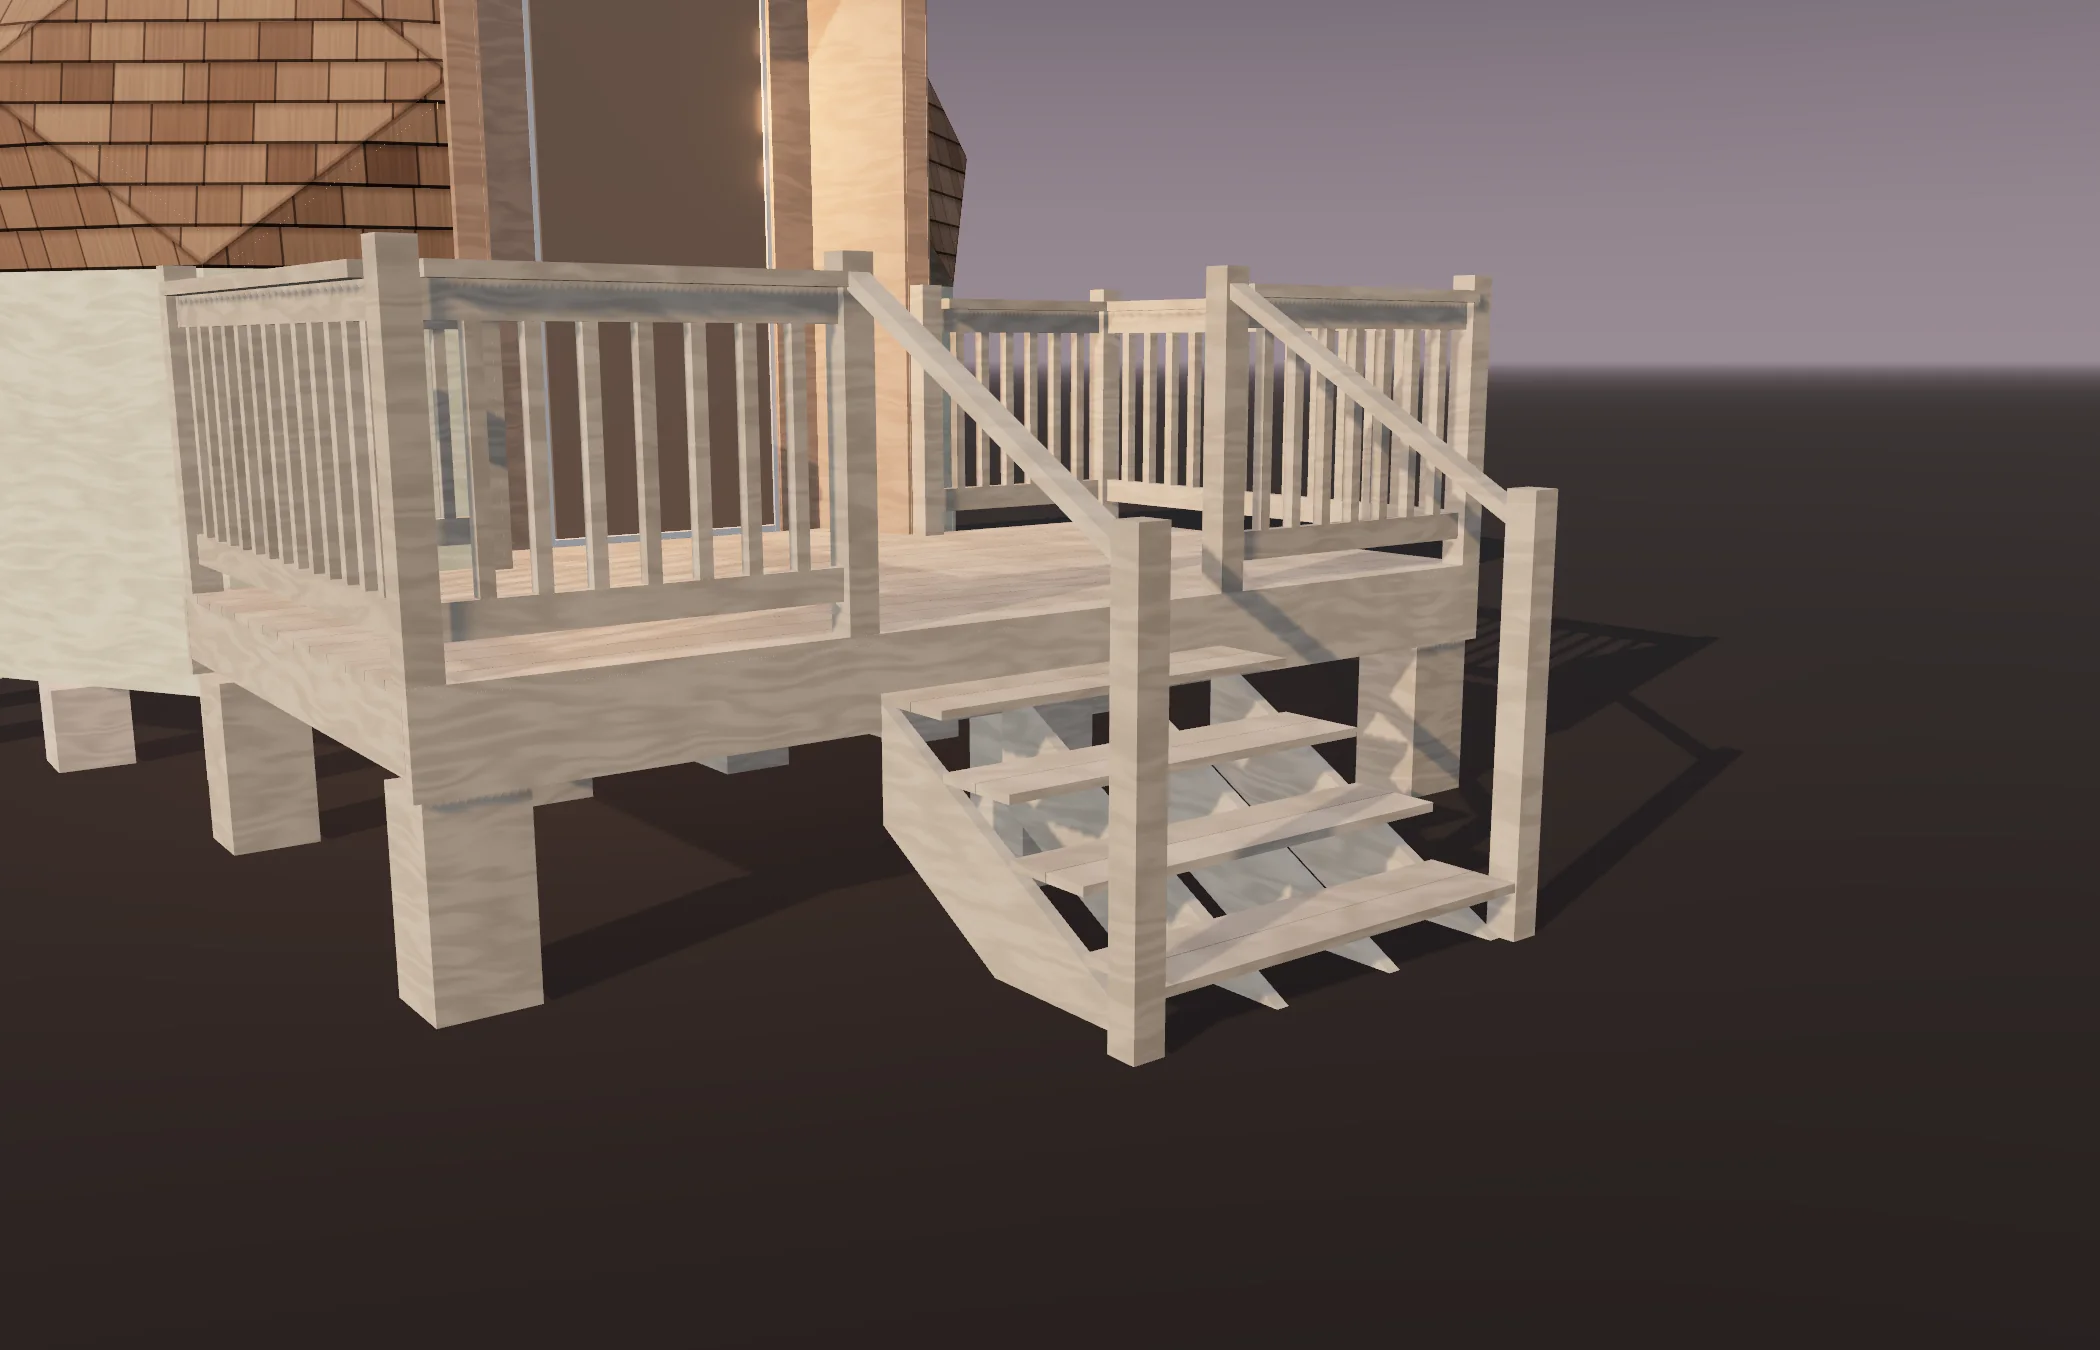
Mira Zome 16: steps
Steps
Mira Zome 16: deck
Deck
Mira Zome 16: on the deck
On the deck
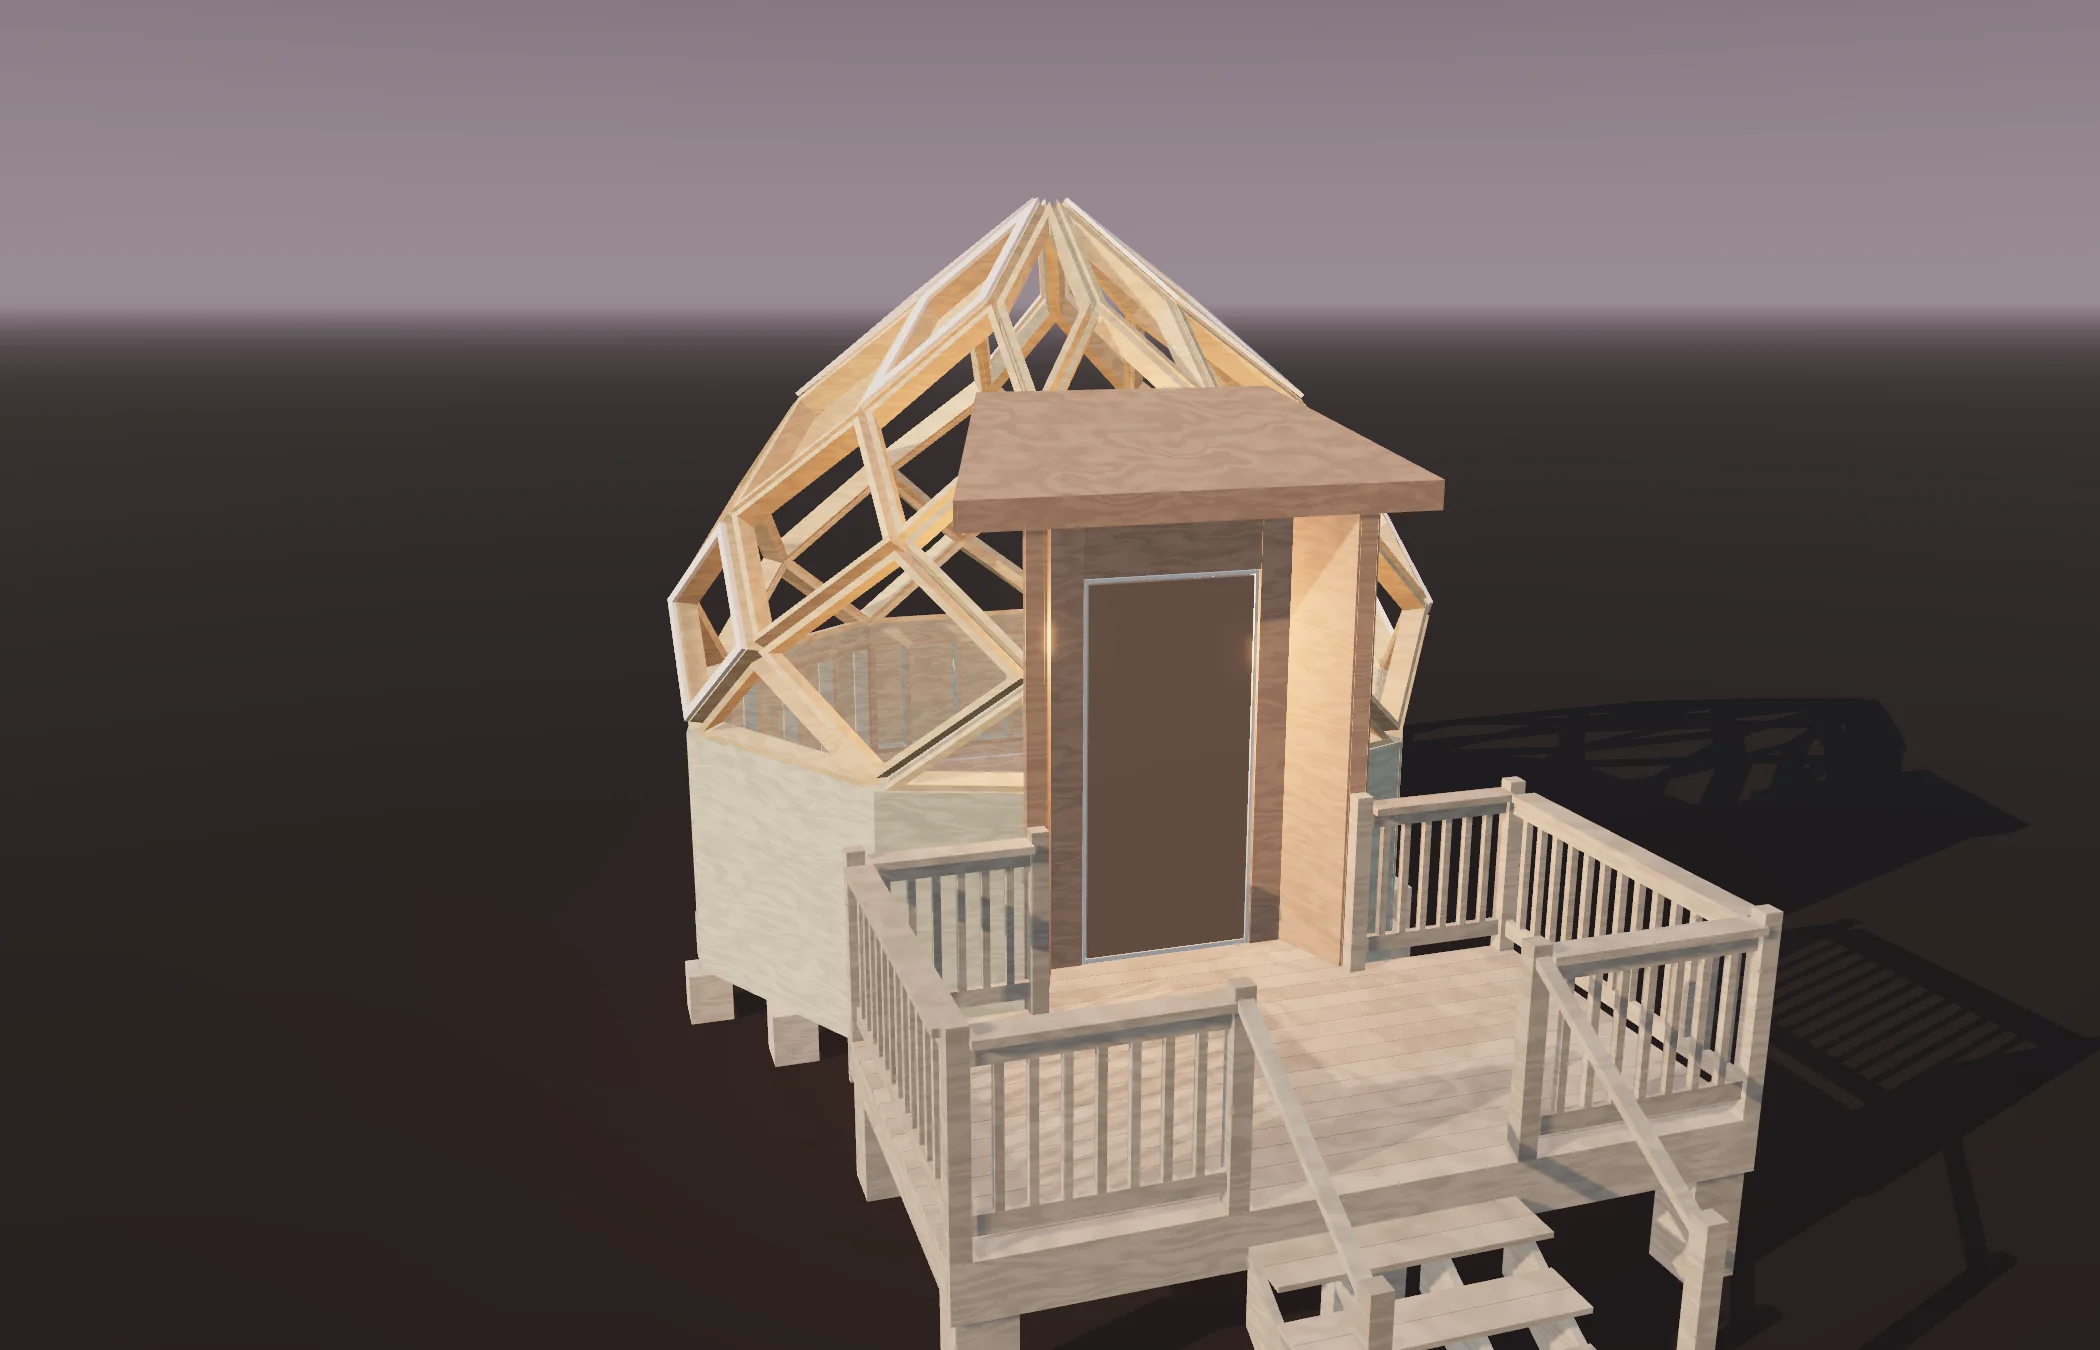
Mira Zome 16: the frame
The frame
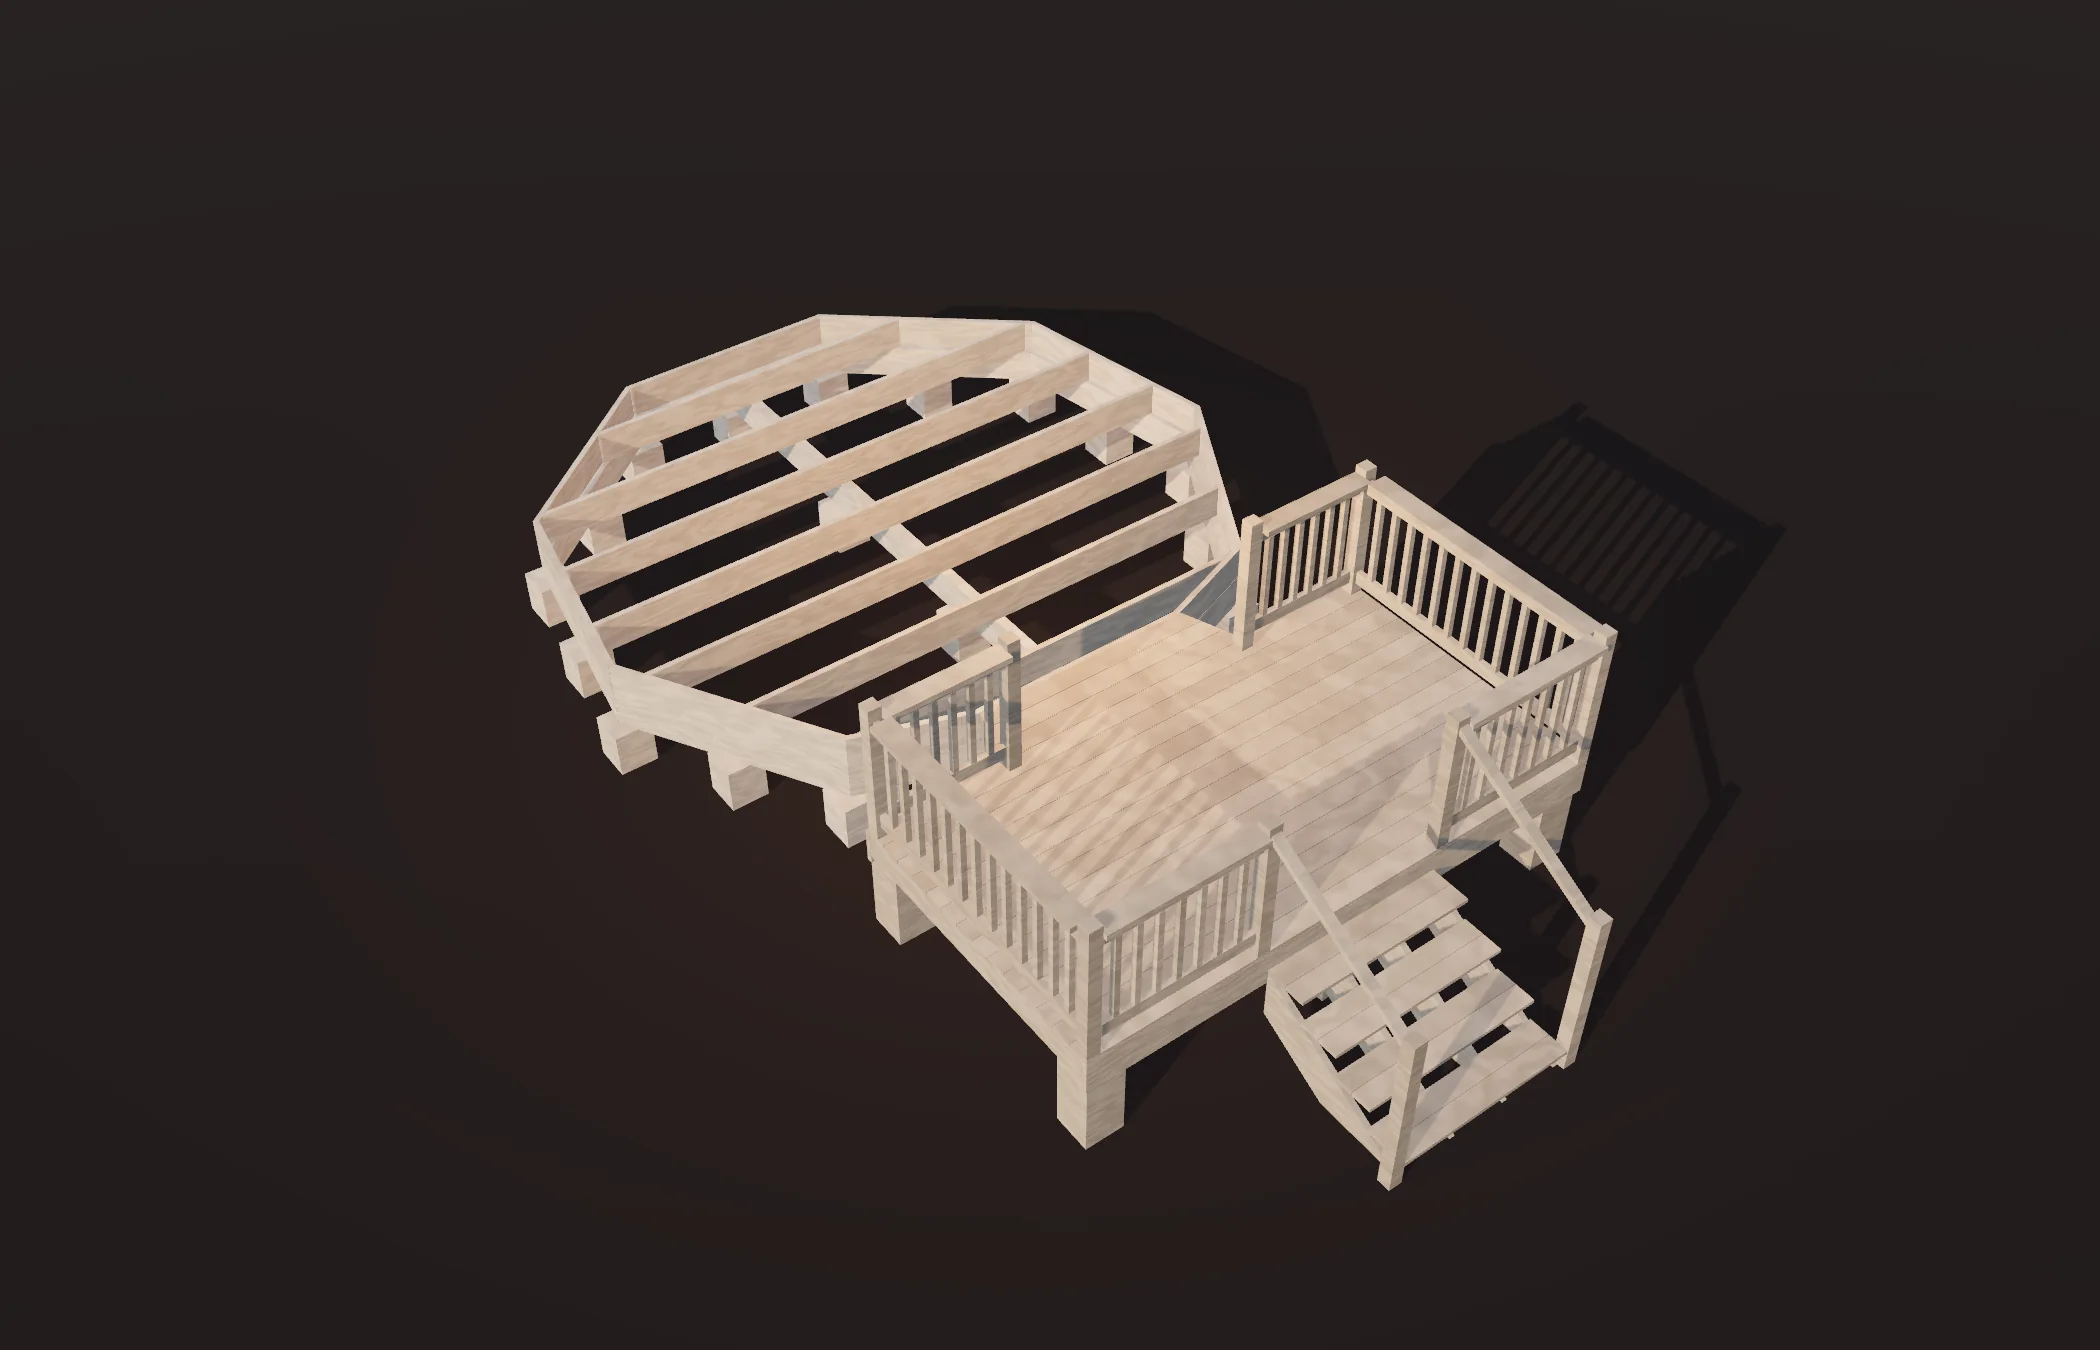
Mira Zome 16: floor framing
Floor framing
Mira Zome 16: door
Door
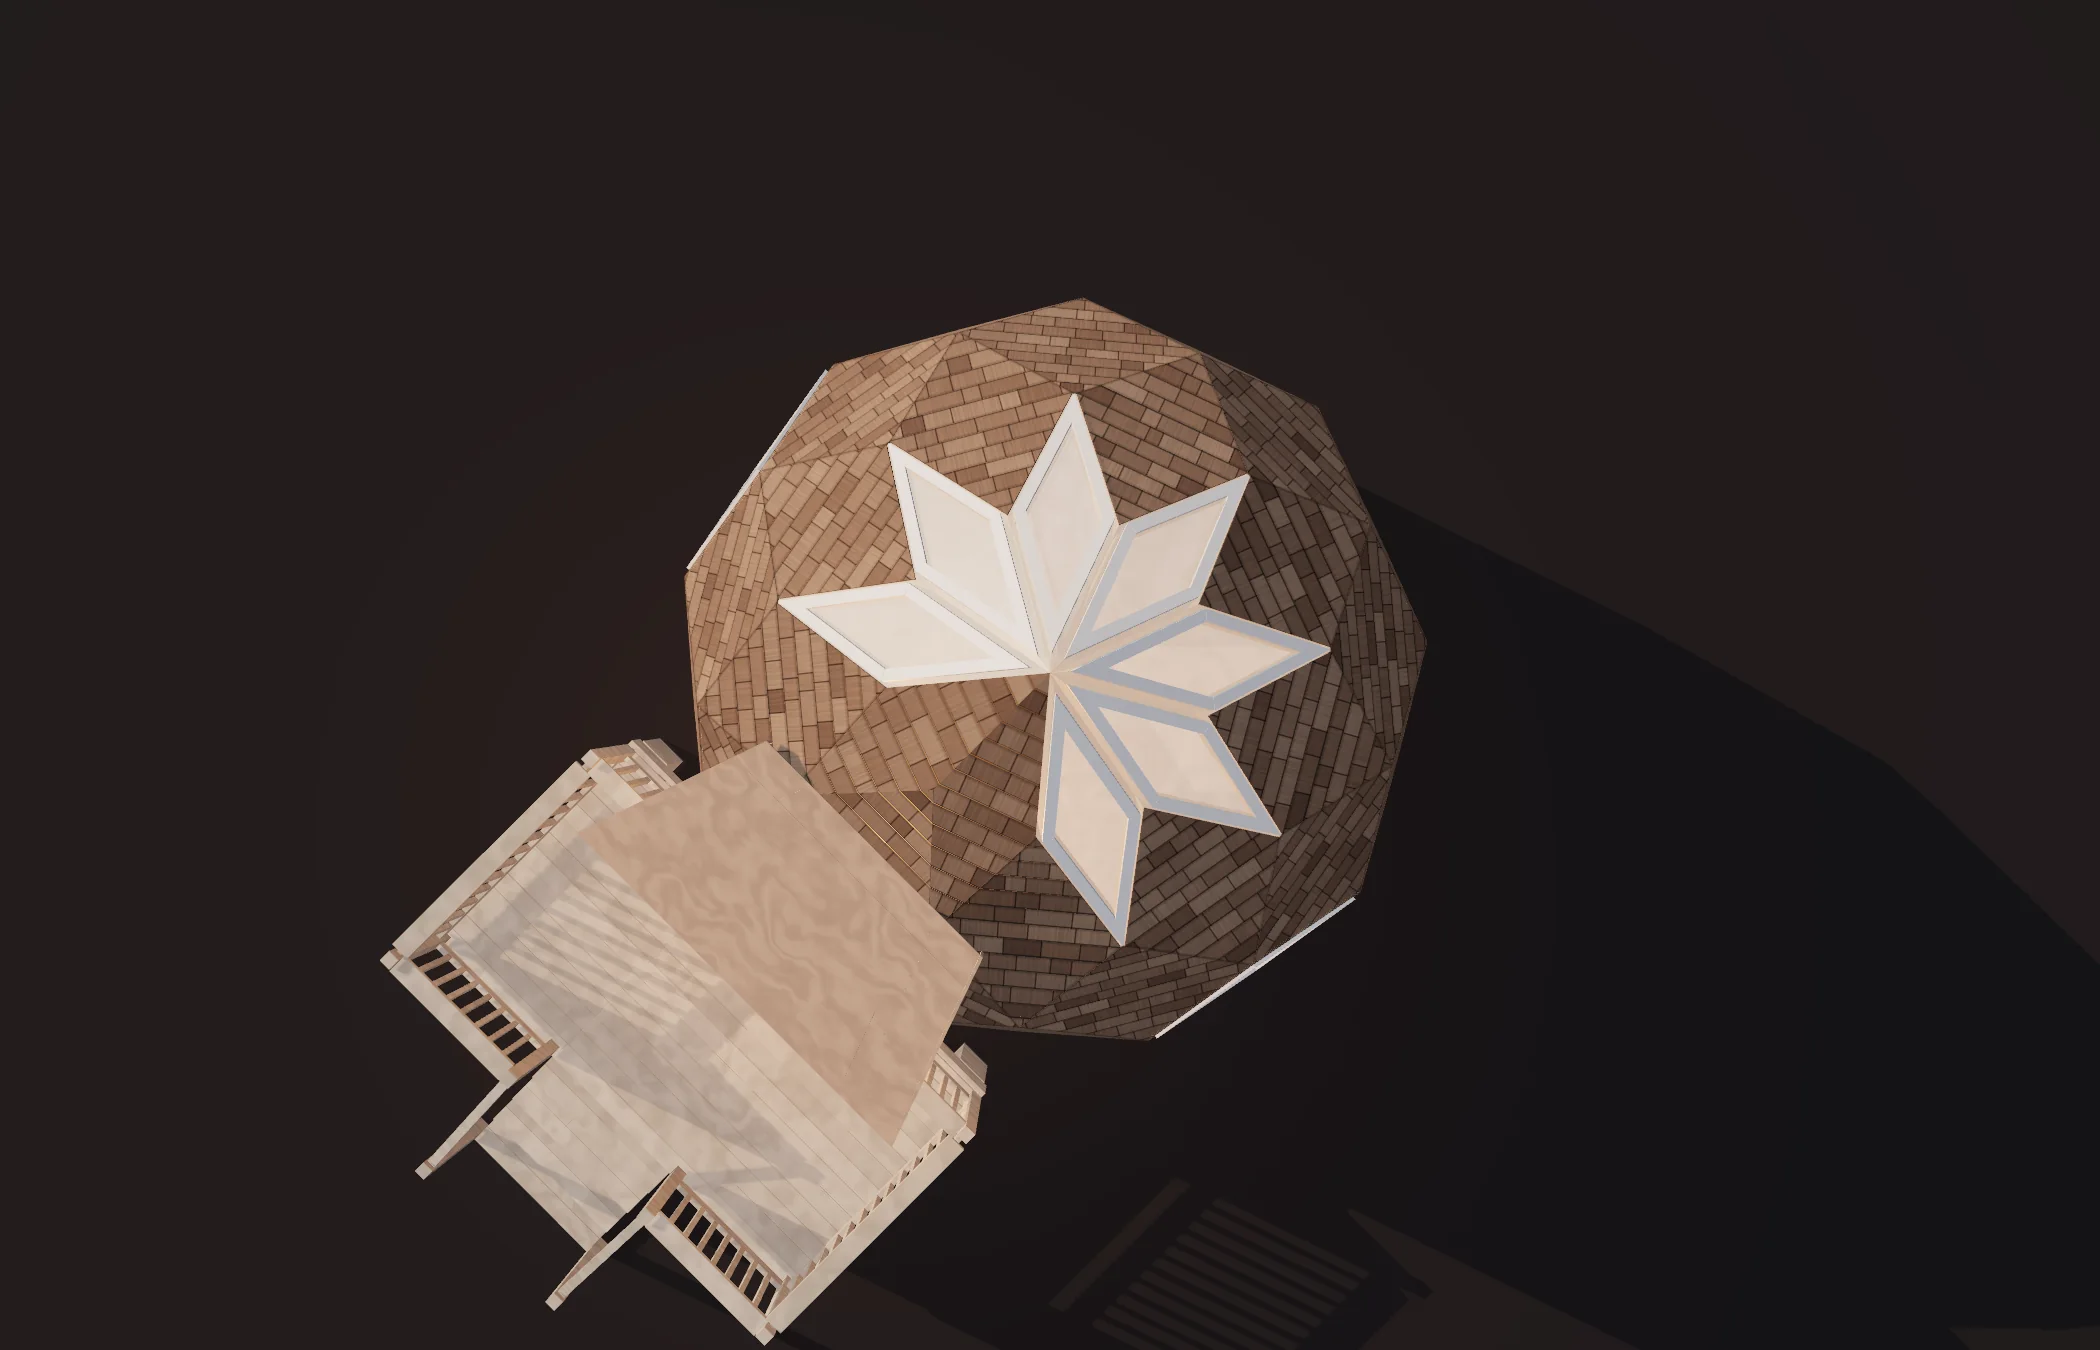
Mira Zome 16: from above
From above

The build guide, declassified

1,359 figures. Every one withheld here.

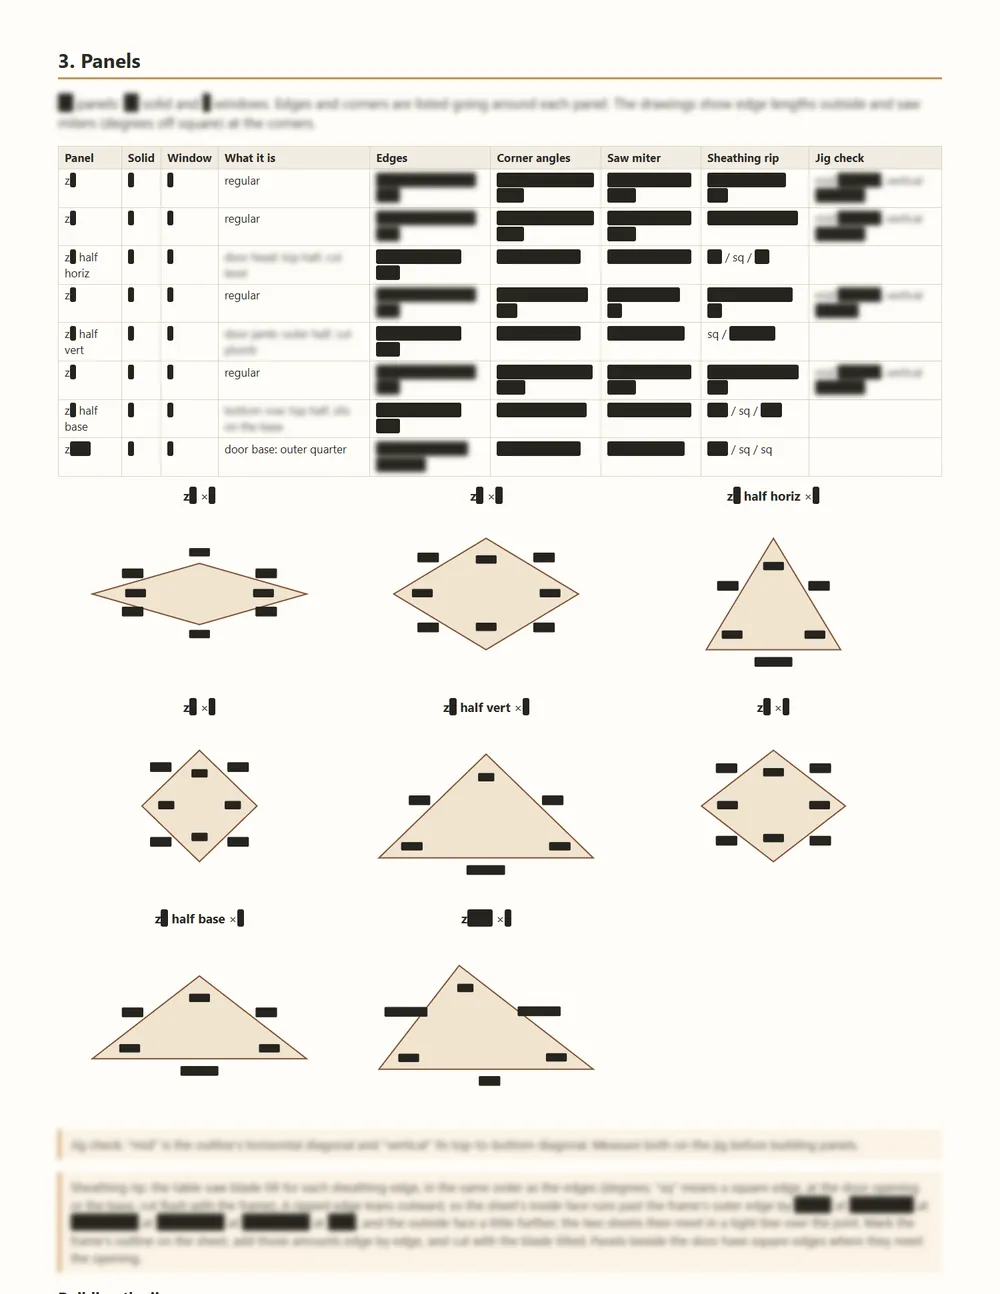
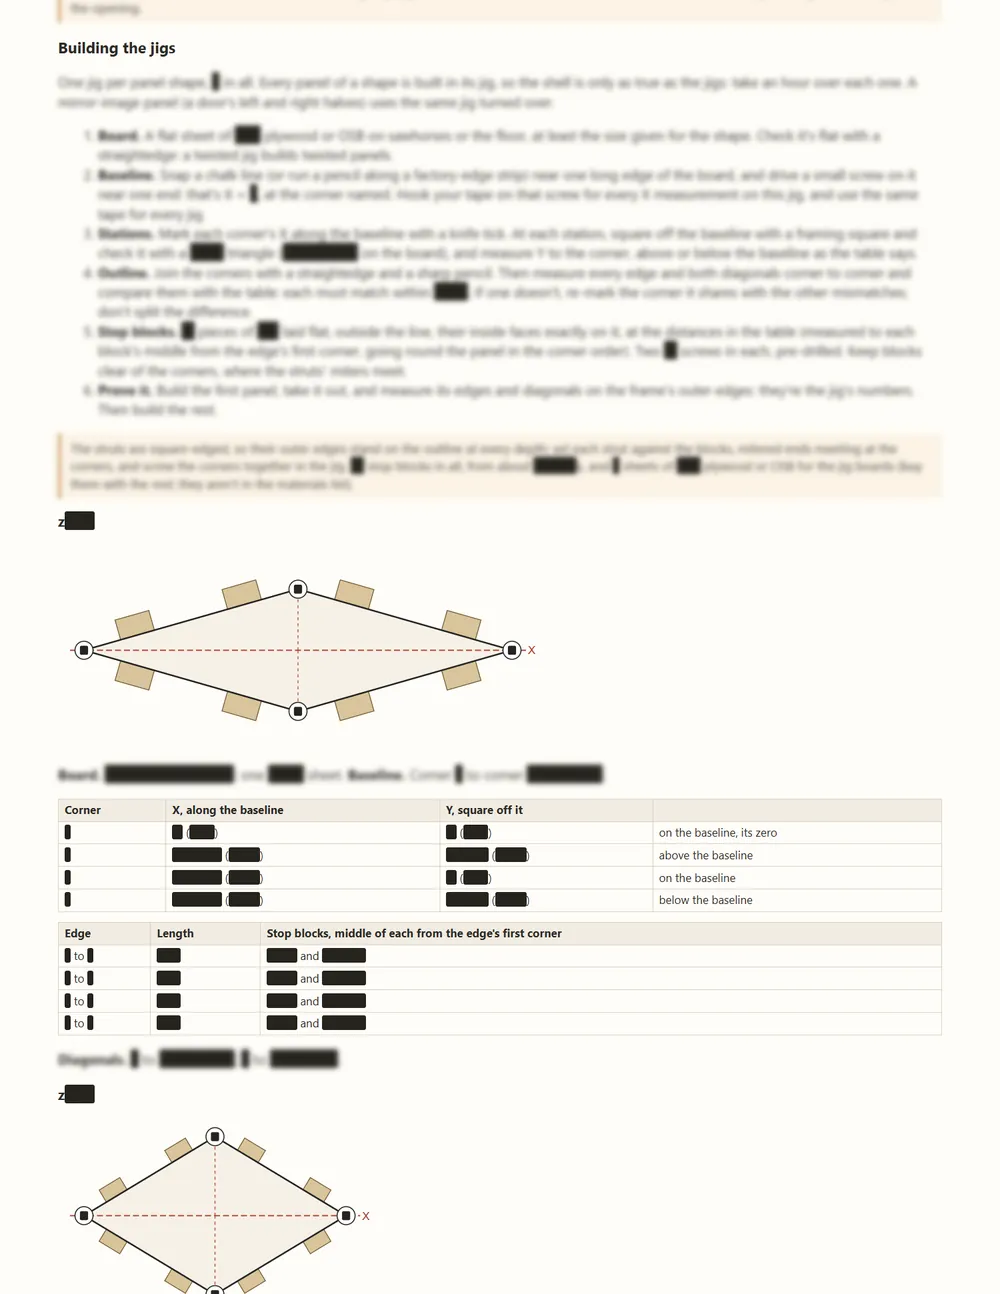
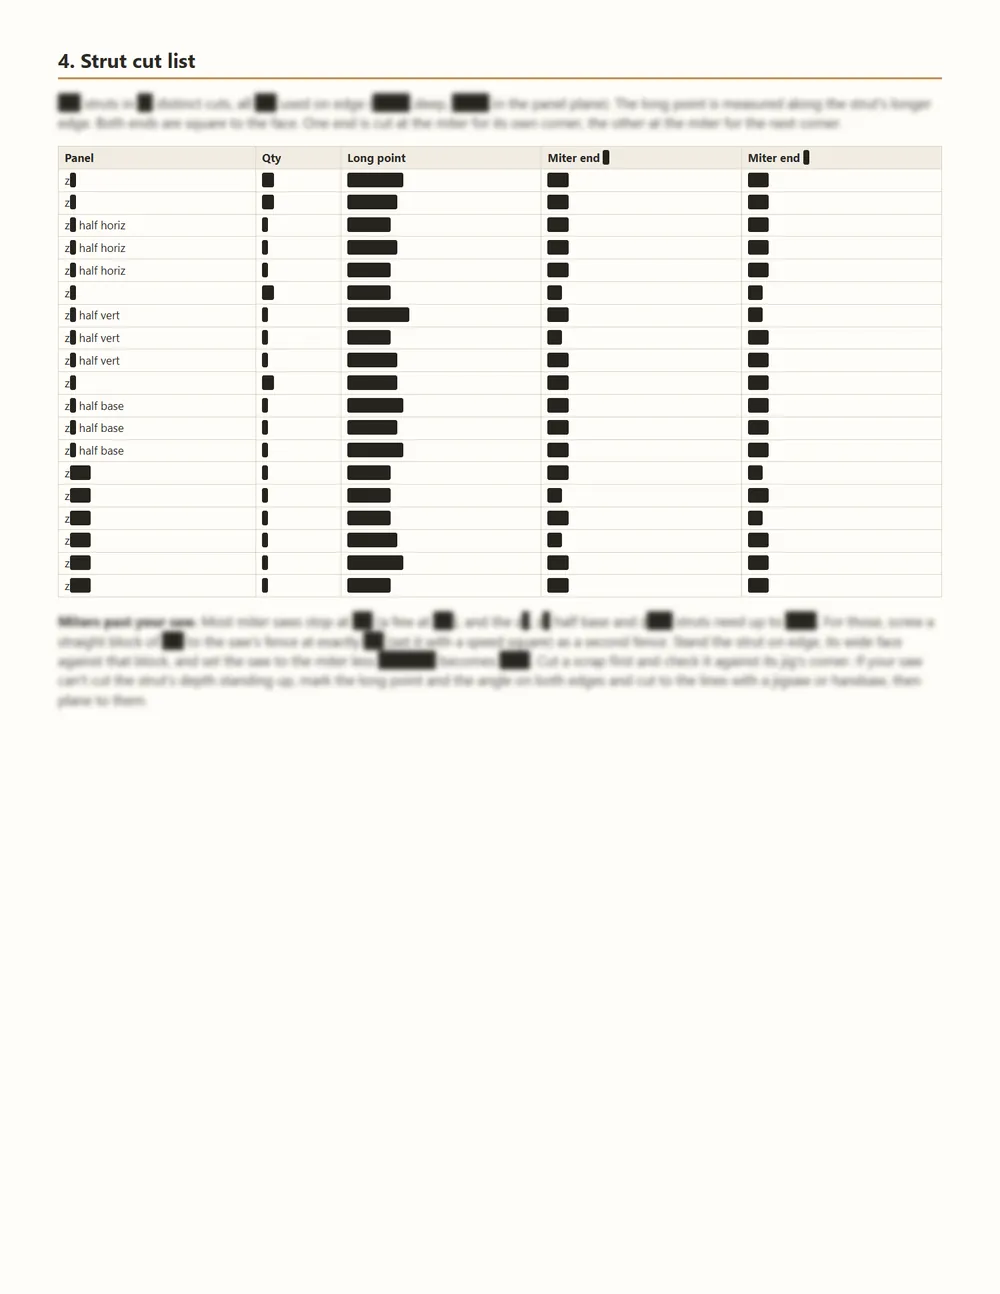
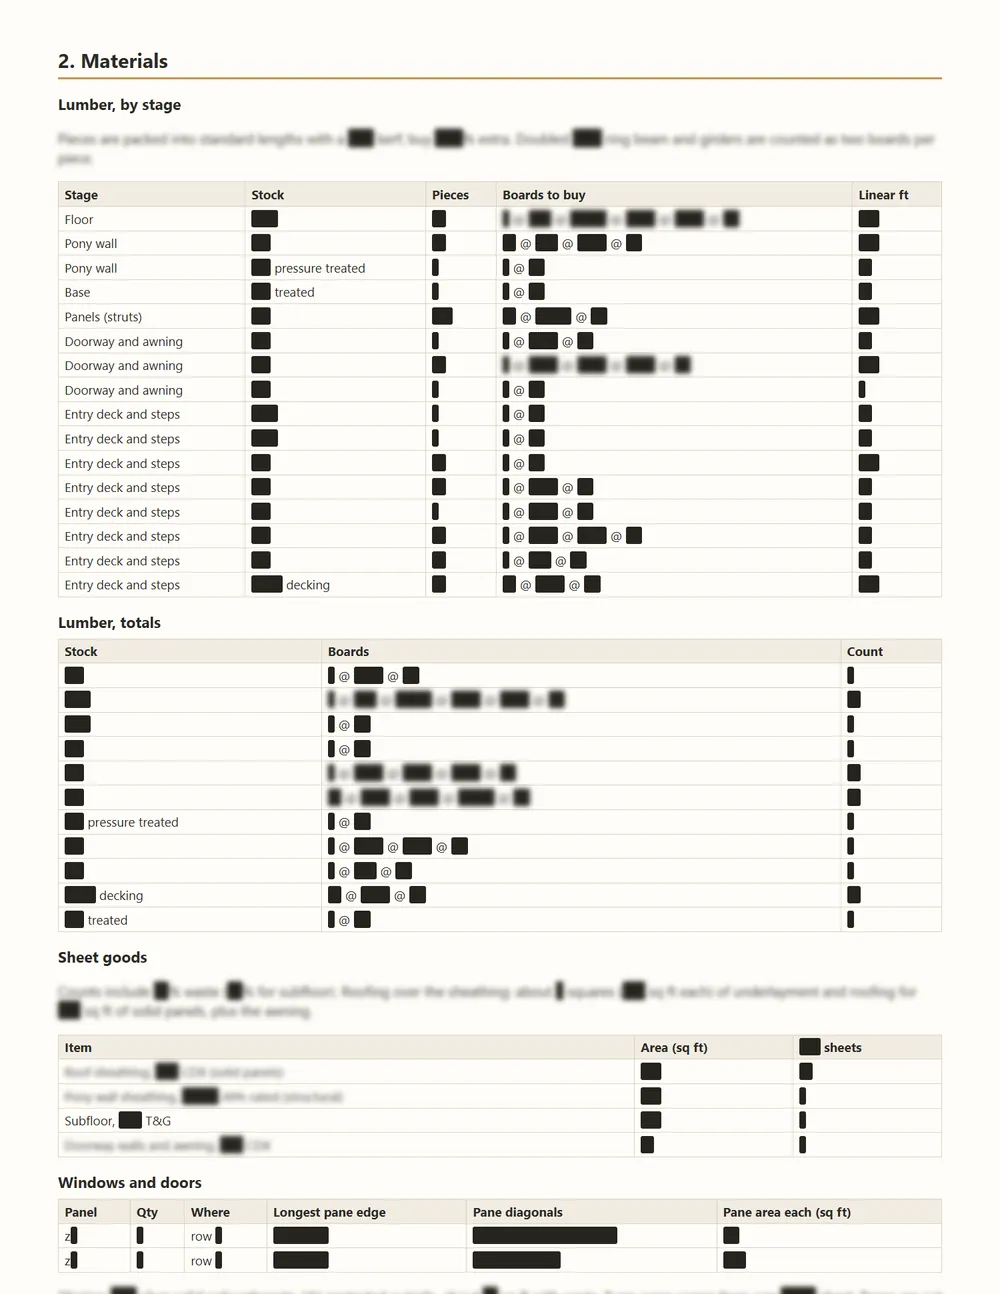
These are real pages from the Mira Zome 16 guide. Every length, angle and count is blacked out and the instructions are fogged, so you can see how much is in it, not what it says. Your copy has all of it.
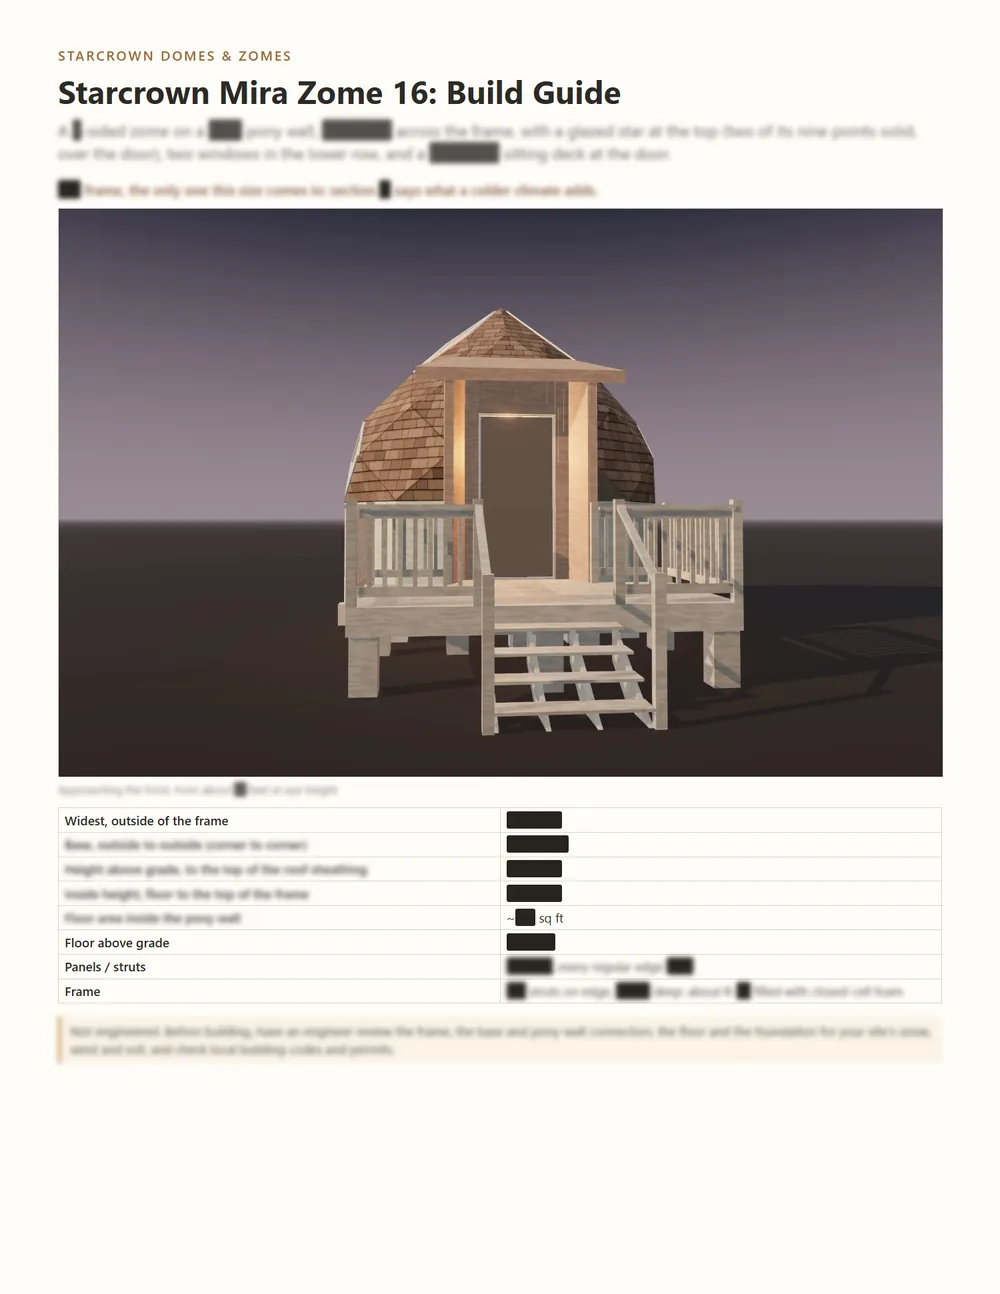
A page from the Mira Zome 16 build guide, cover, with every figure redacted
A page from the Mira Zome 16 build guide, materials, with every figure redacted
A page from the Mira Zome 16 build guide, panels, with every figure redacted
A page from the Mira Zome 16 build guide, strut cut list, with every figure redacted
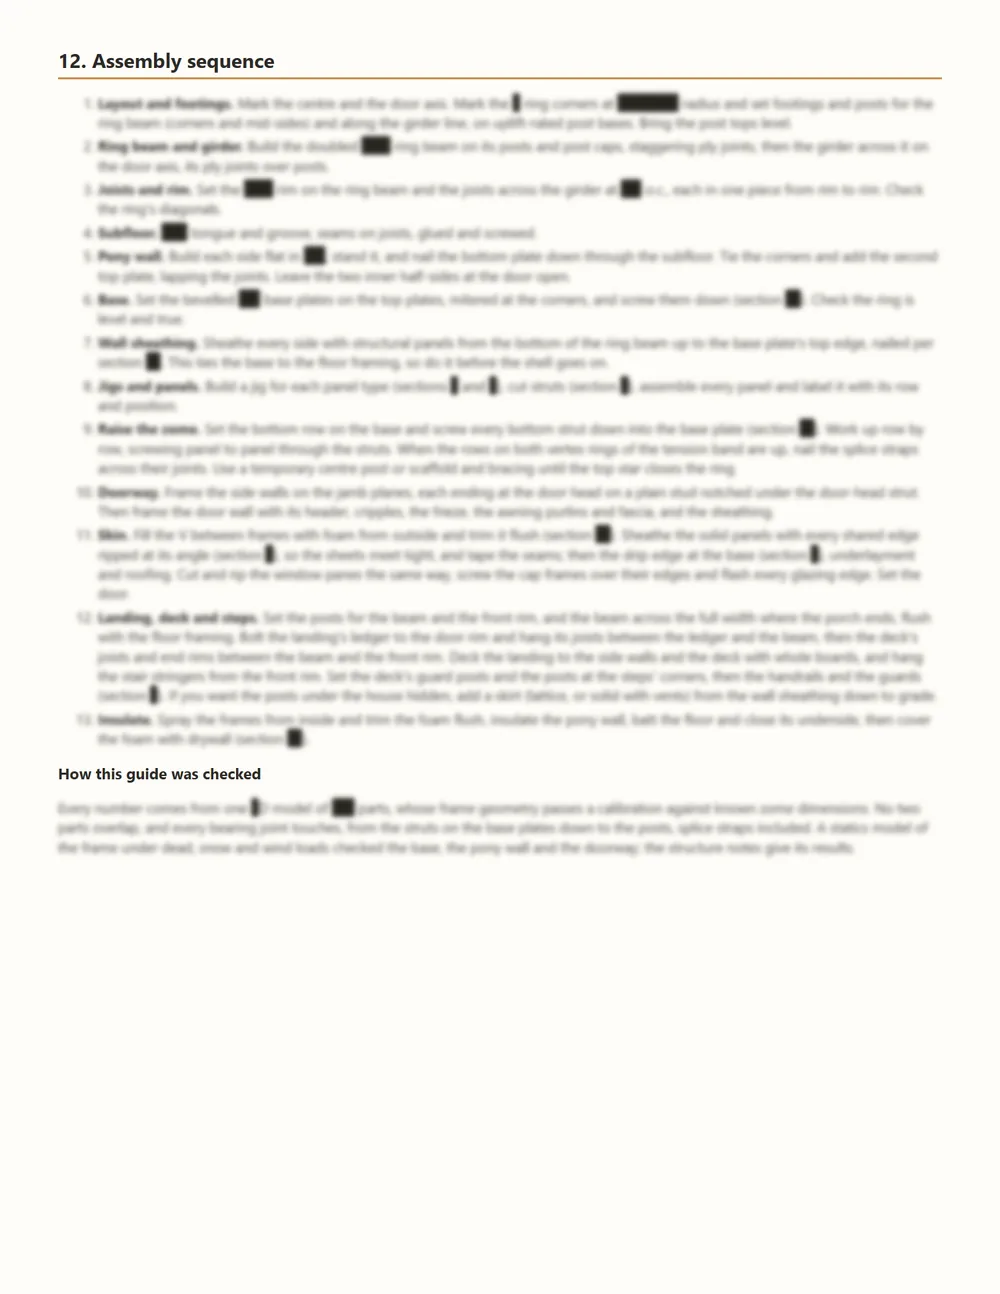
A page from the Mira Zome 16 build guide, assembly sequence, with every figure redacted

The cover · 18 figures withheld on it

pages
28
imperial and metric
chapters
12
from foundation to the last screw
figures
1,359
every length, offset and count
angles
62
miters, bevels and corners
drawings
19
panels, jigs, framing
table rows
244
across 37 tables

The chapters

  1. Read first
  2. Materials
  3. Panels
  4. Strut cut list
  5. Foundation and floor
  6. Pony wall
  7. Base
  8. Doorway and awning
  9. Landing, deck and steps
  10. Connections and hardware
  11. Insulation and climate
  12. Assembly sequence

What's in the plan

Everything to build the shell.

  • Build guide28 pages, metric edition 29
  • Cut listsEvery piece by length and angle, imperial and metric, as CSV
  • Materials listStock lengths and sheets you can buy at a big-box store
  • Jig shapesThe exact jig for every panel shape, laid out on one sheet where it fits
  • 3D viewerWalk round and through the model, measure any part, in ft-in or mm
  • 3D model pack +$56The full model for SketchUp (COLLADA .dae), STEP and FreeCAD (.FCStd), one group per part

Complete the set · Zome Homes

The Mira Zome 16 and 8 more, $22.11 a plan.

Every zome home, from the 16-foot Mira glamping pod to the 48-foot Polaris family home, plus the two-home Meridian and the Albireo passage that joins any two. Each one is the full plan set, the same as buying it on its own.

9 plans one at a time
$500
As the bundle
$199
You keep
$30160% off

Or every plan we draw: The Whole Sky, 32 plans for $315, $9.84 a plan.

Specifications

FormZome
Geometry9-fold zome, 3'-2" panel edge, 31.89° top point
Across15'-6 1/2"
Floor area155 sq ft
Height12'-9 1/2"
Stands on3' pony wall on a raised floor
Frame editions2x6
Parts in the model688, each checked for overlaps and bearing
UnitsImperial and metric editions

Questions about the Mira Zome 16

How big is the Mira Zome 16?

15'-6 1/2" across and 12'-9 1/2" tall, with 155 sq ft inside.

What frame lumber does the Mira Zome 16 use?

A 2x6 frame for the shell.

Does the Mira Zome 16 need a permit?

Yes. Any building you live or sleep in needs a building permit almost everywhere, and the plan should be reviewed by a local engineer for your site’s snow, wind and soil.

What do I get when I buy the plan?

A 28-page build guide in imperial and metric editions, cut lists, a materials list, jig shapes for every panel and the interactive 3D viewer with a measuring tool. The 3D model pack adds the full model for SketchUp (COLLADA), STEP and FreeCAD.

Nearby in the sky
More homes