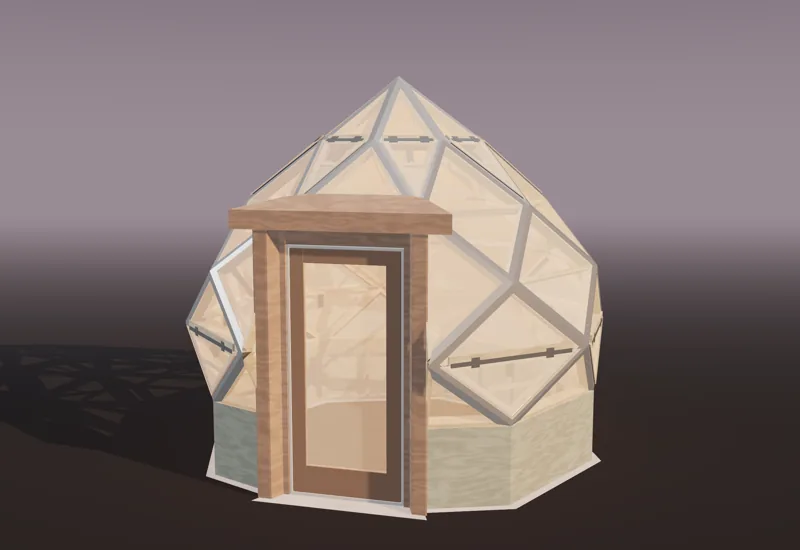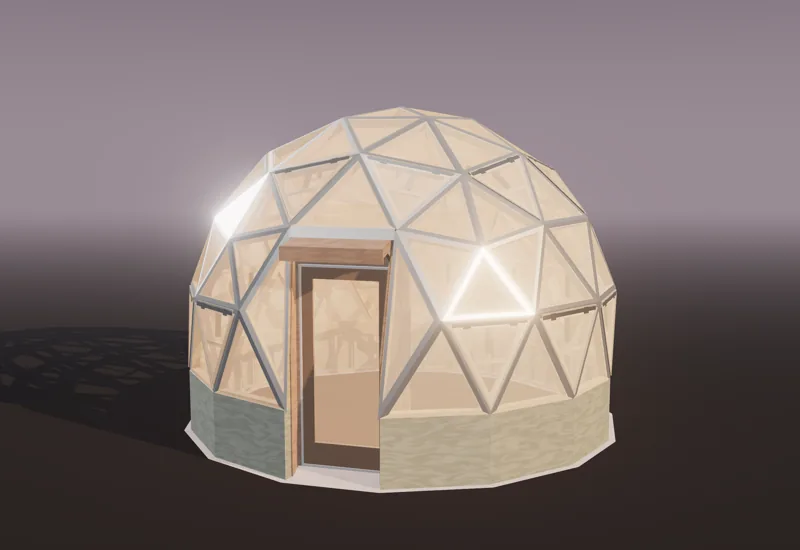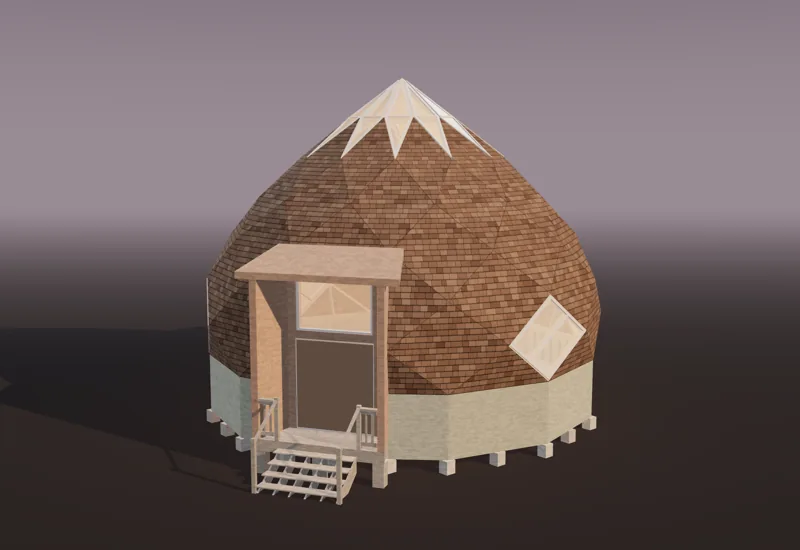
Usually yes for anything you live or sleep in. Often no for a small detached greenhouse, shed or coop: the model residential code exempts one-story detached accessory buildings up to 200 sq ft, and many places stop at 120. The dome or zome shape doesn’t change those lines; size, use, wiring and plumbing do. Always confirm locally.
This guide explains where the common US thresholds come from, the traps in measuring a round building, the tiny-house and ADU rules that matter for small homes, when you’ll need an engineer, and how to approach a building department with a shape it hasn’t seen. It ends with a table placing every Starcrown plan against the thresholds.
The lines that matter, at a glance
| Threshold | Where it comes from | What it usually means |
|---|---|---|
| 120 sq ft (11.1 m²) | The International Building Code’s exempt-work list, and many local codes | Under it, a one-story detached accessory building often needs no building permit |
| 200 sq ft (18.6 m²) | International Residential Code R105.2 | The same exemption in the residential code, where adopted without change |
| 400 sq ft (37 m²) | IRC Appendix AQ (tiny houses) | A dwelling this size or smaller can use relaxed ceiling, loft and stair rules, where adopted |
| 850 / 1,000 / 1,200 sq ft | State ADU laws (California shown below) | Sizes a city can’t forbid for an accessory dwelling unit |
The 120 and 200 lines apply to accessory buildings: greenhouses, sheds, coops, studios. The 400 line and the ADU sizes apply to homes. A glamping pod sits in between, and that’s where people most often get it wrong.
The 200 sq ft exemption, and the 120 sq ft one
The International Residential Code (IRC), the model code most US states adopt for houses, lists work that needs no building permit in Section R105.2. Its first building item is a one-story detached accessory structure of 200 sq ft or less. Older editions limited it to tool and storage sheds, playhouses and similar uses; the 2015 text, as reproduced by Rocky Hill, Connecticut, still reads that way, while some jurisdictions, such as Federal Way, Washington, list one-story detached accessory structures up to 200 sq ft without naming uses.
The International Building Code, which covers everything else, puts its version of the same exemption at 120 sq ft, and many cities and counties use 120 in their residential rules too. So in practice you’ll meet both numbers. Which one applies to your lot is the first question to ask.
What an exemption doesn’t cover
R105.2 itself says an exemption doesn’t authorize work that violates the code or any other local law. In practice:
- Zoning still applies. Setbacks from lot lines, height limits for accessory buildings, lot coverage, and any HOA rules are separate from the building permit, and a tall zome can hit a height limit long before it hits an area limit.
- Trades still need permits. Wiring, plumbing and gas usually need their own permits even in an exempt building. A sauna with an electric heater is the classic case.
- Use matters. The exemption is for accessory structures. Sleep in it, rent it out or put a bathroom in it and it becomes a dwelling, with all the rules for one.
- Decks are a separate item. The 2015 IRC exempts decks only up to 200 sq ft, no more than 30” above grade, not attached to the house and not serving its required exit door.
Measuring a round building
The code speaks of floor area, but domes and zomes bulge past their own walls, so the number depends on where you measure, and departments differ. Some count floor inside the walls, some the footprint to the outside of the wall, a few the area under the roof seen from above. We size our small plans to stay under the line all three ways where we can, and we print all three numbers in every guide:
| Plan | Inside the wall | Outside of wall | Under the shell or roof |
|---|---|---|---|
| Spica Zome 12 greenhouse | 90 sq ft | 102 sq ft | 118 sq ft |
| Spica Zome 16 greenhouse | 160 sq ft | 176 sq ft | 194 sq ft |
| Alcyone Zome coop | 90 sq ft | 102 sq ft (106 with nest banks) | 127 sq ft |
| Rigel Zome 12 shed | 90 sq ft | 102 sq ft | 119.6 sq ft |
The Alcyone shows the trap. Its floor is well under 120, but its raised crown vent stands out past the shell’s widest ring, so its roof covers 127 sq ft from above. Under a floor-area rule it’s exempt; under a roof-area rule it isn’t. The difference between a planned 18-foot zome greenhouse and the 16 we built was exactly this: 197 sq ft inside the wall but 236 under the shell.
Anything you sleep in needs a permit
A 155 sq ft glamping zome is under 200 sq ft, and it still isn’t a shed. Once a building is used for sleeping, it’s a dwelling or lodging, and the accessory-structure exemption doesn’t apply anywhere we know of. Rentals add another layer: many counties regulate glamping sites under campground, lodging or short-term-rental rules on top of the building code. Our Mira Zome 16 and Deneb Dome 16 pods are sized under 200 sq ft for the footprint, not to avoid a permit, and their guides say so.
Tiny houses: IRC Appendix AQ
Appendix AQ (Appendix Q in the 2018 IRC) relaxes parts of the code for houses of 400 sq ft or less in floor area, excluding lofts. The model text, as reproduced in Seattle’s 2021 Residential Code (where Seattle’s own amendments are marked), includes:
- Ceilings: habitable space at least 6’-8” (2.03 m); bathrooms, toilet rooms and kitchens at least 6’-4” (1.93 m).
- Lofts: a loft is a floor level more than 30” above the main floor, open to it on at least one side, with a ceiling under 6’-8”, used for living or sleeping. The model text sets a minimum loft area of 35 sq ft and a minimum horizontal dimension of 5 ft, and allows compact stairs, ladders and ship’s ladders to reach it.
Two catches. Appendices are not mandatory unless the adopting ordinance names them, and states and cities amend or skip this one (The Tiny Life tracks some of the differences). And a round shell has sloping walls, so how an official applies a minimum ceiling height to it is worth settling early. Bring a headroom map: our guides measure the floor area with 6’-8” or more overhead.
Our two tiny homes are sized to the 400 line:
- Gemma Zome 22: 360 sq ft inside the pony wall, 395 to its outside; 95% of the floor has 6’-8” of headroom.
- Halo Dome 22: 330 sq ft inside the knee wall, 363 outside it, 371 under the shell; 309 sq ft with 6’-8”.
ADUs: accessory dwelling units
An ADU is a second, smaller home on a lot with a house. Many states have passed laws in recent years that limit how far cities can restrict them. California’s is the most detailed, and its housing department publishes a plain-language ADU Handbook (updated March 2026) with the Government Code citations. The points that matter for a dome or zome:
- Size floors. A city’s maximum-size rule must allow at least 850 sq ft of interior livable space, or 1,000 sq ft for an ADU with more than one bedroom (Gov. Code § 66321(b)(2)).
- Default cap. Where a city has no compliant ADU ordinance, a new detached ADU can be up to 1,200 sq ft (Gov. Code § 66314). Cities may allow more.
- An 800 sq ft guarantee. Lot coverage, floor-area ratio and open-space rules can’t block an ADU of at least 800 sq ft with 4-foot side and rear setbacks (§ 66321(b)(3)).
- Height. A city can’t set the height limit for a detached ADU below 16 feet, or 18 feet near major transit or on a lot with a multistory multifamily building; an attached ADU gets up to 25 feet or the main house’s limit, whichever is lower (§ 66321(b)(4)).
- Small is allowed. A city’s minimum size can’t rule out an efficiency unit, which can be as small as 150 sq ft.
Height is the catch for domes and zomes. The state guarantee is a floor, not a ceiling, and our homes are tall: the Deneb Dome 16 stands 13’-7 3/4” above grade, the Halo Dome 22 about 17’-3”, the Capella Zome 25 23’-3 1/2” and the Vega Zome 35 29’-2”. Above 16 or 18 feet you’re relying on what your city allows, so ask early. The Vega was sized at 789 sq ft inside (840 to the outside of its walls) to sit under the 850 line; the Celeste Dome 35, at 901, sits under 1,000.
Outside California, check your state’s ADU statute and your city’s ordinance. They differ widely on size, height, parking and owner-occupancy.
Engineering review
Expect a building department to ask for an engineer’s stamp on any dome or zome you live in, and on large greenhouses. The reason is structural, not prejudice. The IRC’s framing rules are prescriptive tables for conventional construction: stud walls, joists and rafters on a rectangular plan. Section R301.1.3 says that where a building has structural elements outside those limits, those elements must be designed in accordance with accepted engineering practice. A shell of triangles or diamonds is that kind of element.
What a reviewer will want is the loads: your site’s ground snow load, design wind speed and exposure, and seismic category (the department will tell you which values to use), and how the shell, its connections and its anchorage carry them. Every Starcrown guide is marked not engineered, and it gives the numbers an engineer starts from: the hardest-loaded strut under snow, the lift at each base corner at 115 and 140 mph, and the bearing checks. For example, the Solstice Dome 22 greenhouse’s worst base corner lifts about 430 lb at 115 mph; that’s what its anchor bolts and footing have to hold. An engineer still has to check it for your site.
How to talk to a building department about an unusual shape
Building officials see sheds and houses every day. A zome greenhouse or a dome home is unfamiliar, and unfamiliar plans get slower, more cautious reviews. You can make it easier:
- Call before you buy. Ask which code edition your jurisdiction adopted and any local amendments, and whether the accessory-building exemption is 120 or 200 sq ft.
- Ask how they measure. Inside the wall, footprint or roof. Give them all three numbers.
- Clear zoning first. Setbacks, accessory-building height limits, lot coverage, and HOA covenants. A permit-exempt building can still violate zoning.
- Describe it in their terms. “A one-story detached greenhouse, 160 sq ft of floor, 2x4 framing on a poured concrete footing, twin-wall polycarbonate glazing, no electrical” lands better than “a zome.”
- Bring drawings. A plan, an elevation, a section through the wall and footing, and the connection details. The cut list shows it’s ordinary lumber and screws, not an exotic system.
- Ask about engineering up front. Will they need a stamp? Which snow, wind and seismic values apply? Would they accept an alternative design with supporting calculations?
- List the trades. Electrical, plumbing and gas permits are separate, even for exempt buildings.
- Get it in writing. If they say no permit is needed, ask for that in an email.
Greenhouses on working farms are sometimes exempt under agricultural-building provisions in state or local law; if you farm, ask about that too.
Where each Starcrown plan falls
Floor is measured inside the wall; other measures are from the built models. “Likely pathway” is our reading of the common US thresholds, not a ruling for your site.
| Plan | Use | Floor | Other measures | Likely pathway |
|---|---|---|---|---|
| Spica Zome 12 | Greenhouse | 90 sq ft | 118 under the shell | Under 120 every way |
| Solstice Dome 12 | Greenhouse | 101 sq ft | 113.9 footprint | Under 120 |
| Spica Zome 16 | Greenhouse | 160 sq ft | 176 outside, 194 under the shell | Under 200 every way |
| Solstice Dome 16 | Greenhouse | 182 sq ft | 198.9 footprint | Under 200 |
| Harvest Moon Zome | Greenhouse + coop | 109 beds + 26 coop | 154 outside, 161 under the shell | Under 200; poultry rules too |
| Solstice Dome 22 | Greenhouse | 348 sq ft | 370.6 footprint | Permit, stamped drawings |
| Spica Zome 25 | Greenhouse | 427 sq ft | 452 outside | Permit, stamped drawings |
| Solstice Dome 30 | Greenhouse | 702 sq ft | 733.4 footprint | Permit, stamped drawings |
| Maia Zome | Coop | 27.3 sq ft | raised on legs | Under 120; poultry rules |
| Taygeta Zome | Coop | 68 sq ft | 99 under the roof | Under 120; poultry rules |
| Alcyone Zome | Coop | 90 sq ft | 127 under the roof | Under 120 by floor; check how they measure |
| Rigel Zome 12 | Shed | 90 sq ft | 119.6 under the roof | Under 120 |
| Antares Zome 10 | Sauna | 53 sq ft | 79 under the roof | Under 120; electrical permit for the heater |
| Altair Zome 12 | Studio | 82 sq ft | 117 under the shell | Under 120 as a studio; a dwelling if slept in |
| Horizon Zome Deck 16 | Deck | 254 sq ft | 22 1/2” high | Over the IRC’s 200 sq ft deck exemption |
| Mira Zome 16 | Glamping pod | 155 sq ft | 188 under the shell | Dwelling permit: it’s slept in |
| Deneb Dome 16 | Glamping pod | 166 sq ft | 193 under the shell | Dwelling permit: it’s slept in |
| Halo Dome 22 | Tiny home | 330 sq ft | 371 under the shell | Appendix AQ where adopted |
| Gemma Zome 22 | Tiny home | 360 sq ft | 395 outside | Appendix AQ where adopted |
| Capella Zome 25 | Cabin or ADU | 430 sq ft | 467 outside | Home or ADU permit |
| Twilight Dome 26 | Cabin or ADU | 483 sq ft | 523 outside | Home or ADU permit |
| Arcturus Zome 30 | ADU or small home | 603 sq ft | Home or ADU permit | |
| Equinox Dome 30 | ADU or small home | 733 sq ft | 782 outside | Home or ADU permit |
| Vega Zome 35 | ADU or small home | 789 sq ft | 840 outside | Under California’s 850 floor |
| Celeste Dome 35 | ADU or small home | 901 sq ft | 955 outside | Under California’s 1,000 floor (2+ bedrooms) |
| Borealis Zome 40 | Home | 1,121 sq ft | Under California’s 1,200 default cap | |
| Vesper Dome 40 | Home | 1,247 sq ft | 1,311 outside | Home permit; over the 1,200 default |
| Firmament Dome 45 | Family home | 1,584 sq ft | Home permit | |
| Polaris Zome 48 | Family home | 1,612 sq ft | Home permit | |
| Triangulum Zome | Family compound | 2,293 sq ft + 110 in links | Home permit |
Every home plan covers the shell only: frame, skin, glazing, base, floor structure, doors, windows and outside steps. Rooms, kitchens and bathrooms are yours to design, and they bring their own code requirements for egress, ventilation and plumbing.
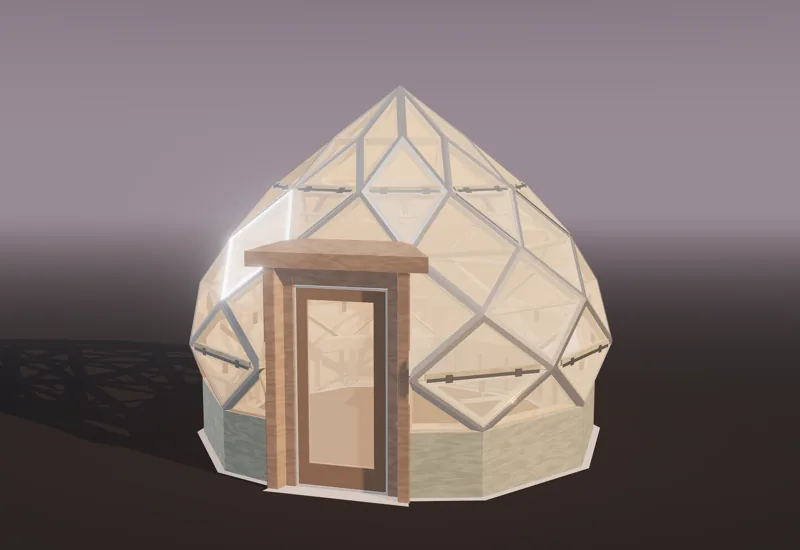 Plan · Greenhouse · Backyard greenhouseSpica Zome 16The greenhouse line’s most standing room for its size: 88% of 160 sq ft.16'-1 9/16"160 sq ftfrom $59
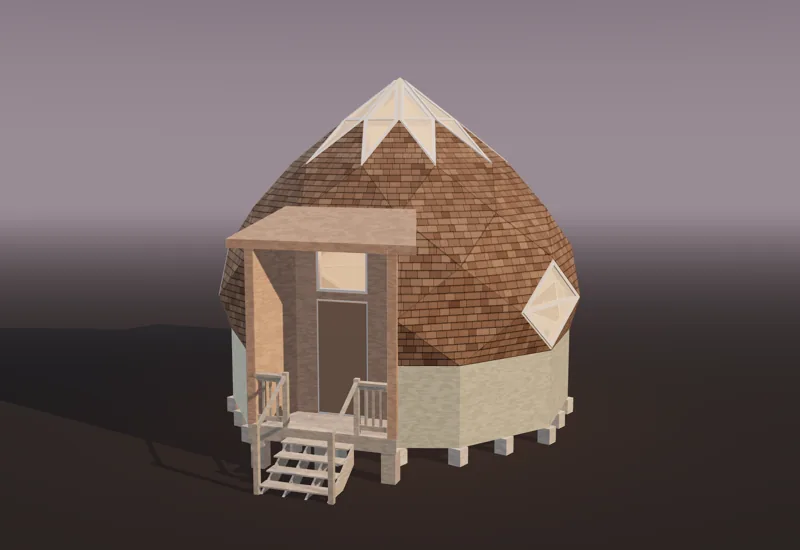 Plan · Home · Tiny home or ADUGemma Zome 22A zome tiny home under the 400 sq ft tiny-house rules.24'-2 13/16"360 sq ftfrom $59
For a quick read on your own project, try the permit checker, then take its answer to your building department. The dome greenhouse, zome greenhouse and zome coop guides cover sizing for those uses in more depth.
Questions
Q01Can I build a geodesic dome without a permit?
Often, if it is a one-story detached accessory building such as a greenhouse or shed under your jurisdiction's exemption size, commonly 200 sq ft under the IRC or 120 sq ft where that is adopted. Anything you sleep in, or that has wiring or plumbing, needs permits almost everywhere.
Q02Is the 200 sq ft exemption measured inside or outside the walls?
The IRC speaks of floor area, but jurisdictions differ, and some look at the footprint or the roof. A dome or zome bulges past its wall, so measure inside the wall, at the wall's outside face and under the shell, and ask which one your building department uses.
Q03Can a zome or dome be a legal tiny house?
Where IRC Appendix AQ is adopted, a dwelling of 400 sq ft or less (excluding lofts) can use its relaxed rules, including 6'-8 inch minimum ceilings in habitable space. It applies only where your state or city has adopted it.
Q04Does a dome home need an engineer?
Usually. The IRC's prescriptive framing rules are written for conventional stud walls and rafters, and elements outside them must be designed by accepted engineering practice. Expect stamped drawings for any dome or zome home.
Q05How big can a dome ADU be in California?
Local maximum-size rules must allow at least 850 sq ft of interior livable space, or 1,000 sq ft for more than one bedroom. Without a compliant local ordinance, a new detached ADU can be up to 1,200 sq ft. Height limits still apply.