
01 / 06
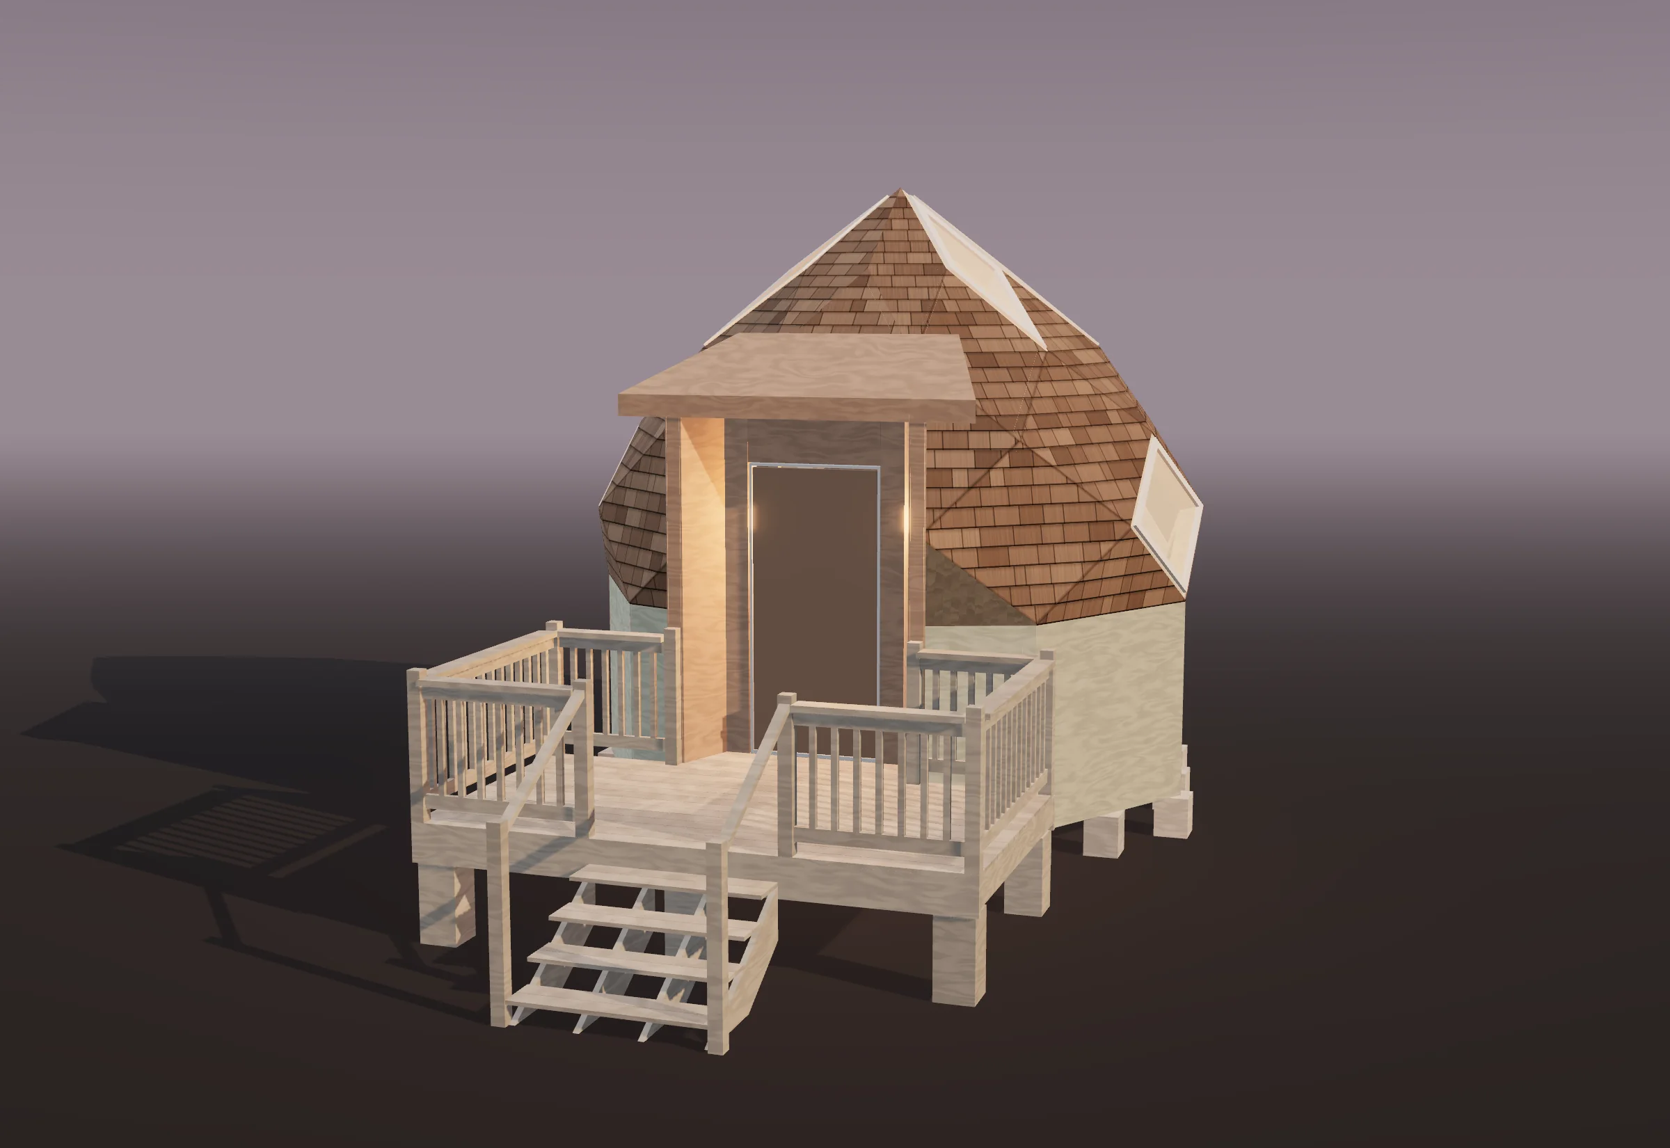
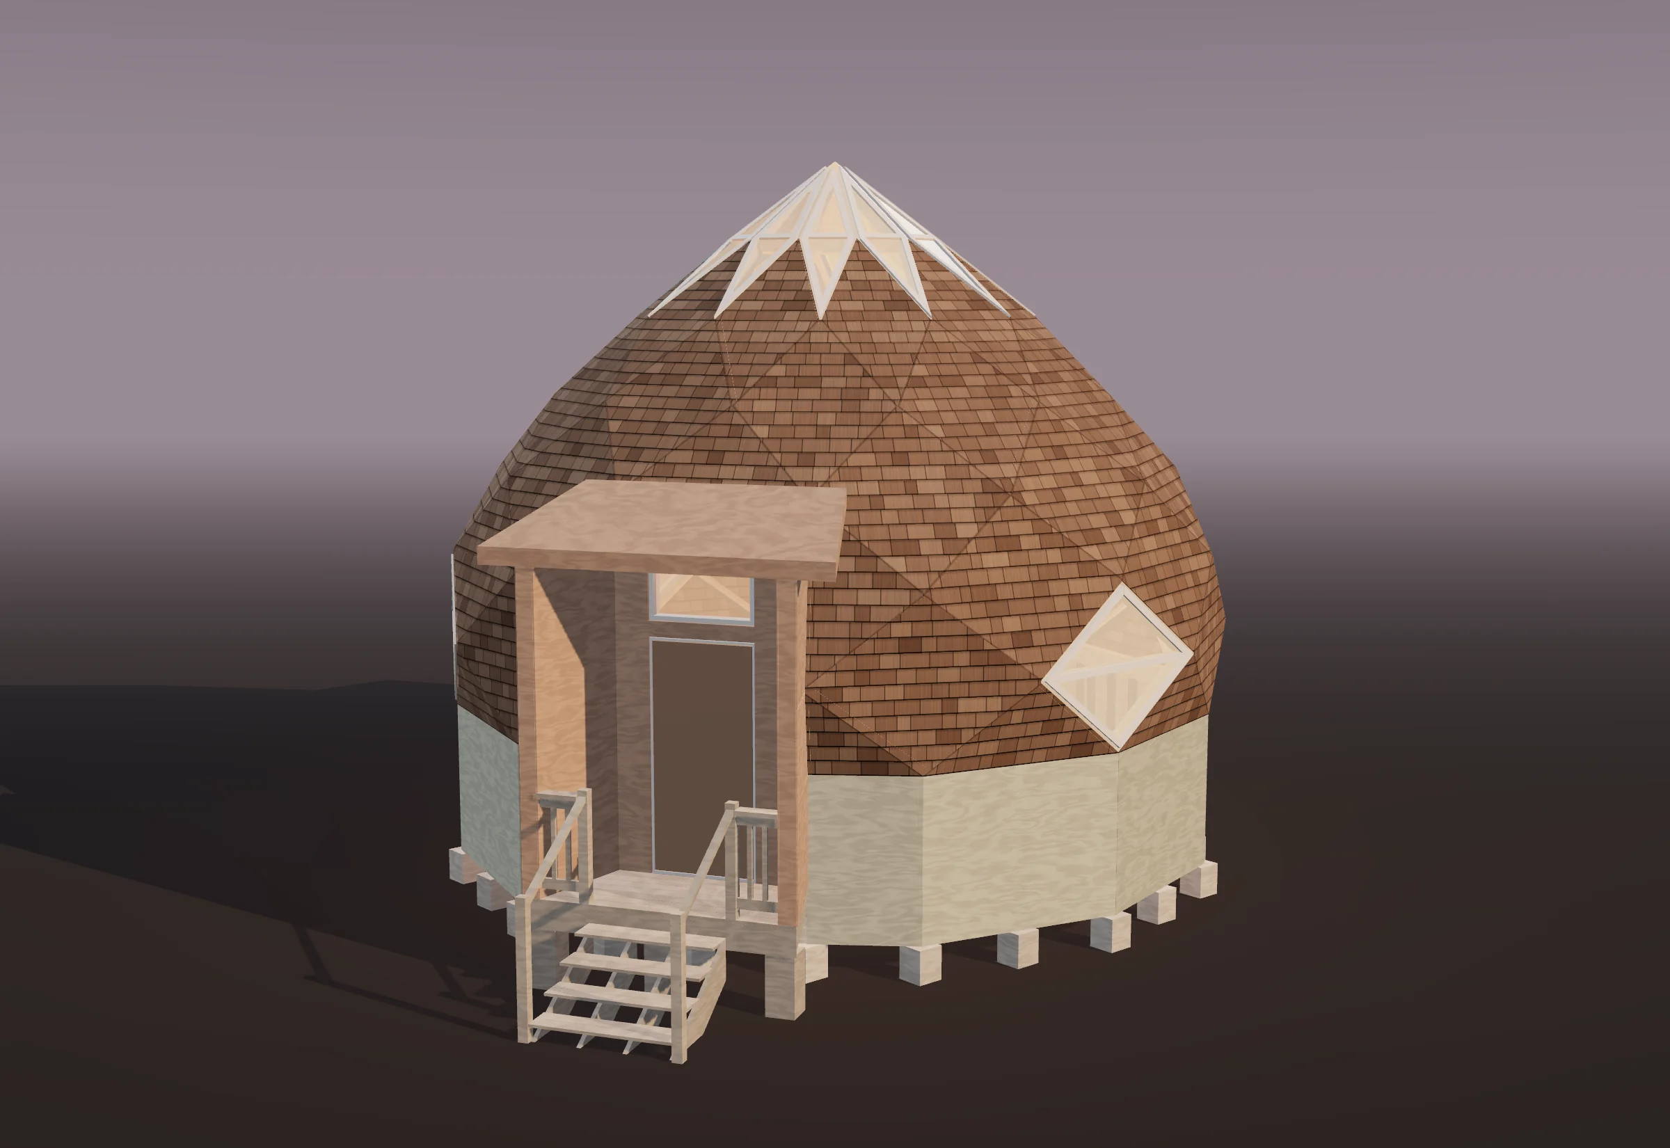
Mira Zome 16
A 155 sq ft glamping zome with a deck 12 feet wide.
- Across
- 15'-6 1/2"
- Floor
- 155 sq ft
- Height
- 12'-9 1/2"
Plans for timber domes & zomes
Thirty-two building plans for zomes and geodesic domes, framed flat on a jig from lumber you can buy anywhere. No hubs. No kits. Just the shape of the stars, cut square.
I · The star
Fourteen diamonds meet at one point. Their top angle times their number makes 287° on every Starcrown, so the star looks the same at ten feet or forty-eight.
II · The frame
Each diamond is a panel of ordinary 2x lumber, built on a jig on the ground. No steel hubs, no special connectors: panels bolt to panels, one ring at a time.
III · The shell
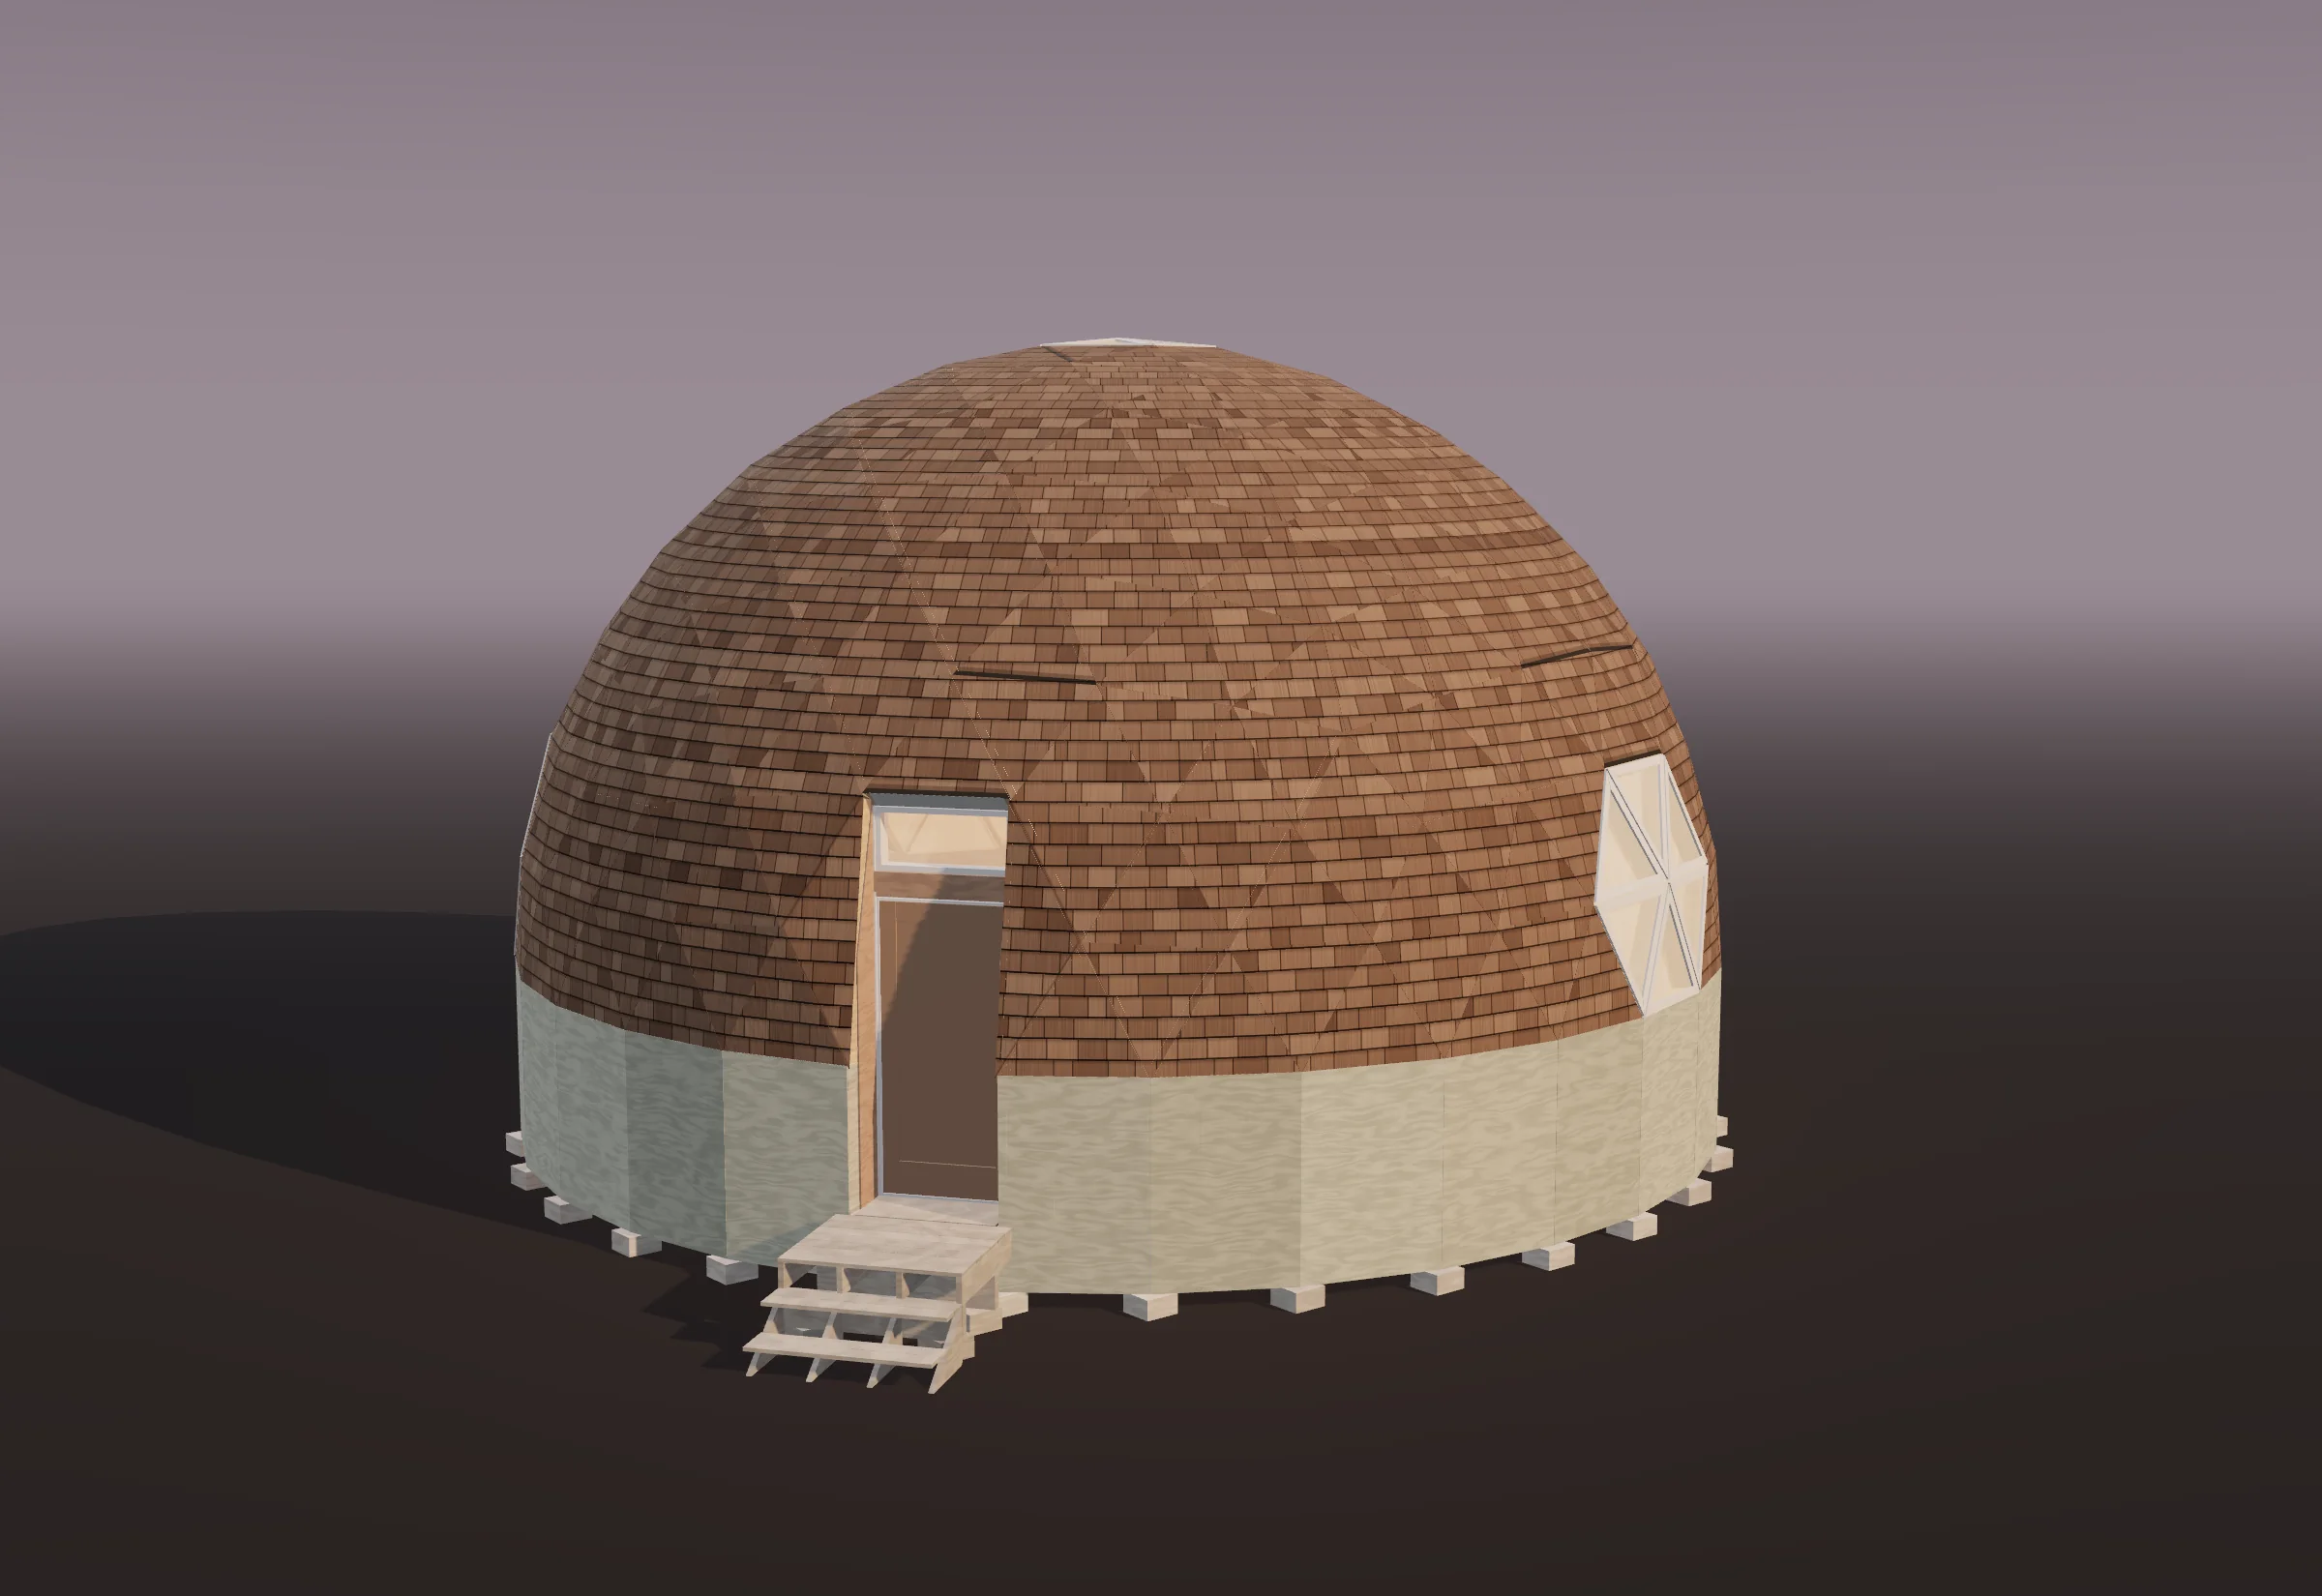
Sheathed panels, a glazed star overhead, a pony wall below. This is the shape of the Borealis Zome 40: 1,121 sq ft under one crown.
Set in a field of 987 lights on the golden angle, 137.5°: the spiral a sunflower grows its seeds in.
Find yoursPlans, not kits
We draw every strut 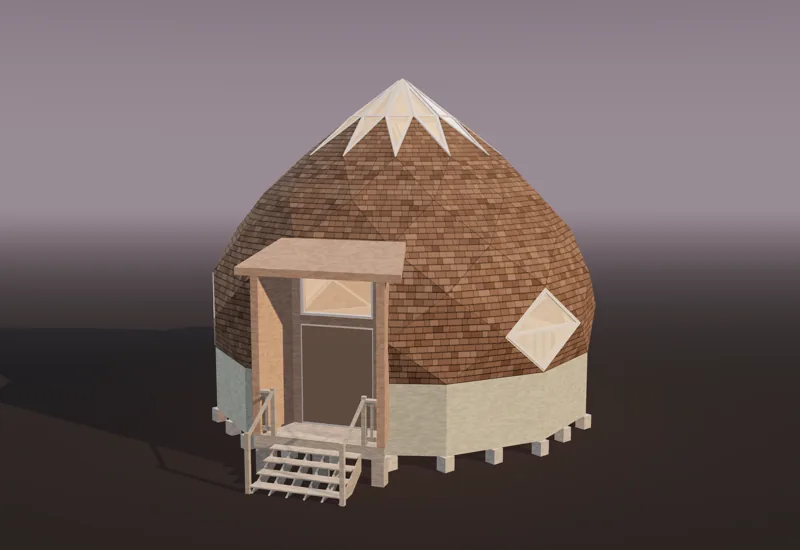 , check every joint
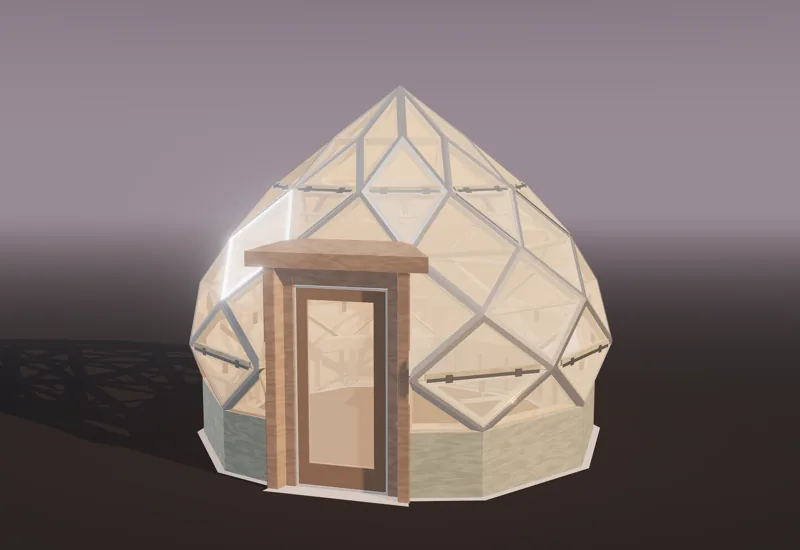 and hand you the geometry, so you can raise a dome or a zome
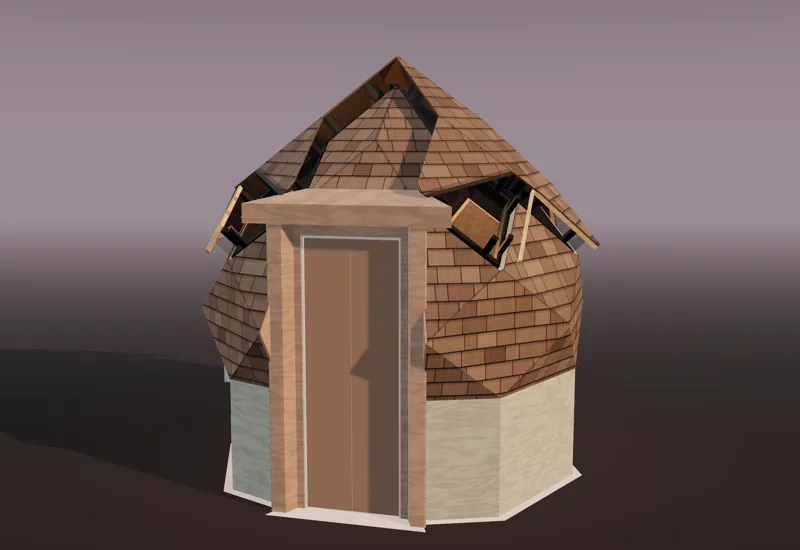 with your own hands.
The lineup
From a chicken coop to a family compound, each size sits where the building rules change.
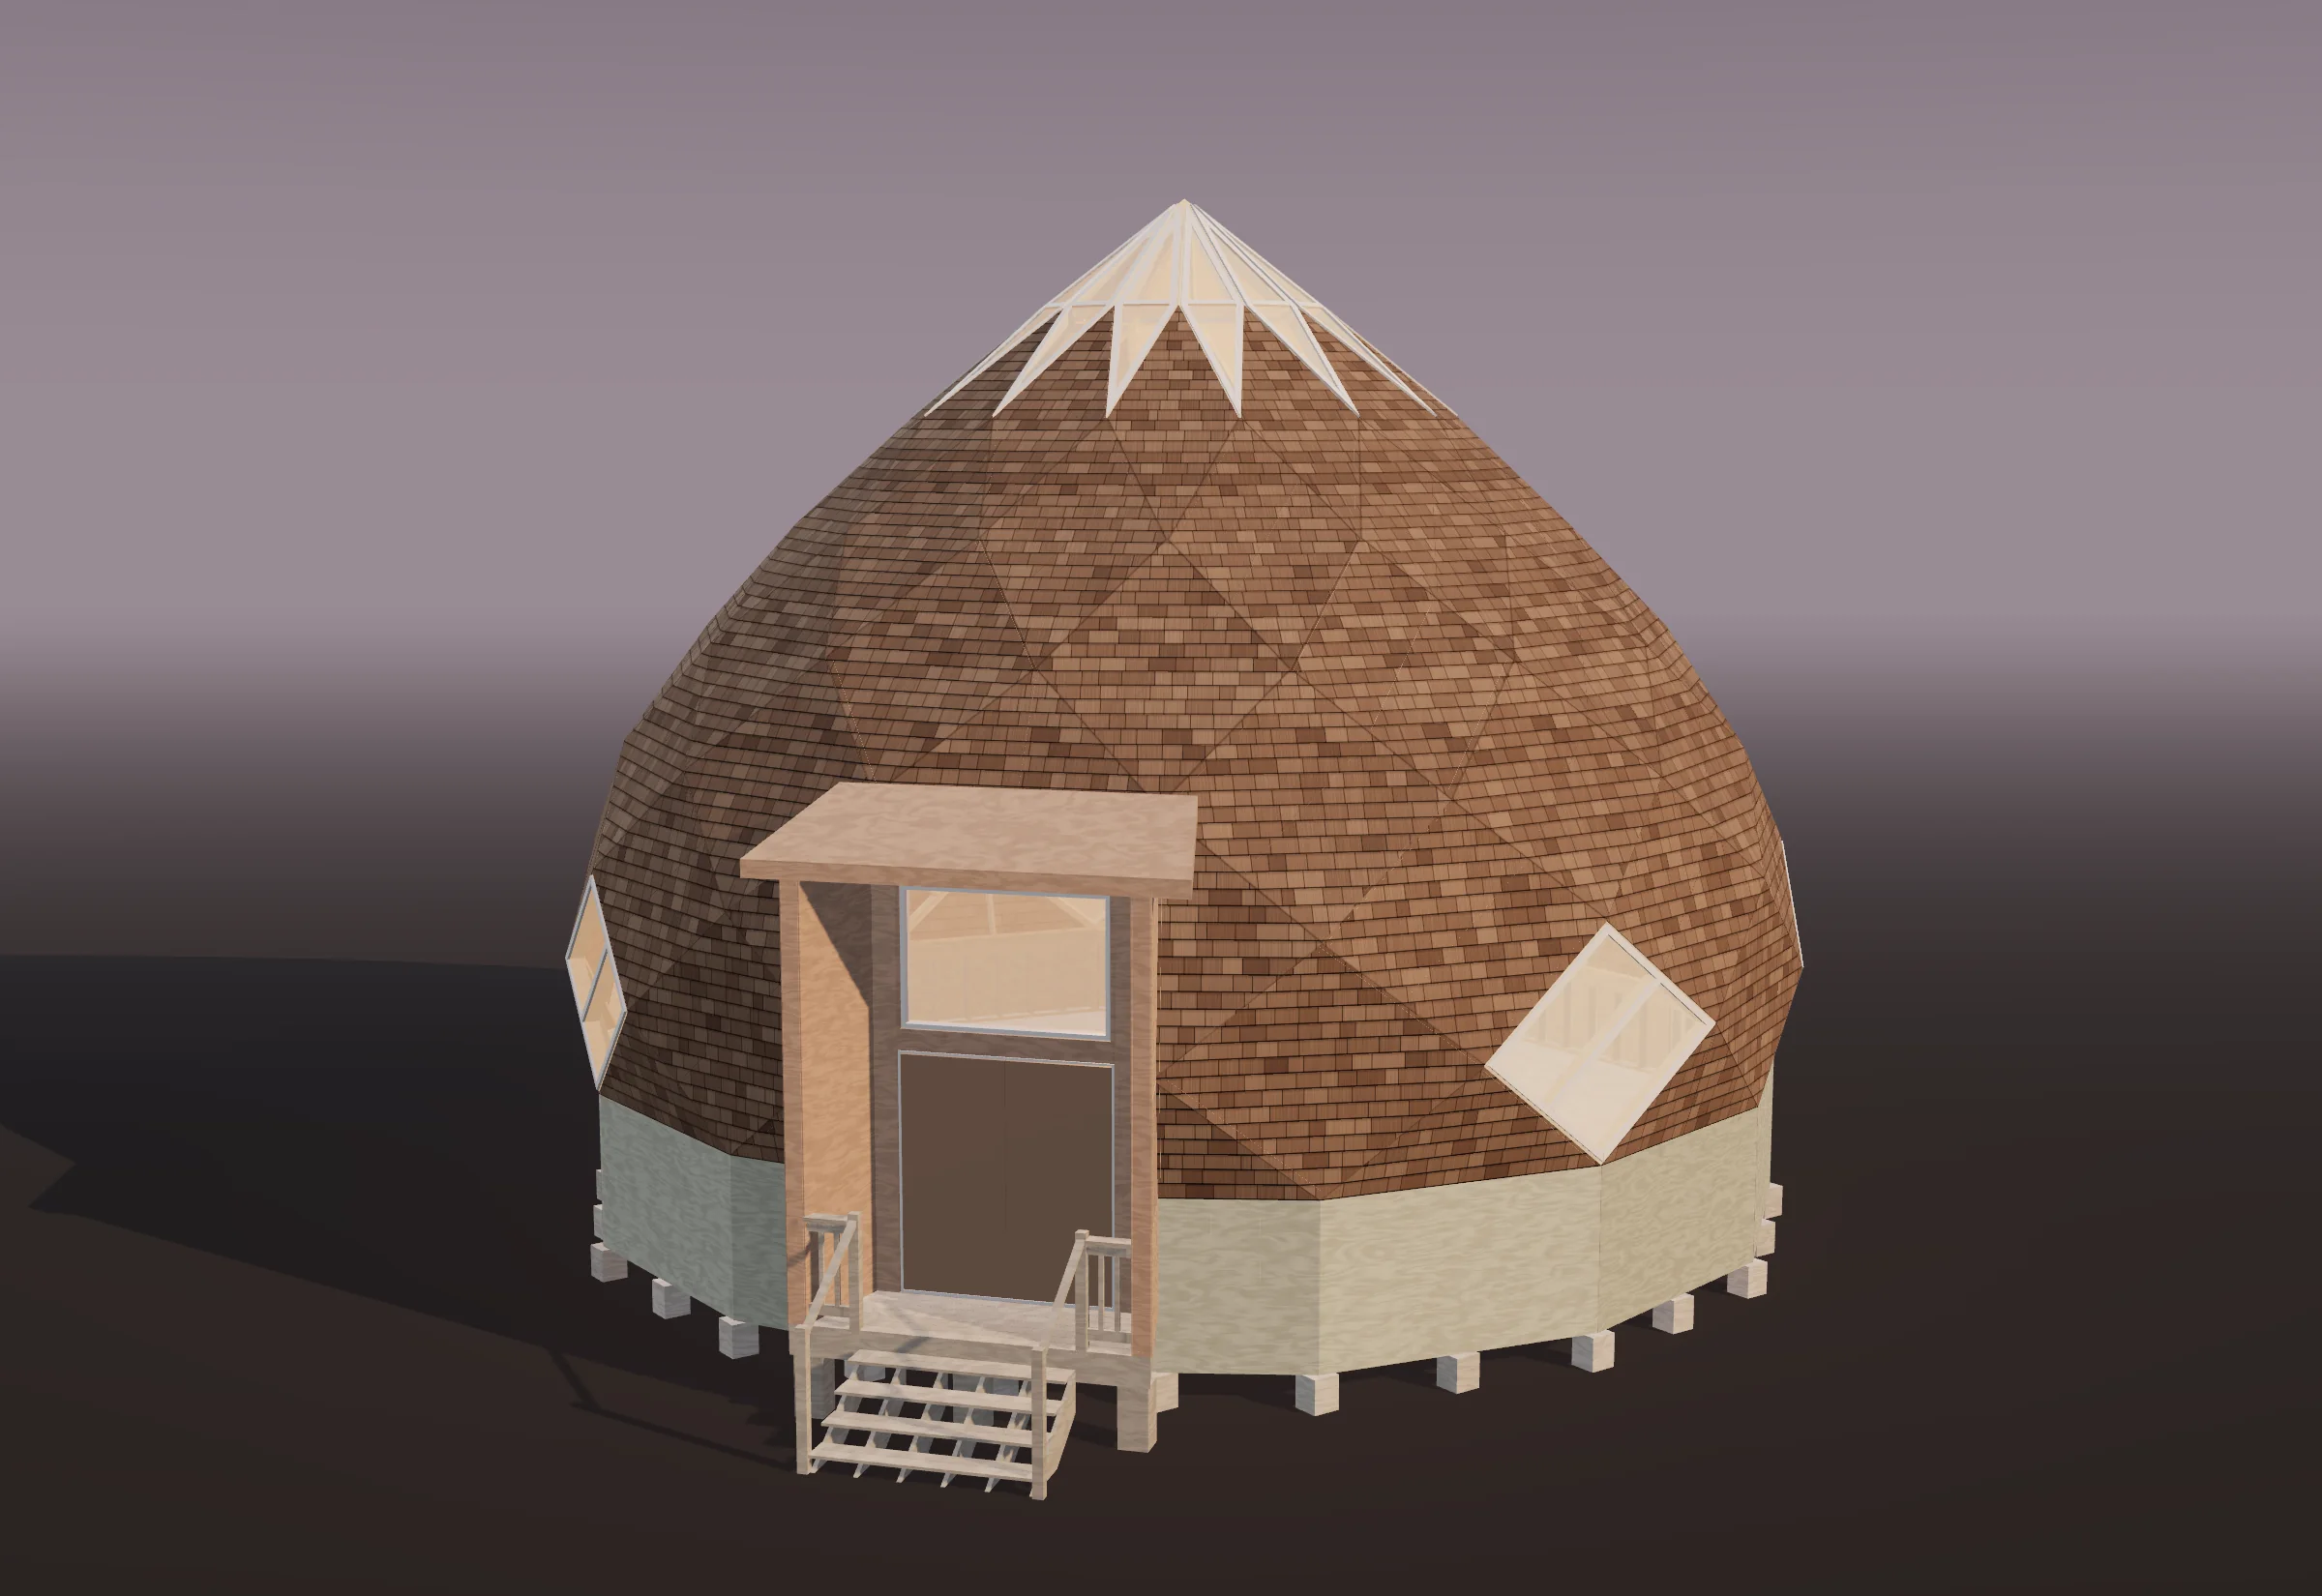 I Homes Homes Zome and geodesic dome homes from a 155 sq ft glamping pod to a 1,612 sq ft family home, two homes joined by a passage, and a three-zome compound. 17 plans · 155 to 2,293 sq ft Explore homes →
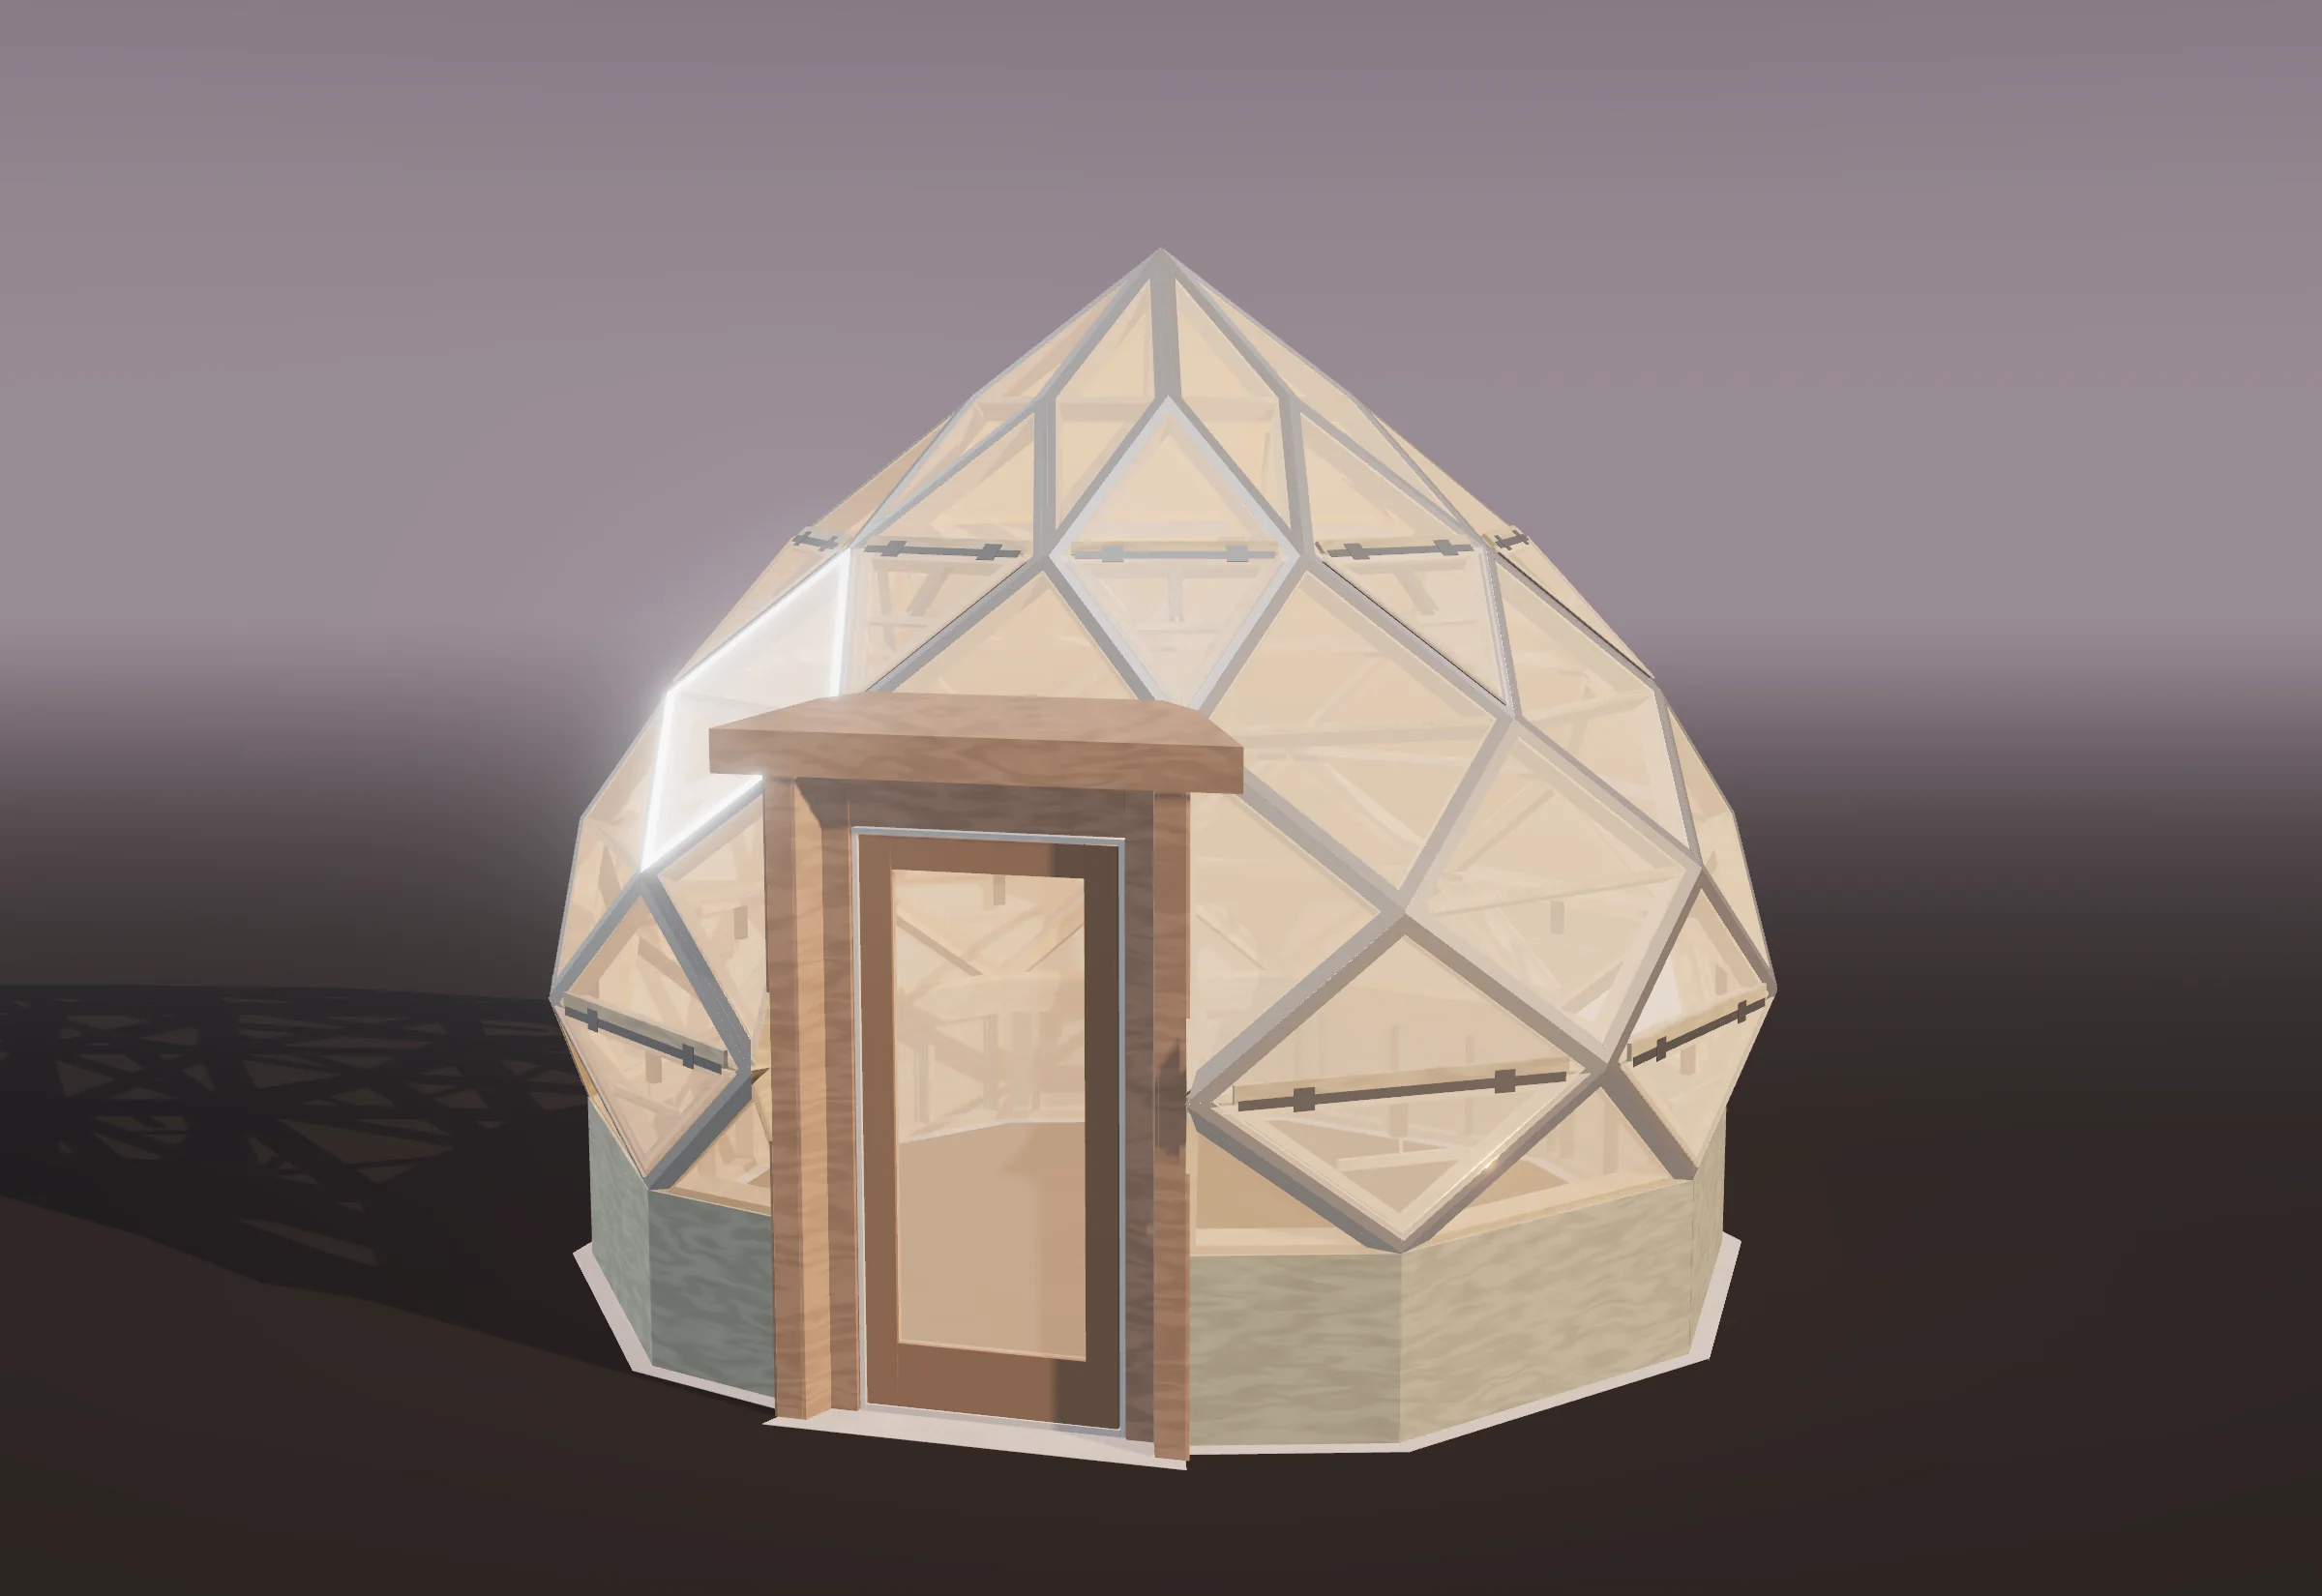 II Greenhouses Greenhouses Glazed zome and dome greenhouses with automatic opening sashes, from a 90 sq ft backyard greenhouse to a 702 sq ft market garden. 7 plans · 90 to 702 sq ft Explore greenhouses →
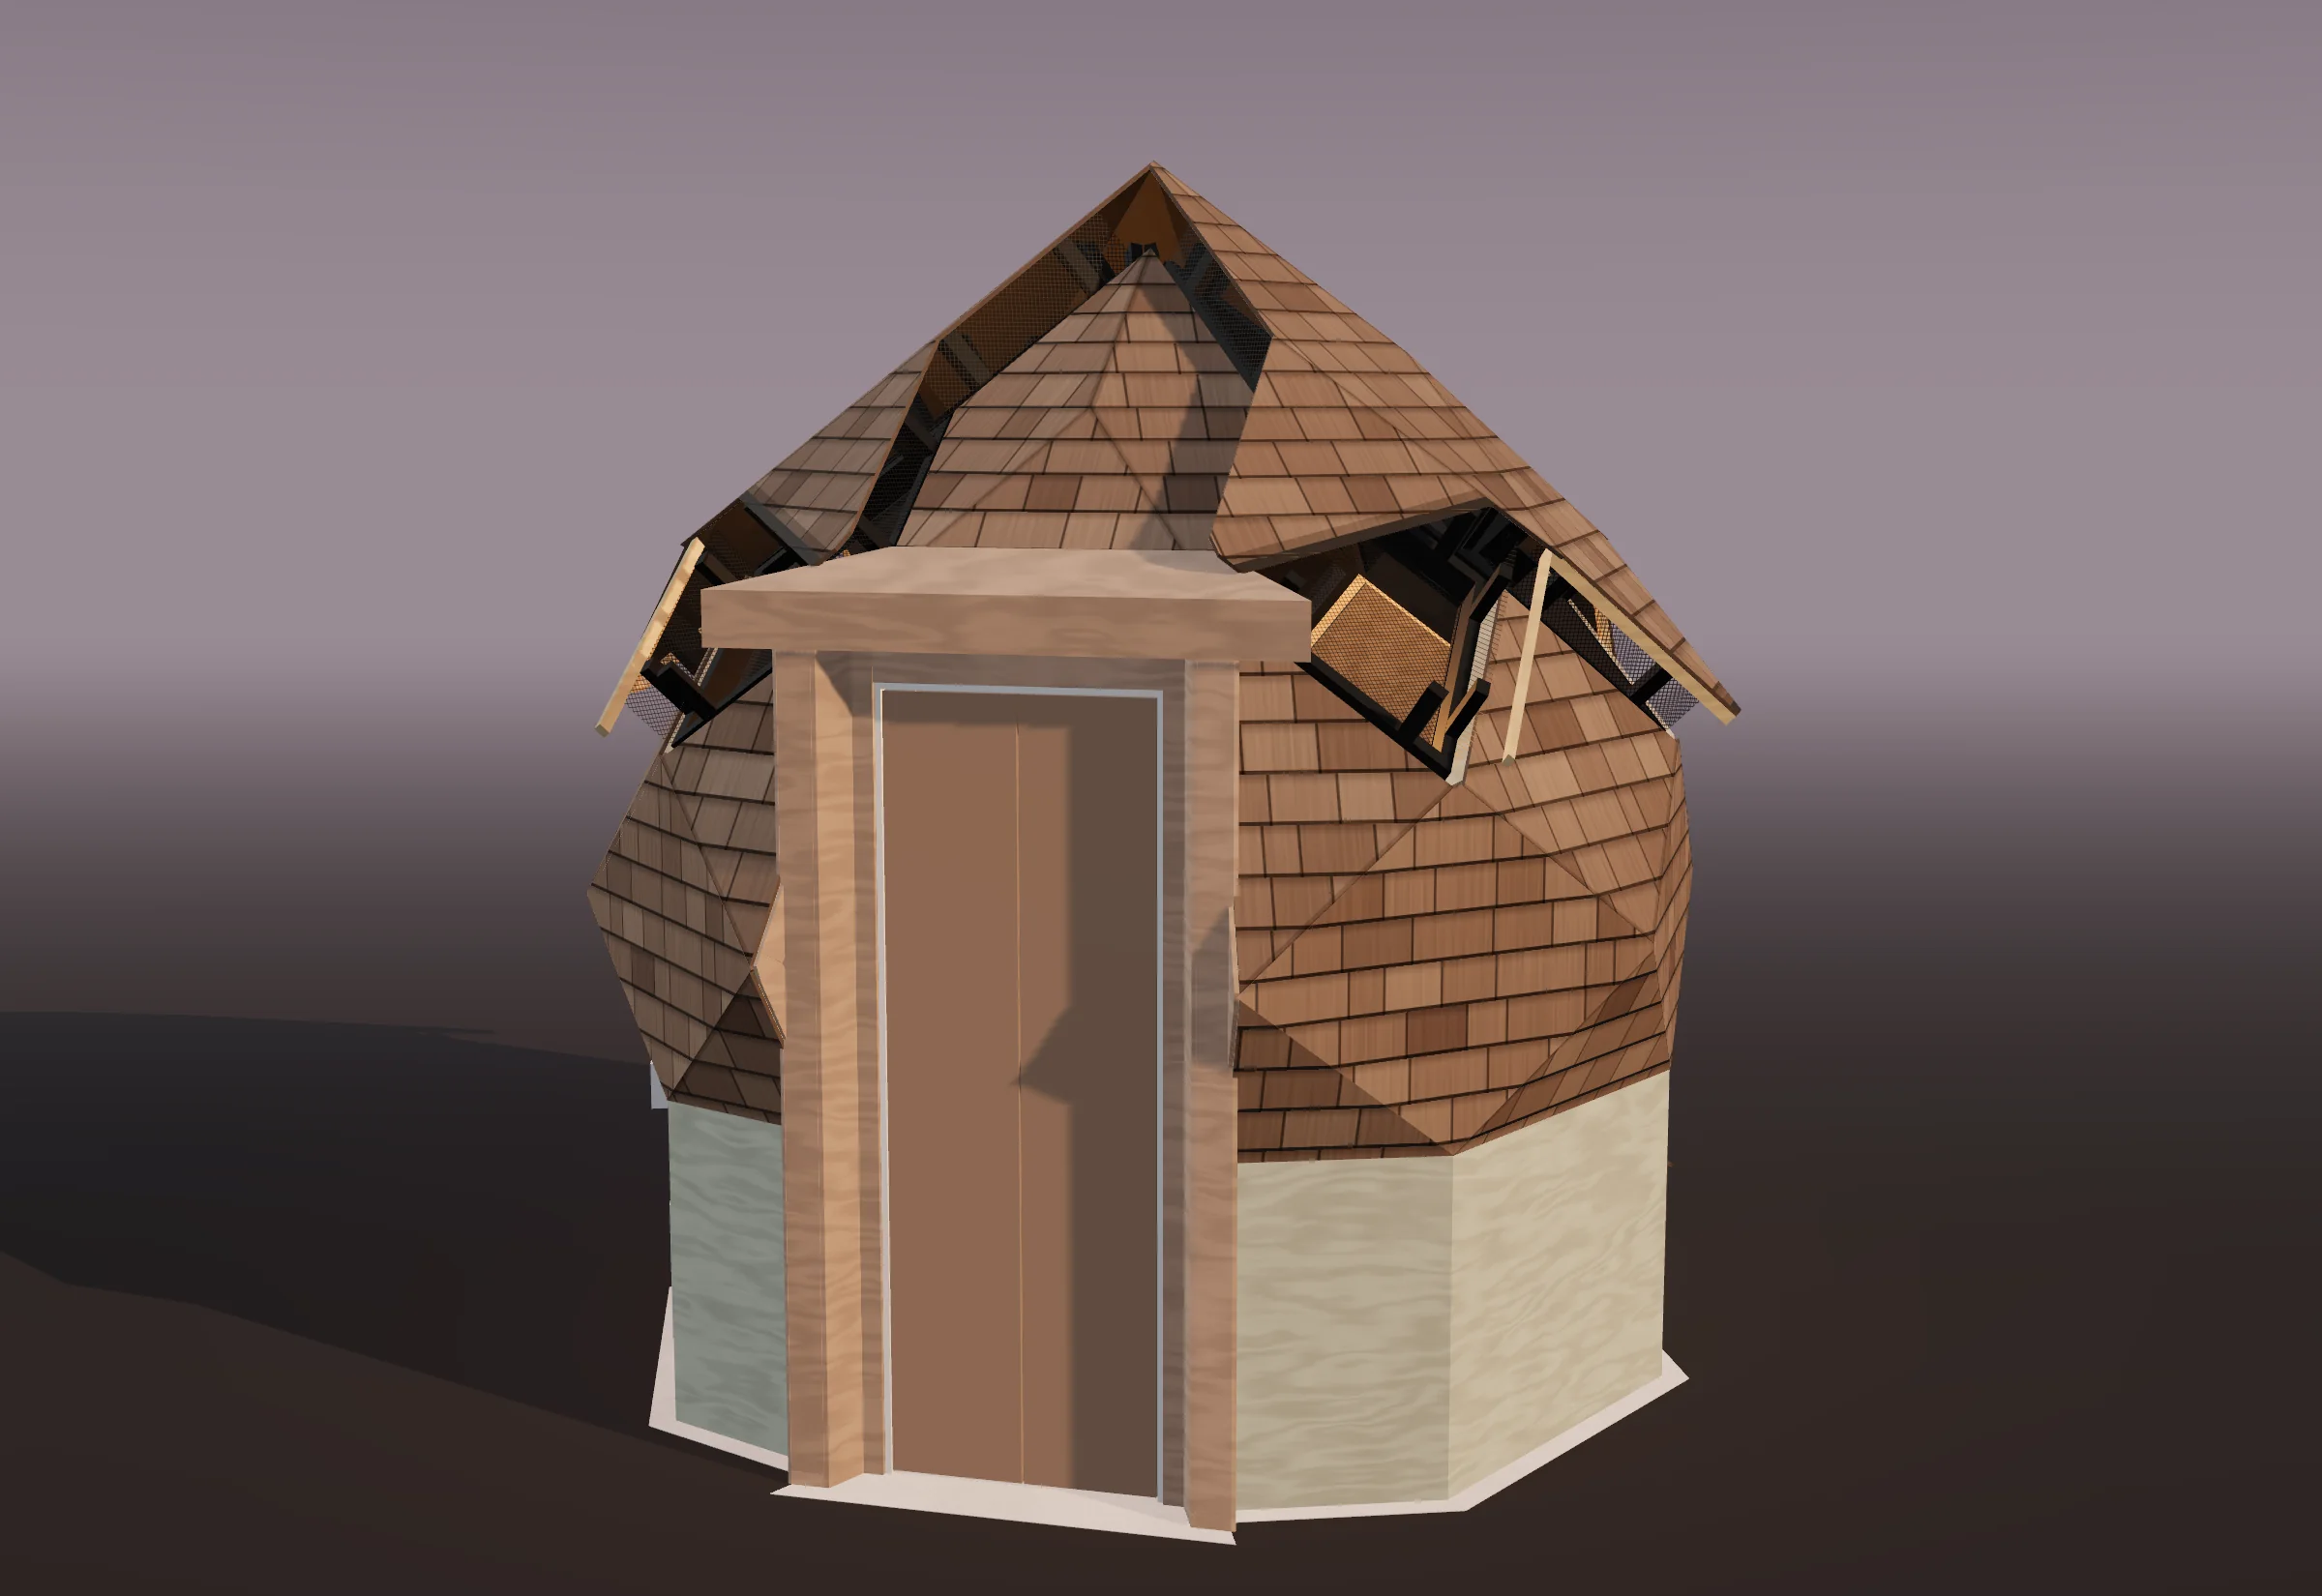 III Coops Coops Zome chicken coops for 3 to 20 hens, from a raised coop to walk-ins with nest arcs, and a greenhouse with a coop built in. 4 plans · 27 to 139 sq ft Explore coops →
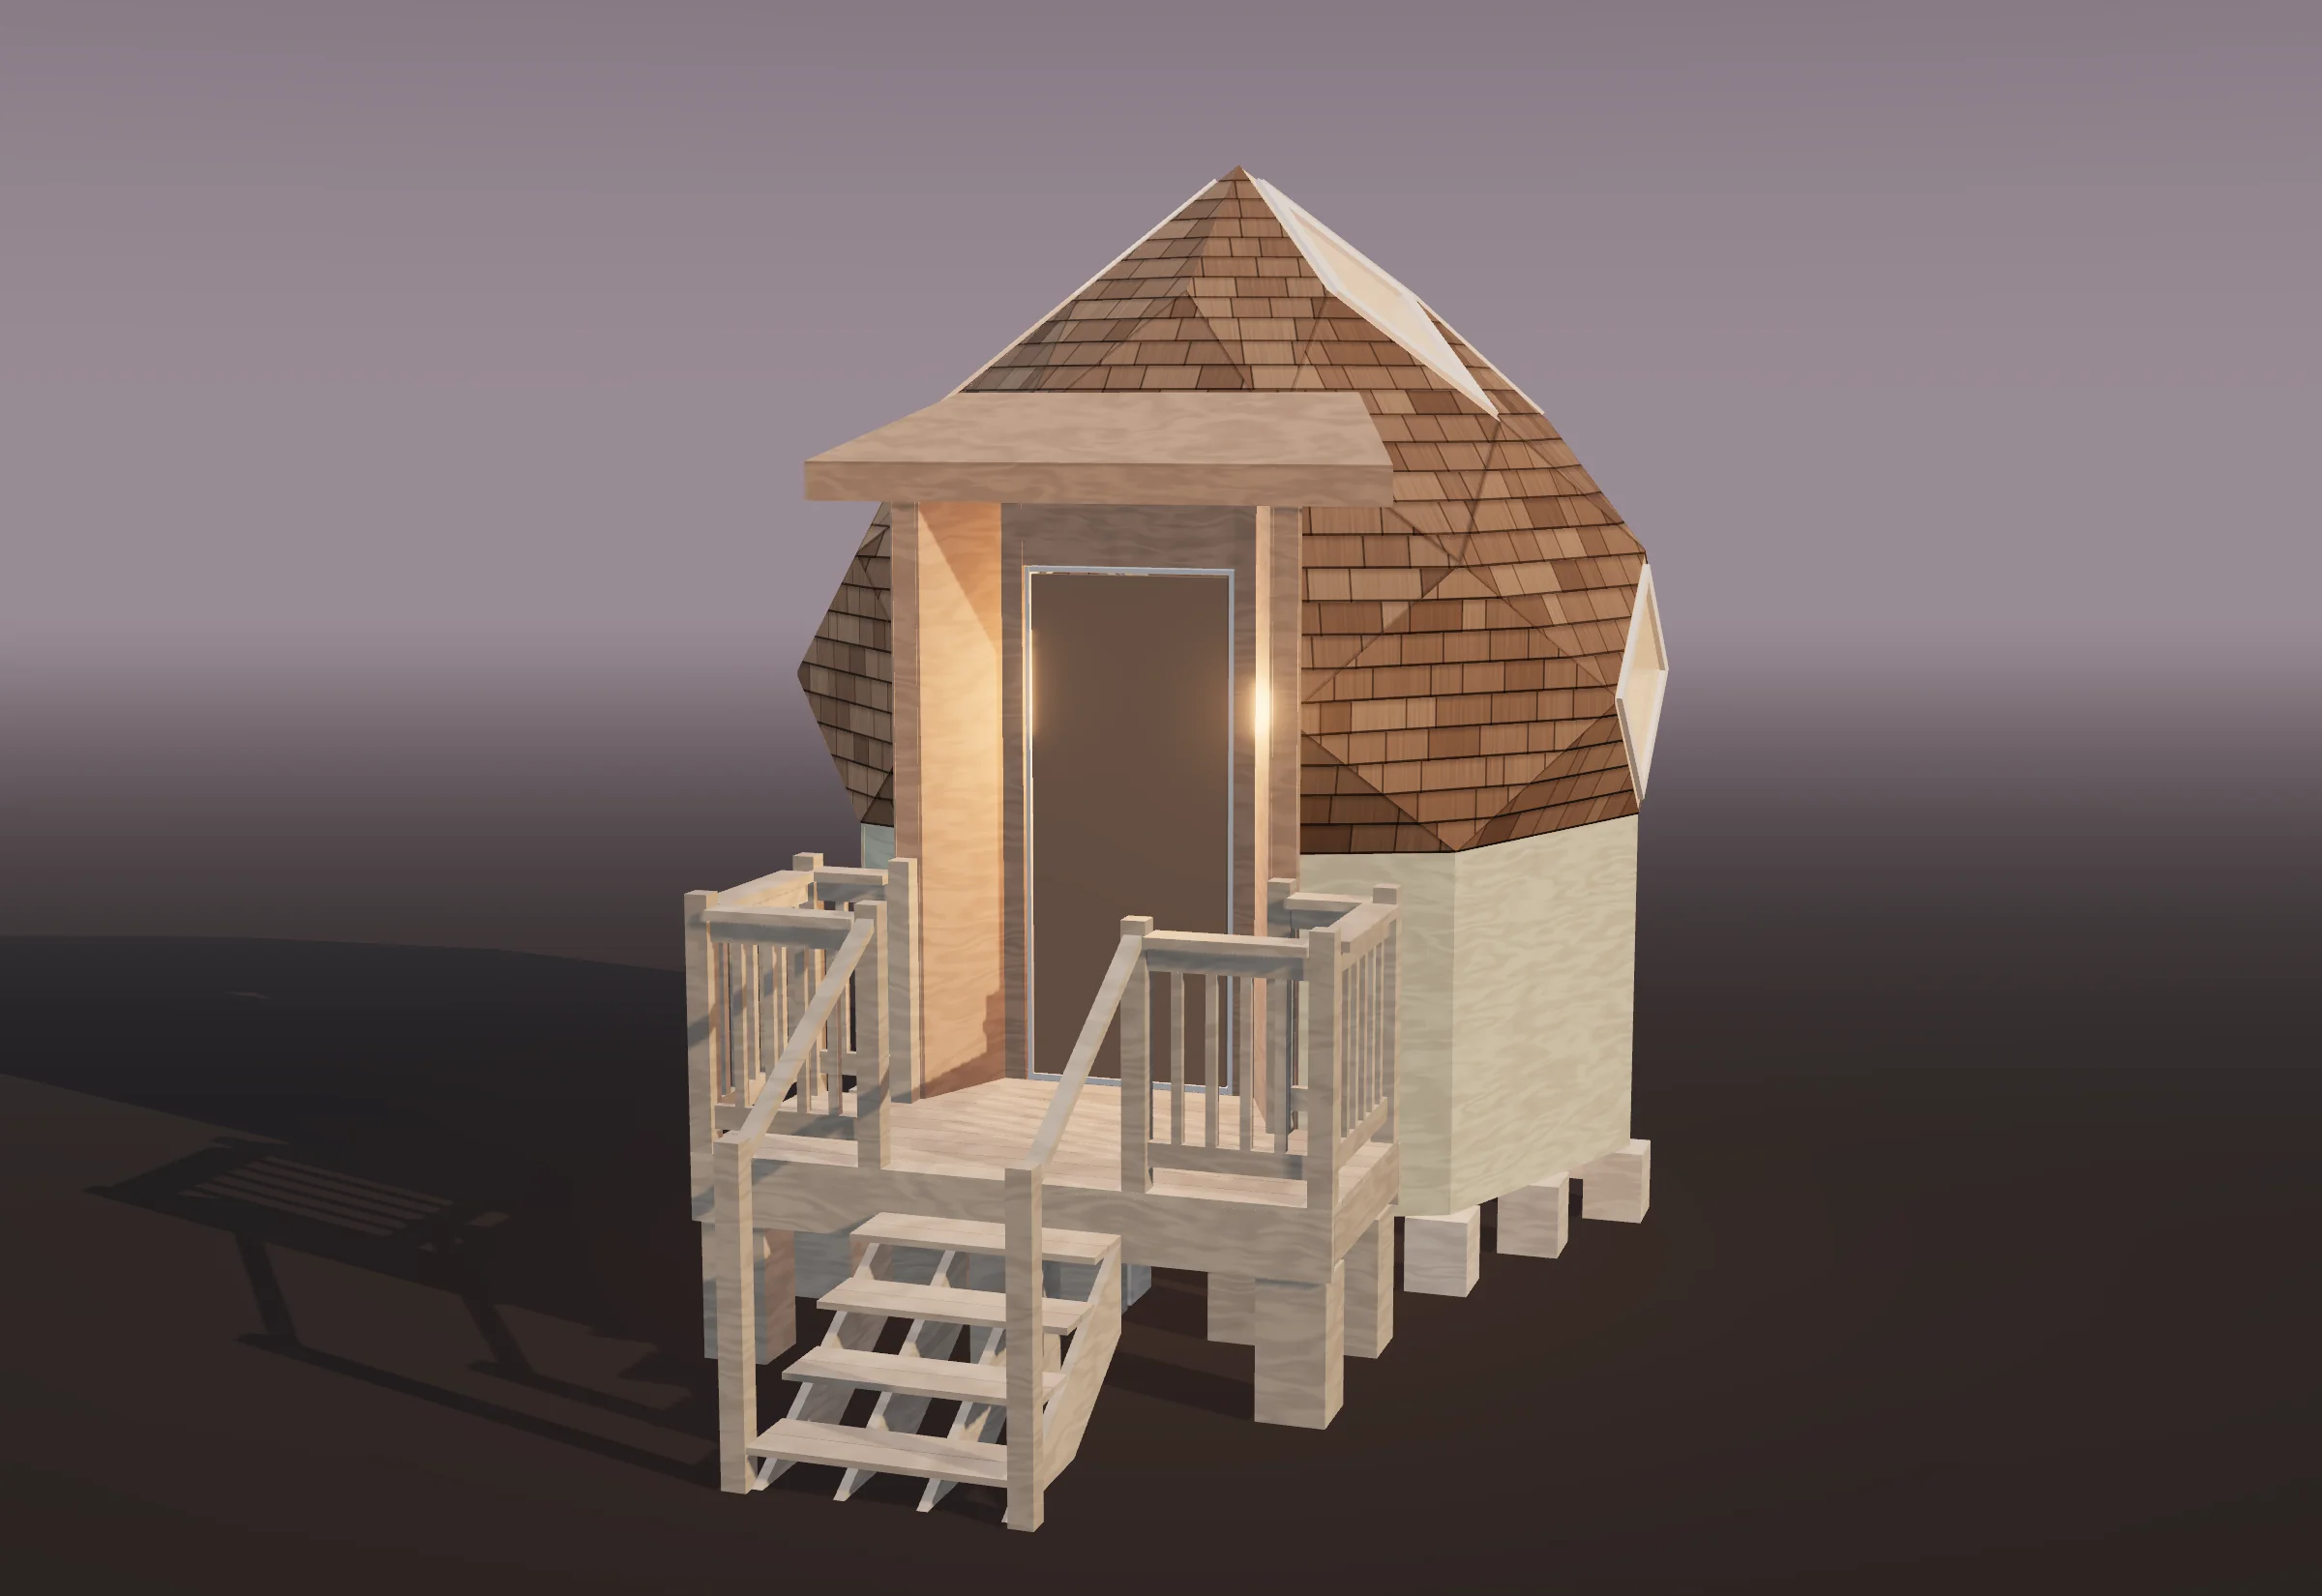 IV Backyard Backyard A studio, a sauna and a garden shed, sized under the common permit thresholds. 3 plans · 53 to 90 sq ft Explore backyard →
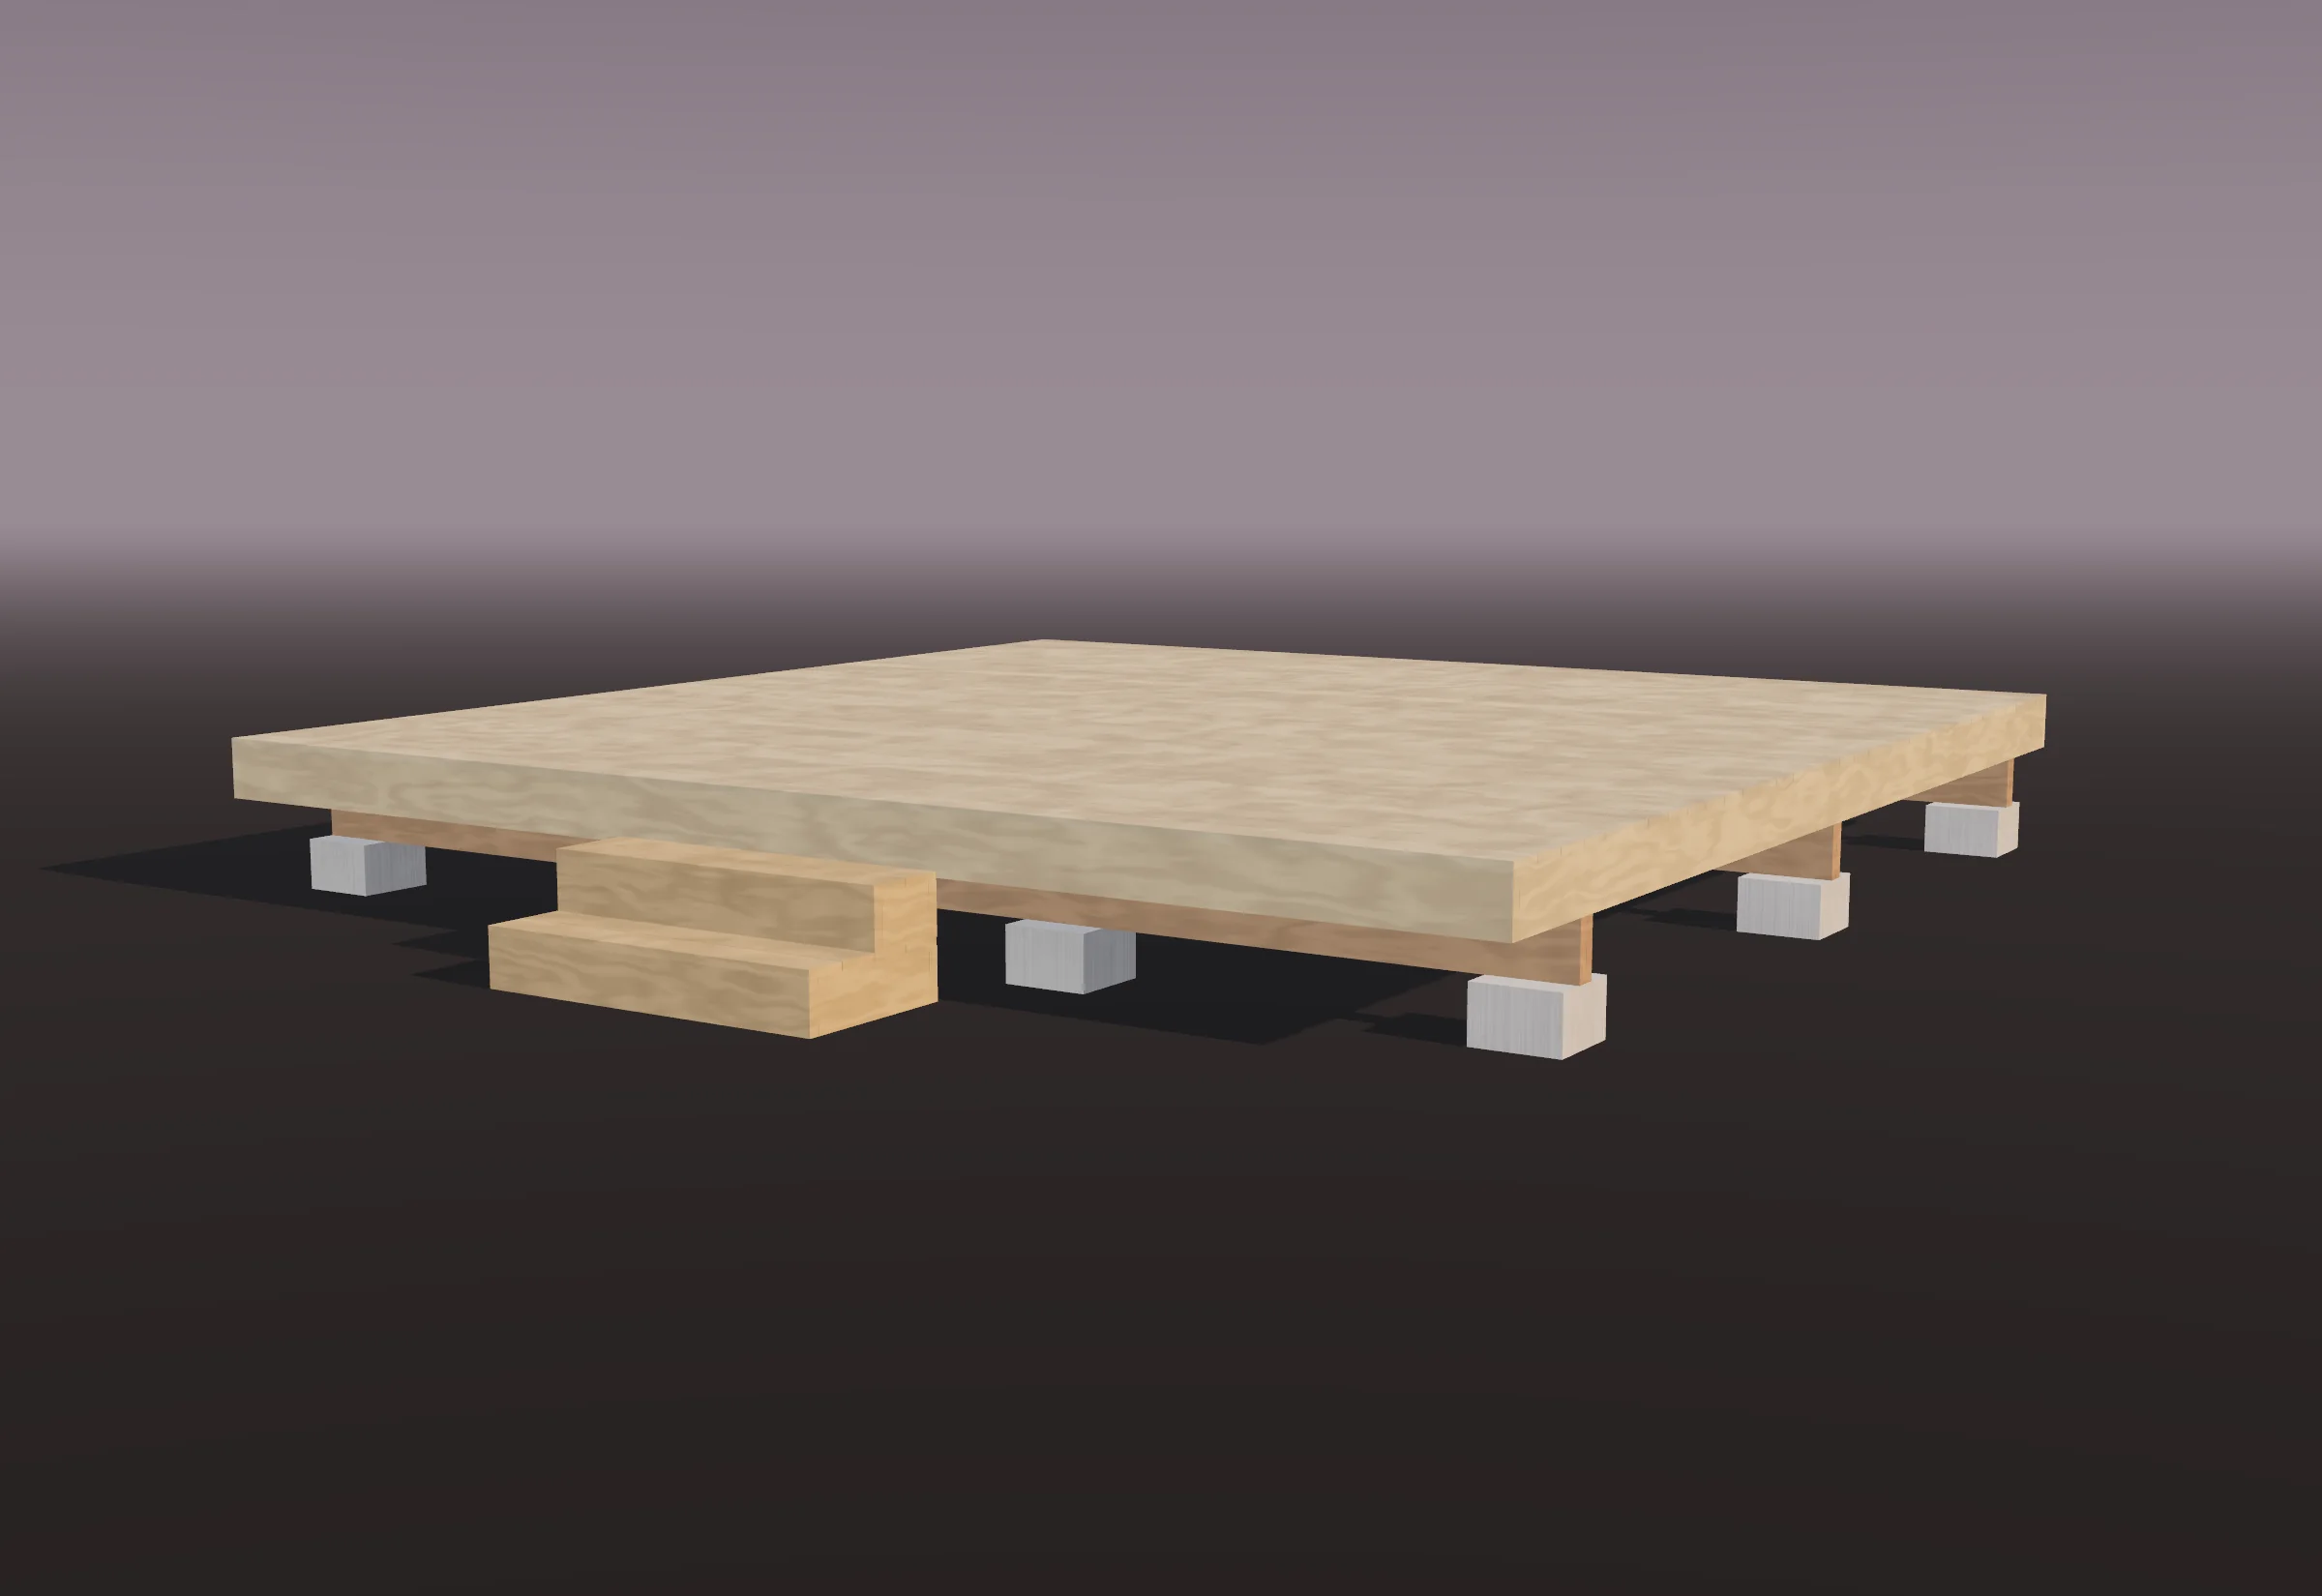 V Garden Garden A square deck platform for a pod, tent or yurt, on deck blocks with no digging. 1 plans · 254 to 254 sq ft Explore garden →
Watch it build · Capella Zome 25
0/ 1,116 parts placed
23.9° top point × 12 folds = 287° · 12 spirals each way
The geometry
Follow any edge of a zome from its crown and you trace a spiral. One family turns left, the other right, and where they cross they make the diamonds.
It's the same crossing pattern as a pine cone or a sunflower head. A sunflower's spirals come in Fibonacci numbers; a zome's always match its folds. Change the folds and watch the star rebuild itself, or take it further in the Zome Lab.
Open the Zome Lab
The golden angle
A sunflower sets each new seed 137.5° round from the last. That one angle packs the head with no gaps, and the seeds fall into two families of spirals, typically 34 one way and 55 the other.

01
8 and 13 spirals

02
Spirals of spirals

03
5 spiral rows

04
One logarithmic spiral
The method
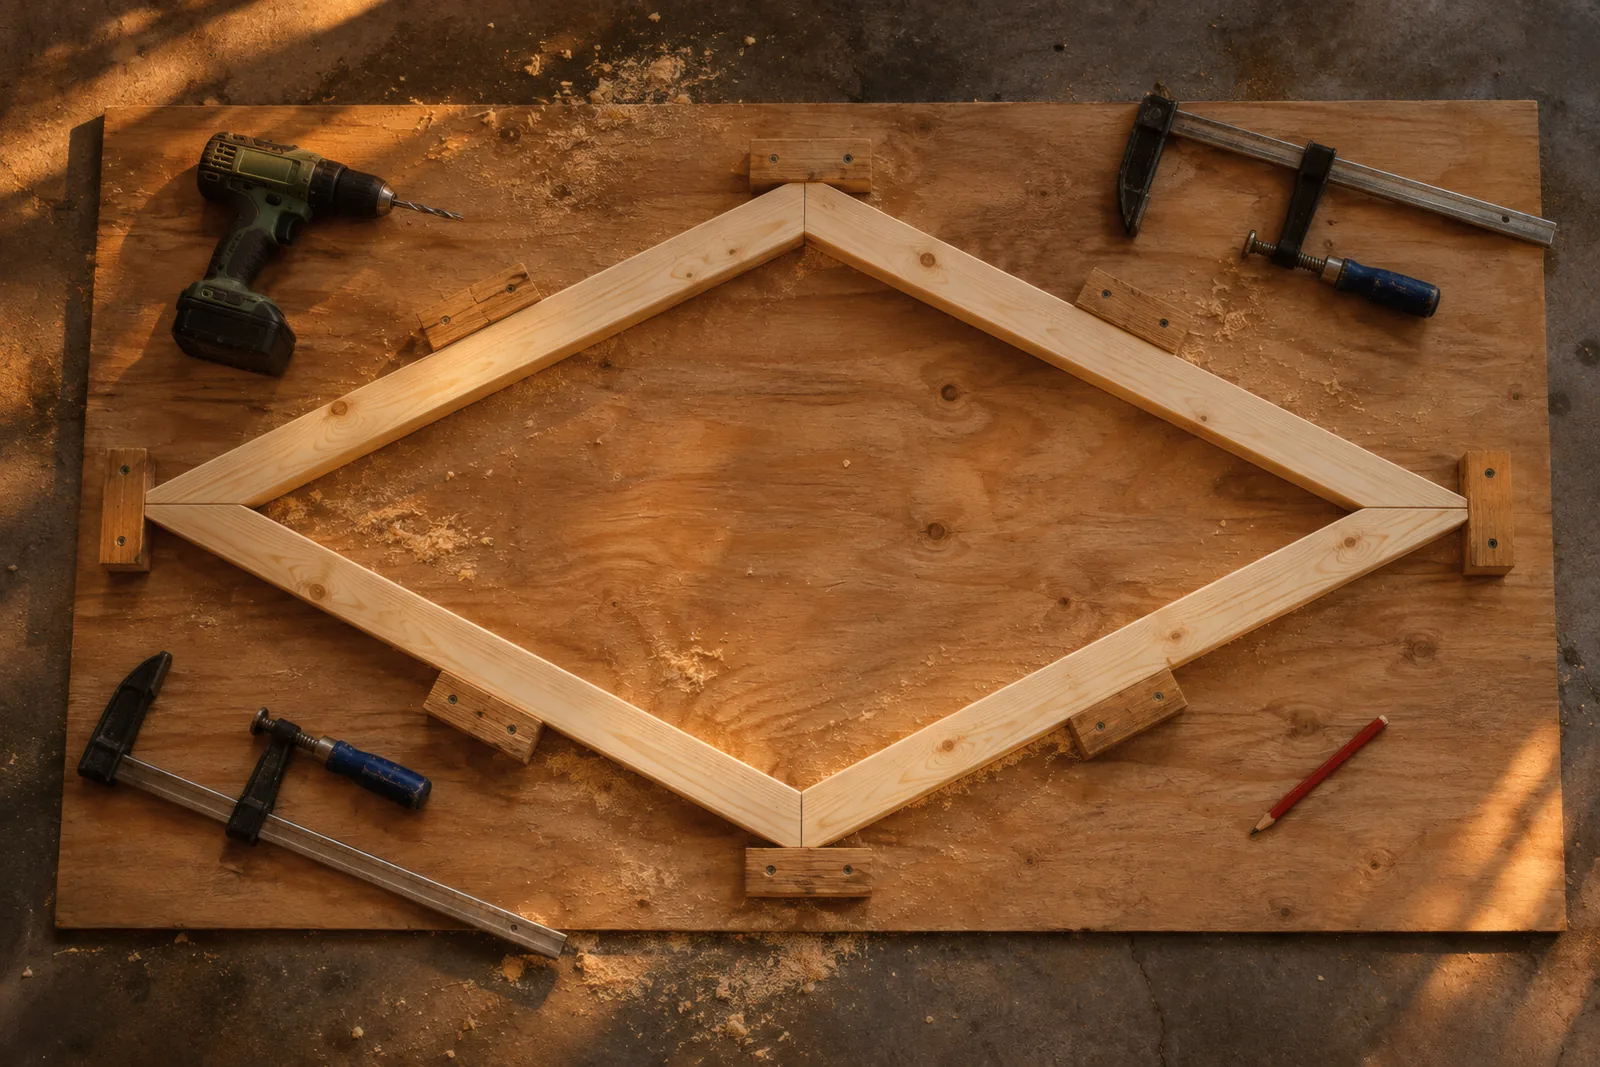
Each diamond or triangle is framed flat on the ground on a jig you build once from a sheet of plywood. Every guide gives each jig's exact shape.
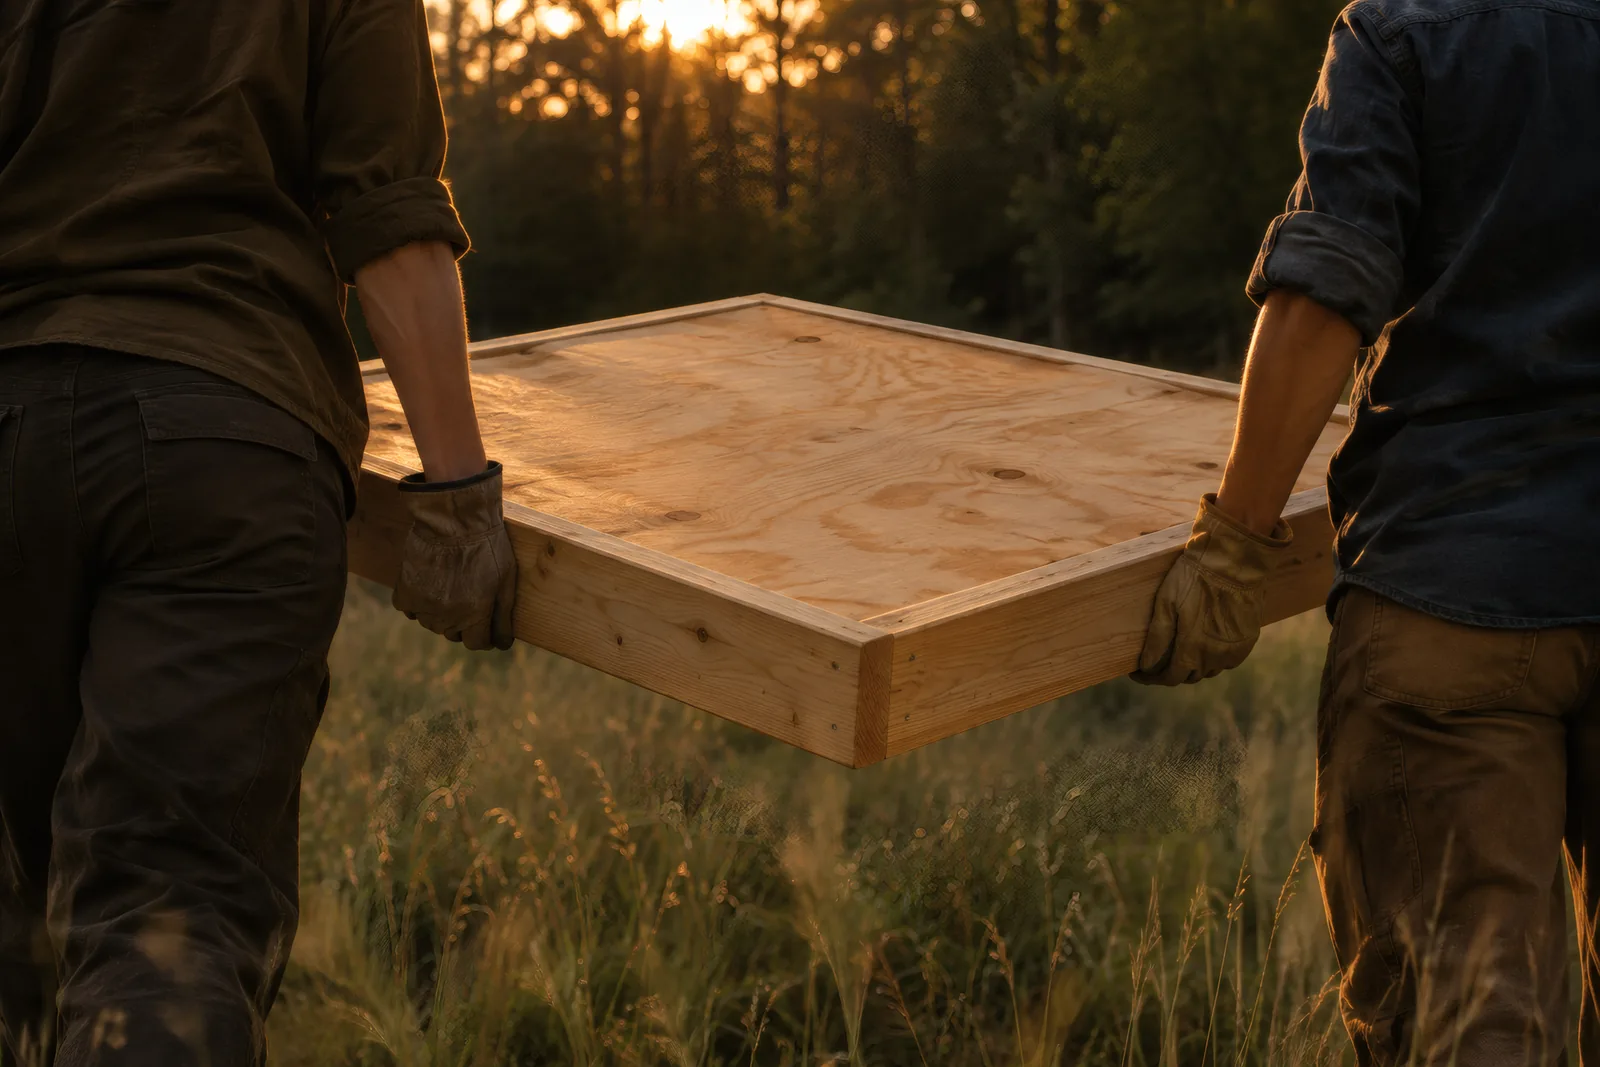
Panels bolt to their neighbours a ring at a time, base to crown. Small zomes go up with two people; homes take scaffolding and a few friends.

Every plan is a full 3D model first. Every part is checked for overlaps and for what bears on what, and the frame for snow and wind, before the cut list is printed.
The library
Questions
A zome is a building whose shell is cut from a zonohedron: a closed shape made entirely of rhombus (diamond) faces arranged in spiralling rows. At the top, the rhombi meet in a star. The word was coined by Steve Durkee in the late 1960s from "zonohedron" and "dome"; Steve Baer built the first zome homes.
Neither shape is simply stronger. A geodesic dome is triangulated, so it is rigid on its own. A zome’s diamonds are not, so its skin or a rail across each diamond does the bracing. Built from flat, sheathed timber panels, both carry ordinary snow and wind loads well; every Starcrown plan is checked panel by panel for its loads.
No. Every Starcrown building is framed one flat panel at a time on a simple jig from ordinary 2x lumber, then the panels are bolted to each other ring by ring. There are no proprietary hubs to buy.
A build guide of 9 to 44 pages in imperial and metric editions, cut lists, a materials list, jig instructions for every panel shape and an interactive 3D viewer with a measuring tool. The 3D model pack adds the full model for SketchUp (COLLADA), STEP and FreeCAD.