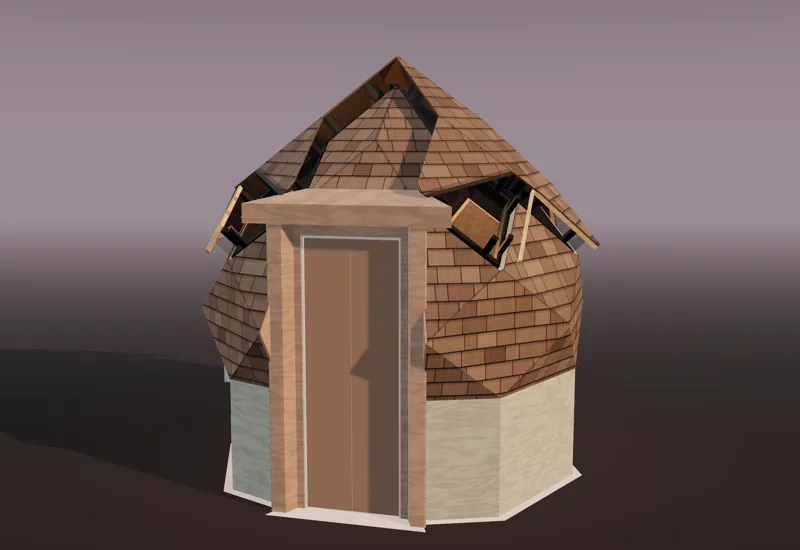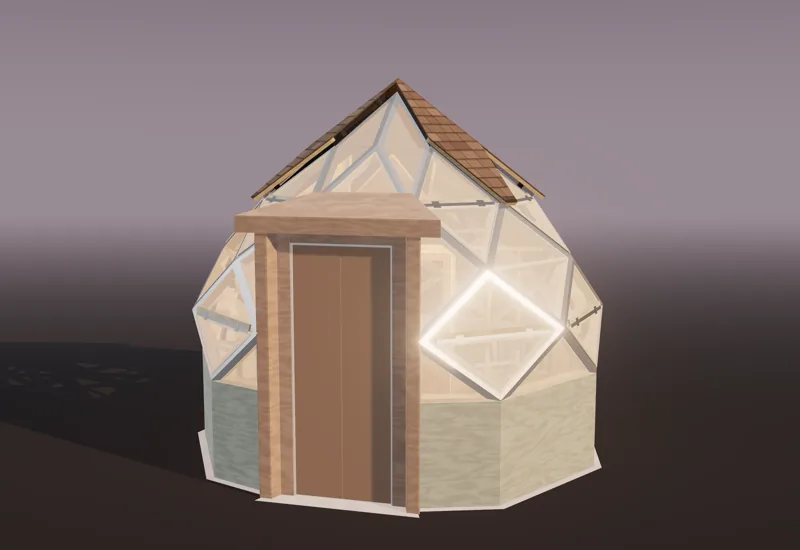
A good zome chicken coop gives each hen at least 4 sq ft of floor, a vent at the crown that never closes, nest boxes you open from outside, roosts higher than the nests, and 1/2” hardware cloth on every opening. The round, faceted shape suits a coop: warm, damp air rises straight to the crown and out.
This guide works through each of those needs with extension-service figures, then shows how our Pleiades coop line (Maia, Taygeta, Alcyone and the Harvest Moon) meets them, with numbers taken from the built models.
Space per hen
| Source | Floor per bird inside | Notes |
|---|---|---|
| Oregon State University Extension, EC 1644 | at least 3 sq ft with a run; 8 to 10 sq ft with no outdoor access | Raise the coop at least 1 ft off the ground |
| Utah State University Extension, Housing Backyard Chickens (Frame, 2008) | 1.5 to 2.0 sq ft per adult chicken | A bare minimum; hosted by UC 4-H |
| Farmers’ Almanac | 3 to 5 sq ft; nearer 5 for large breeds or flocks kept in through winter | At least 10 sq ft of run per bird |
| Our coops | 4.3 to 5.5 sq ft | For standard breeds with a run |
We design to 4 sq ft or more for standard breeds, because hens that are shut in for days of bad weather need room, and because the floor is also where the litter has to stay dry. Bantams need less; big breeds like Brahmas need more. The run is separate and yours to build; plan 10 sq ft a hen.
In a round coop, count the floor inside the wall, not the footprint. Nest boxes that bump out through the wall don’t add floor, and the space right at the knee wall is fine for hens but not for you.
Ventilation: the hard requirement
Ventilation is the one thing a coop can’t get wrong. Hens breathe out water vapor, and their droppings release moisture and ammonia. Warm air holds far more moisture than cold air (its capacity roughly doubles with every 18°F, or 10°C, of warming, per the Utah State fact sheet), so a warm, closed coop loads up with damp that condenses on cold surfaces at night and soaks the litter. Wet litter breeds disease and makes more ammonia, and ammonia damages the birds’ airways. In summer a closed coop in the sun simply overheats, and hens can’t sweat to cool off. Birds die of this. The fix is fresh air, all year, in the right place.
It’s your lungs too. NIOSH’s recommended exposure limit for ammonia is 25 ppm averaged over a working day (NIOSH Pocket Guide). If a coop smells of ammonia when you open it, it needs more air or fresh bedding.
Where the vents go
Oregon State’s advice is as much ventilation as possible without drafts or access for predators, with no drafts on the birds. Utah State adds the physics: warm air rises, so let stale air out up high; in cold weather bring in only enough outside air for exchange, ideally near the roof, where it warms as it drops. Farmers’ Almanac puts vents high, well above the roost.
So the outlet goes high, above the roosts, and stays open year-round. Intakes go low or are kept small in winter, and nothing blows across a roosting bird at night.
How much vent
Two rules of thumb circulate, and neither comes from a controlled study:
- 1 sq ft of vent per hen. Widely repeated among keepers.
- 1 sq ft per 10 sq ft of floor. Attributed to Penn State Extension by Farmers’ Almanac.
We size every coop’s always-open crown vent to whichever is larger, counting net open area (both screens the air passes through), not the hole in the framing:
| Coop | Hens | Floor | 1 per hen | 1 per 10 sq ft | Crown vent, net | Low intake |
|---|---|---|---|---|---|---|
| Maia | 5 | 27.3 sq ft | 5.0 | 2.7 | 5.25 sq ft | 0.97 sq ft |
| Taygeta | 15 | 68 sq ft | 15.0 | 6.8 | 18.2 sq ft | 1.9 sq ft |
| Alcyone | 20 | 90 sq ft | 20.0 | 9.0 | 21.8 sq ft | 1.9 sq ft |
| Harvest Moon | 6 | 25.5 sq ft | 6.0 | 2.6 | 9.2 sq ft | 1.0 sq ft |
For a small flock the per-hen rule governs by a wide margin, which is why a coop vent sized “by the floor” is so often too small.
Why a crown vent works
A zome’s crown is its highest point, directly over the middle of the floor, and the roosts sit below it. On our coops the star’s plywood skins ride on square-cut blocks above their frames, leaving a slot all the way round under the skin: 5 1/2” high on the Maia, 7 1/4” on the walk-ins (2x8 blocks under the star and the ring below it). Hardware cloth closes each frame from the inside and a bird-stop strip screens the slot, and the skin runs 4” past the slot as a drip edge, so rain stays out. The slot can’t be shut by mistake, which is the point: a keeper who closes vents on a cold night is how coops go wrong.
The low intakes are hooded and can take a cover in deep winter. The crown never does.
Nest boxes
| Source | Boxes | Size | Height |
|---|---|---|---|
| Oregon State EC 1644 | one per about 4 birds | about 12” x 12” x 12” | not on the ground, not lower than the roosts |
| Utah State fact sheet | one per 4 to 5 hens | 12 to 15” high and wide, at least 12” deep, with a 4 to 6” front lip | at least 18” off the floor |
Ours are framed into the knee wall and bump out through the back facets, so each box turns with its wall and the bank wraps the coop as a faceted arc. You collect eggs from outside by lifting a lid. On the walk-ins the lids fall at 45°, too steep for a hen to perch on.
| Coop | Hens | Boxes | One per 4 needs | Box floor |
|---|---|---|---|---|
| Maia | 3 to 5 | 2 (14” wide x 12” deep) | 2 | 18” up |
| Taygeta | up to 15 | 4 (12” x 12”) | 4 | 18” up |
| Alcyone | up to 20 | 6 (12” x 12”) | 5 | 18” up |
| Harvest Moon | up to 6 | 2 | 2 | 18” up |
That 18” box floor is why our walk-ins stand on a 3’ knee wall: the nest entrances have to fit under the wall’s top plates.
Roosts: your call, with the rules
Our plans cover the shell, not the inside, so perches are the builder’s to fit. The rules:
- Length: 5 to 10” of pole per bird (Oregon State), 6 to 10” (Utah State), 8” (Farmers’ Almanac). Our guides suggest 8 to 12”.
- Height: about 2’ off the floor with 10” between poles (Oregon State); no more than about 3’ up, with 12” clear under them and bars 14” apart (Utah State). Always higher than the nest entrances, or hens sleep in the nests.
- Shape: 2x2s with rounded tops (Utah State), or 2x4s laid flat. Stagger them low to high so birds on top don’t foul the ones below; never one flat shelf.
| Coop | Hens | Perch at 8 to 10” a hen |
|---|---|---|
| Maia | 5 | 3’-4” to 4’-2” (1.0 to 1.3 m) |
| Taygeta | 15 | 10’-0” to 12’-6” (3.0 to 3.8 m) |
| Alcyone | 20 | 13’-4” to 16’-8” (4.1 to 5.1 m) |
| Harvest Moon | 6 | 4’-0” to 5’-0” (1.2 to 1.5 m) |
Keep perches out of the path from the door, so the floor rakes clean.
Predators
Raccoons tear chicken wire and work simple latches; weasels and rats get through small gaps (Utah State notes rodents fit through holes the size of a nickel or quarter). Our standard, in every Pleiades plan:
- 1/2” 19-gauge galvanized hardware cloth on every vent and opening, on the inside of the framing, lapped 1 1/2” onto it and clamped under 1x2 battens with screws and fender washers every 3”.
- Two-step latches. Doors and nest lids close with a hasp and a snap clip, not a hook a paw can lift.
- No digging in. The walk-ins stand on a poured footing ring that stops diggers at the wall; the raised Maia stands 2’ up on legs.
- A closed coop at night, with the pop door on an automatic opener.
For the run, Oregon State suggests 1 x 2” mesh fencing buried 6” to 1’ into the ground, with netting or wire over the top. Smaller mesh at the bottom keeps out weasels and rats too, and an apron of mesh laid flat outward under the soil turns diggers away from the wall.
Winter
Hens handle cold better than damp. Oregon State says insulation isn’t required, but drafts must be avoided. In practice:
- Keep the crown open. Moisture is the winter risk, and the outlet is how it leaves. Cover the low intakes in deep cold if you get drafts at roost height; never the crown.
- Deep, dry bedding. Shavings or straw over the floor, topped up and turned, absorb droppings and insulate the birds’ feet.
- Light. Laying slows as days shorten. Our coops have glazed diamonds for daylight (two each on the Maia, Taygeta and Alcyone), and Oregon State suggests electric lights, which also give some heat in extreme cold.
- Water that doesn’t freeze, placed where you can reach it from the door.
Can you reach it? Walk-in vs small coops
A coop you can’t clean doesn’t stay healthy. We learned this by building one: a 10 to 12 hen raised zome, 9’ across on legs, that we dropped. From its 28” x 18” knee-wall door, an arm reached 17% of the floor and a 5’ rake 40%. The rule that came out of it: a raised coop has to be small enough to serve from its doors, and anything bigger is a walk-in with the floor at grade.
That split defines the line. The Maia is small enough to rake out through a floor-level caretaker door (21” x 18”) into a barrow. The Taygeta and Alcyone are walk-ins with no threshold. What sets the smallest walk-in isn’t headroom but the door: the door wall stands between the shell’s sloping sides, and it holds a 30”-clear pair only down to a 2’-6” edge. At 2’-4” (57 sq ft, 12 hens) the door would be 27”: a person walks in, but a barrow doesn’t.
Our Pleiades coops
In much of Europe the Pleiades star cluster was called “the hen and her chicks”, so our coops carry the sisters’ names.
| Coop | Shell | Hens | Floor | Per hen | Standing room (6’-8”) | Height | Doors |
|---|---|---|---|---|---|---|---|
| Maia | 7-fold, 1’-9” edge, raised 2’ on legs | 3 to 5 | 27.3 sq ft | 5.5 at 5 | (not a walk-in) | 6’-3 11/16” inside | caretaker door, pop door |
| Taygeta | 8-fold, 2’-6 1/2” edge, 3’ knee wall | up to 15 | 68 sq ft | 4.5 | 60 sq ft | 12’-0 3/16” | pair, 2’-6” clear |
| Alcyone | 8-fold, 2’-11” edge, 3’ knee wall | up to 20 | 90 sq ft | 4.5 | 86 sq ft | 13’-1 9/16” | pair, 3’-0 1/2” clear |
| Harvest Moon | 9-fold, 3’-0” edge, greenhouse + coop | up to 6 | 25.5 sq ft coop + 109 sq ft beds | 4.3 | 18 of 25.5 sq ft | 13’-0 1/4” | pair, plus a screen door to the coop |
Every coop has a 12” x 15” pop door framed for a sliding automatic opener, 2x4 struts on edge with a lighter 2x3 edition, and plywood skins under roofing over the hens, each shared skin edge ripped at half the joint’s angle so the sheets meet tight. The plywood braces the frame, so the coop shells need no rails (the Harvest Moon’s glazed greenhouse side does).
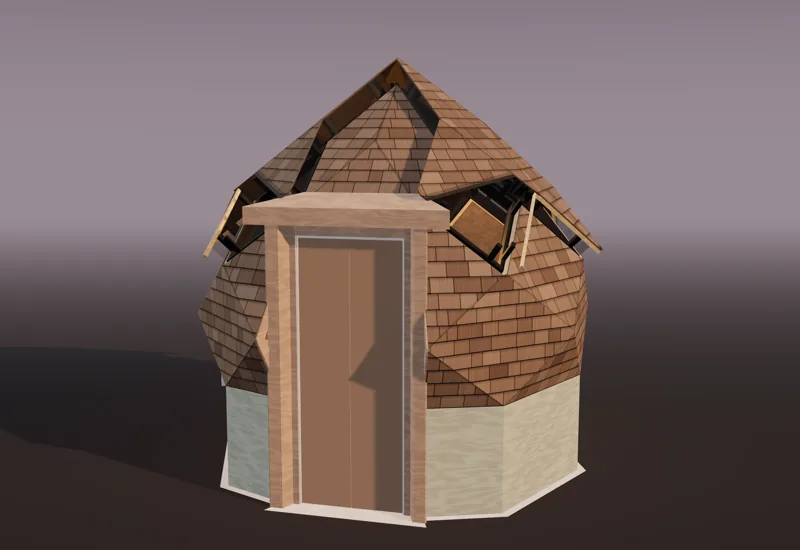 Plan · Coop · Walk-in coop, up to 20 hensAlcyone ZomeThe biggest Pleiades coop: 90 sq ft for 20 hens.12'-9 11/16"90 sq ftfrom $59
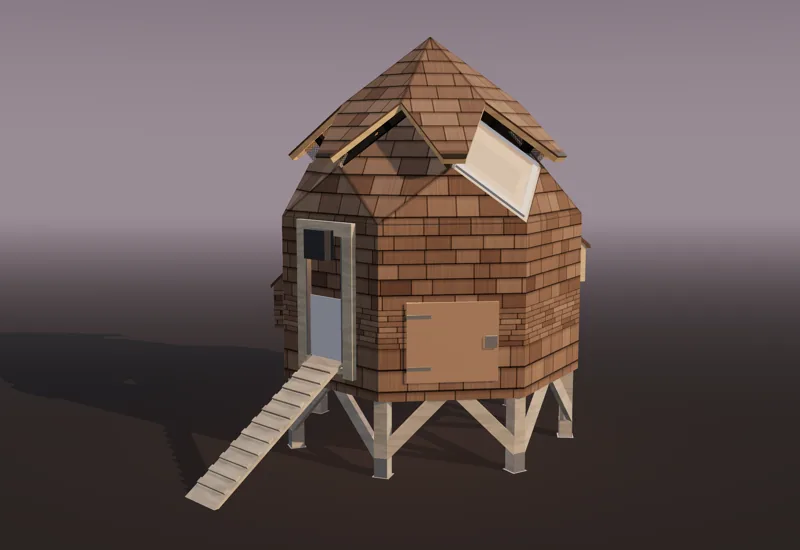 Plan · Coop · Chicken coop, 3–5 hensMaia ZomeA raised zome coop for 3 to 5 hens.6'-10 1/4"27 sq ftfrom $59
The Harvest Moon is a greenhouse with the coop built into its three back sides behind a screened partition; the hens get the beds in the off-season. Its trade-offs are covered in the zome greenhouse guide.
Wind and permits
Light buildings lift. Anchor every one of the Maia’s legs: unanchored, it could tip in a storm. The walk-ins bolt down to their footing rings; on the Alcyone a 115 mph wind lifts the worst base corner about 310 lb (140 kg) by our check. These are checks, not engineering.
A coop under 120 sq ft (11.1 m²) is often exempt from a building permit, but check how your jurisdiction measures: the Alcyone has 90 sq ft of floor, yet its raised crown makes its roof cover 127 sq ft seen from above; the Taygeta’s covers 99. Most towns also have separate rules on flock size, roosters and setbacks from lot lines and neighbors’ houses. Our permit guide covers the building side; your animal-control or zoning office covers the hens.
Questions
Q01How many square feet does each chicken need in a coop?
Oregon State University Extension recommends at least 3 sq ft per bird when the flock has a run, and 8 to 10 sq ft without outdoor access. Our coops give standard-breed hens 4.3 to 5.5 sq ft each.
Q02How much ventilation does a chicken coop need?
Common rules are 1 sq ft of vent per hen, or 1 sq ft per 10 sq ft of floor (attributed to Penn State Extension). Our coops meet whichever is larger, with vents high above the roosts that can never be closed.
Q03Why do chickens die in poorly ventilated coops?
Hens breathe out moisture and their droppings give off ammonia. Trapped in a sealed coop, damp and ammonia harm their airways and breed disease, and in summer a closed coop in the sun overheats birds that cannot sweat.
Q04Do the zome coop plans include roosts and nest boxes?
The plans include the nest boxes, which are framed into the wall, but not roosts. Perches, feeders and waterers are left to the builder; each guide gives the spacing rules to fit them.
Q05Do I need a permit for a chicken coop?
Coops under 120 sq ft are often exempt from a building permit, but most towns have separate rules on how many hens you can keep and how far the coop must sit from lot lines. Check both before you build.