A hub-and-strut dome joins single struts at metal hubs and covers the frame afterwards. A hubless panel dome frames each triangle flat on a jig from ordinary lumber and fastens the panels edge to edge. Hubs suit light, temporary and fabric-covered domes; jig-built panels suit insulated, weather-tight buildings made from stock lumber with ordinary tools.
We build every Starcrown dome and zome the second way, so read this with that bias in mind. We’ve tried to be fair to hubs, and there’s a section on when they’re the better choice.
The two systems
Hub and strut
Every edge of the geodesic geometry is one strut, and every vertex is one hub where four, five or six struts meet. The frame is assembled first, then sheathed, glazed or covered in fabric. The common hub types:
- Flattened pipe. Electrical conduit (EMT) or steel tube, its ends pressed flat, drilled and bent a few degrees, then stacked on one bolt at each vertex. Desert Domes’ building notes give the bend angles (about 18 and 16 degrees at 2V, 10 to 12 at 3V, 5 to 6 at 6V) and stress that hole spacing matters more than the bend.
- Steel or aluminum connectors for timber struts. Kit makers bolt wood struts to proprietary metal hubs. Natural Spaces Domes describes an aluminum hub with steel sleeves fixed to each 2x strut by four 1/2” bolts and locked in with a pin (Natural Spaces); Timberline uses its own steel connector with 2x6 struts as standard (Timberline FAQ).
- Plate, pipe-socket and printed hubs for small greenhouse, tent and play domes.
Hubless panels
Each triangle is framed on its own from three pieces of lumber on edge, in a flat jig: a sheet of plywood with the triangle drawn on it and stop blocks screwed round the outline. Every panel of a shape is built in the same jig, so they come out identical. Panels are then raised one at a time and fastened to their neighbours along the shared edges.
In our version, called the butt method in our plans:
- The struts are square-edged, with plain miters at the corners. No compound bevels on any frame member.
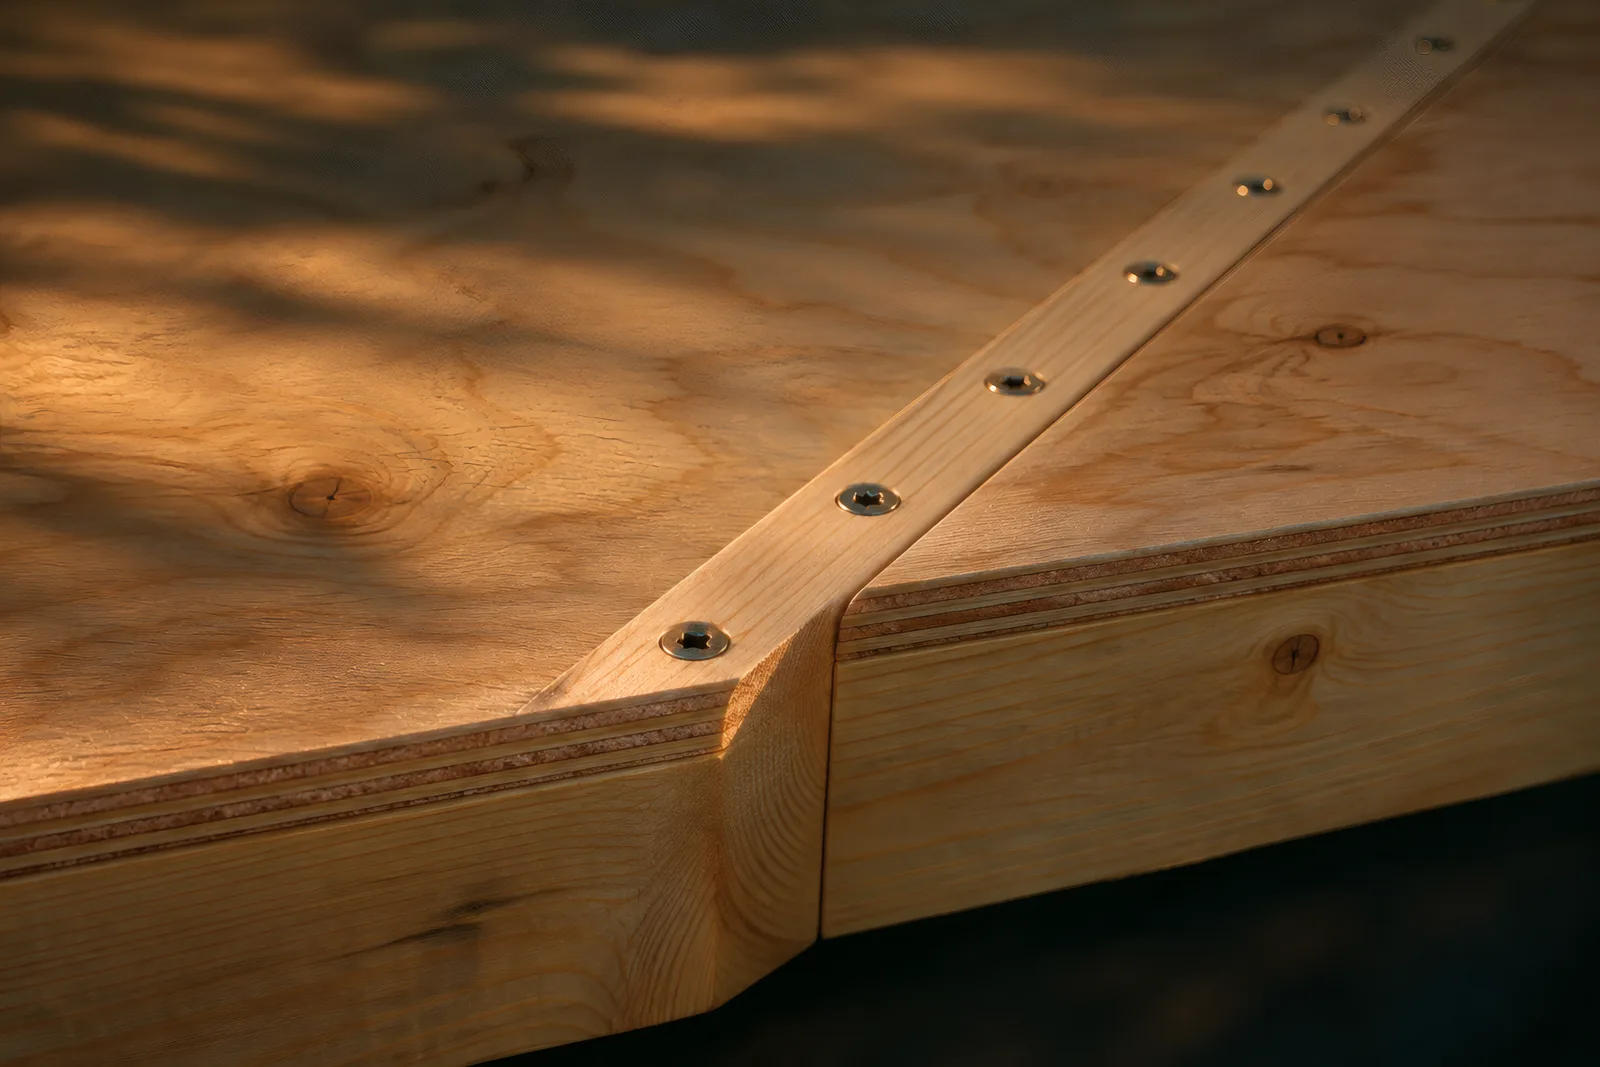
- Neighbouring panels touch along their inside edges, which is where the geometry is measured. The small V gap that opens on the outside is filled with low-expansion foam.
- Panels are fastened with 3 1/2” structural screws every 8 inches along each shared edge, close to the inside face.
- Each panel’s plywood skin is cut from one 4’ × 8’ sheet, its edges ripped at half the joint angle so the sheets meet tight over the seam.
Some builders bolt panels together instead of screwing them; the principle is the same.
Part counts: what each system asks you to make
The geometry is identical; the parts are not. For the common domes:
| Dome | Hub system: hubs | Hub system: struts | Panel system: panels | Panel system: frame pieces | Panel system: jigs |
|---|---|---|---|---|---|
| 2V hemisphere | 26 | 65 | 40 | 120 | 2 |
| 3V 5/9 (“5/8”) Kruschke | 61 | 165 | 105 | 315 | 3 |
| 4V hemisphere | 91 | 250 | 160 | 480 | 5 |
| 6V hemisphere | 196 | 555 | 360 | 1,080 | 6 |
Computed for this page. Hub counts include 4-, 5- and 6-way hubs; jigs are one per triangle shape, and a mirror-image panel uses the same jig turned over. Doors and windows change the real counts: our Deneb Dome 16 (3V) has 303 frame pieces and our Twilight Dome 26 (4V) 426, from 7 jigs including its door panels.
A panel dome uses about twice as many frame pieces as a hub dome, because every shared edge has two members side by side, one from each panel. In exchange it has no hubs at all, and the doubled edge becomes the joint.
Accuracy: where the errors go
Hub domes put all the accuracy into the strut lengths and the hubs. The struts must be exactly the right length from vertex to vertex, less the hub’s offset at each end, which you subtract twice (Domerama). A fixed-angle hub forces the struts to its angles; an adjustable one lets errors through. Small length errors spread round the dome and show up where it has to close, usually near the top. Desert Domes’ advice for pipe domes, leaving bolts loose until a whole layer is in, is there to let those errors find a place to go.
Panel domes put the accuracy into the jigs. Our guides have you lay out each jig from coordinates, check every edge and both diagonals to within 1/16”, then build one panel and measure it before building the rest. After that, every panel of a shape is a copy. The shared edge between two panels is the same length on both, because both jigs were laid out to it. Errors don’t compound from strut to strut; they stay inside one panel and one jig, where you can catch them on the ground.
Tools and skills
| Hub and strut | Hubless panels | |
|---|---|---|
| Cutting | Pipe: cut, flatten, drill, bend. Timber: cut to length, drill for hub bolts, often angle the ends | Plain miters on a miter saw; skins ripped on a table saw or with a track saw |
| Special equipment | Press or vise and die for pipe; drill press jig; or bought hubs | A few sheets of 3/4” plywood and some 2x4 offcuts for jigs |
| Metalwork | Yes for pipe domes; none if you buy hubs | None |
| Where the work happens | Mostly in the air, at the vertices | Mostly on the ground, at the jigs |
| Hardest cuts | Hub angles (bought in) | Miters past 50 degrees at door panels (our guides show a second-fence trick) |
The panel method needs nothing a framing carpenter doesn’t own. That was the point of choosing it: the plans should be buildable from stock lumber and big-box tools.
Cost
There’s no honest single number, because kits bundle hubs with lumber, plans and shipping. What drives cost in each system:
- Hubs are bought hardware, one per vertex, and the count grows with the square of the frequency (196 on a 6V hemisphere). Kit makers price hubs into their kits; Natural Spaces, for example, charges extra for anodized hubs on coastal sites (vendor price list). Timberline lists its standard home kits at about $11,200 to $63,200 (vendor figure, Timberline FAQ).
- Panels cost lumber instead of hardware: about twice the frame pieces, plus jig sheets and structural screws. Our 4V Twilight Dome 26 shell takes 426 2x6 struts packed into 216 eight-foot boards; the screws are about 2,060 for strut corners and panel-to-panel joints.
What we can say from our own bills of materials is in what a dome home costs.
Weather-tightness
This is where the systems differ most for a house.
- Hub dome: sheathing is nailed over the frame after it’s up, so every sheathing seam typically lands on a single 1 1/2”-wide strut, leaving about 3/4” of bearing for each sheet. Every vertex is a hub sitting under the roof, and every seam has to be sealed in place, overhead.
- Panel dome: each skin is fixed to its own full frame. Every seam between panels sits over a doubled, 3”-wide joint that’s been foamed and screwed along its full length, then taped and covered with a continuous membrane.
Neither system is waterproof on its own; the roofing is. But a panel shell gives the roofing a better substrate. The whole subject is in do geodesic domes leak?.
Insulation depth
Depth comes from the strut, not the system. Kits with 2x6 or 2x8 struts on edge give a 5 1/2” or 7 1/4” cavity either way; our plans offer 2x6 frames and, on the larger homes, a 2x8 edition for cold climates.
What differs is the cavity. In a hub dome, insulation goes into triangular bays after the frame is up, around the hub hardware; Green Building Advisor’s dome thread describes batts cut into triangles doing a mediocre job (GBA). In a panel dome, each cavity is a clean, closed triangle. Our plans fill it with closed-cell spray foam against the skin (about R-36 in 2x6), which is also the air and vapor control layer.
Structural behaviour
A geodesic frame carries load mostly as axial tension and compression in its members. Where those forces meet matters.
- In a hub dome, every strut delivers its force to a hub. The hub, its bolts and the strut ends govern the strength. A stack of flattened pipe ends on one bolt is eccentric, so the ends bend; Desert Domes notes the frame has little strength until the last strut is in and every bolt is tightened. Engineered hubs from kit makers are designed and tested for this.
- In a panel dome, each edge is two members fastened together along their whole length, and each panel is a closed triangle that can’t rack on its own. There are no point connectors: load passes along the doubled edges, and the plywood skin, nailed to every frame, adds a continuous shell.
Our structural checks count only the frame, solved as a space truss under its own weight, snow and a 115 mph wind; the skin’s added stiffness isn’t counted. On the Twilight Dome 26, the hardest-loaded member is a door jamb at 61% of its buckling load (49% in the 2x8 edition). These are design checks, not an engineer’s stamp: a home needs a site-specific review by a licensed engineer, and you should confirm requirements with your building department.
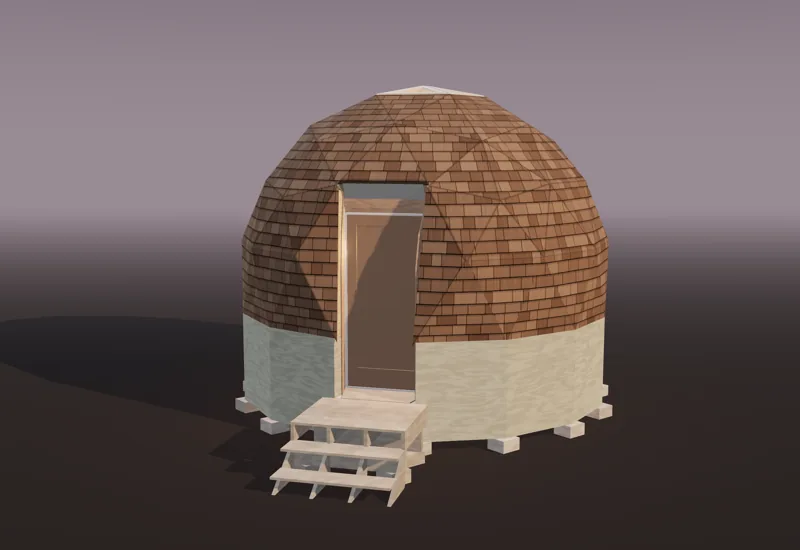
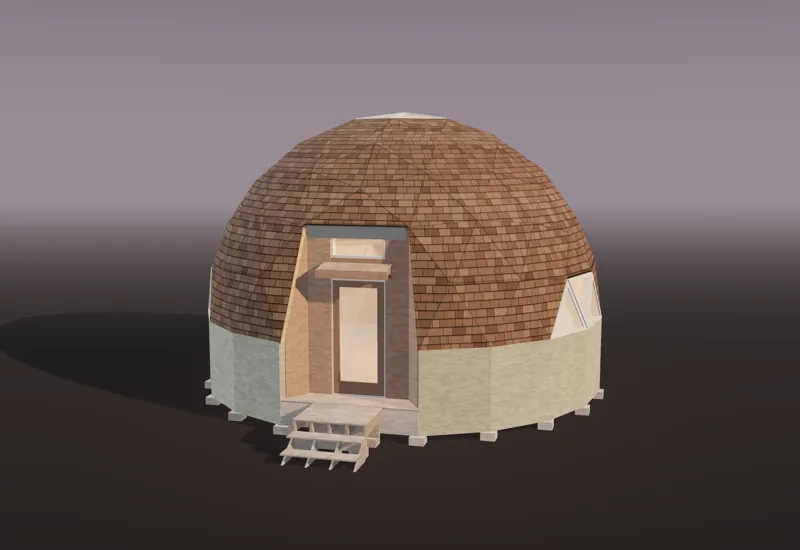 Plan · Home · Cabin or small ADUTwilight Dome 26A 483 sq ft 4V dome cabin with a door cut round a five-way corner.25'-10 13/16"483 sq ftfrom $59
Speed
- Hub frames go up fast. Timberline says its largest standard dome, 45 feet across, can be assembled by three people in five days (vendor claim). But the frame is only the start: sheathing, insulation and sealing then happen overhead, triangle by triangle.
- Panel domes front-load the work. Most of the hours are at the jigs, at waist height, and they’re repetitive: on our 4V Twilight, 142 panels from 7 jigs. Raising is then panel by panel, each one propped until its neighbours are on. A bare Twilight panel weighs about 28 lb, so two people can lift it. On the larger domes our guides raise panels bare and skin them from a rolling scaffold once the shell is closed.
If your clock starts at “frame standing”, hubs win. If it stops at “shell closed and insulated”, the gap narrows.
Side by side
| Factor | Hub and strut | Hubless panels on a jig |
|---|---|---|
| Joints | One hub per vertex (26 to 196+) | Every edge, along its length; no hubs |
| Frame pieces | One per edge | Two per edge (one per panel) |
| Where accuracy lives | Strut lengths and hub angles | Jigs, checked once per shape |
| Tools | Pipe press and drill press, or bought hubs | Miter saw, table or track saw, drill |
| Sheathing seams | Over single struts, sealed overhead | Over doubled, foamed joints |
| Insulation | Triangular bays round hubs | Closed triangle per panel |
| Weak point | The hub and its fasteners | The panel-to-panel fastening schedule |
| Frame speed | Fast | Slower; most work is on the ground |
| Takes apart again | Easily | Not practically |
| Best for | Temporary, fabric, film and play domes | Insulated homes, cabins, glazed greenhouses |
When hubs make sense
Hubs are the right system when the dome is light, temporary or covered in fabric:
- Event, festival and glamping tents, where a frame has to go up and come down repeatedly.
- Fabric or film greenhouses and hoop-style covers, where there’s no sheathing to back.
- Climbing frames and garden structures, where the open frame is the product.
- Hobby and test domes from conduit, where the cost of a press and a drill-press jig is small.
- Very large clear spans designed by engineers around tested connectors.
Panels make sense when the dome will be a building: sheathed, roofed, insulated and lived or grown in, and when you’d rather build from stock lumber with tools you already own. That’s every Starcrown plan, from the Solstice Dome greenhouses to the dome homes. Our method page shows the jig work, and our geodesic dome guide covers the geometry the jigs come from.
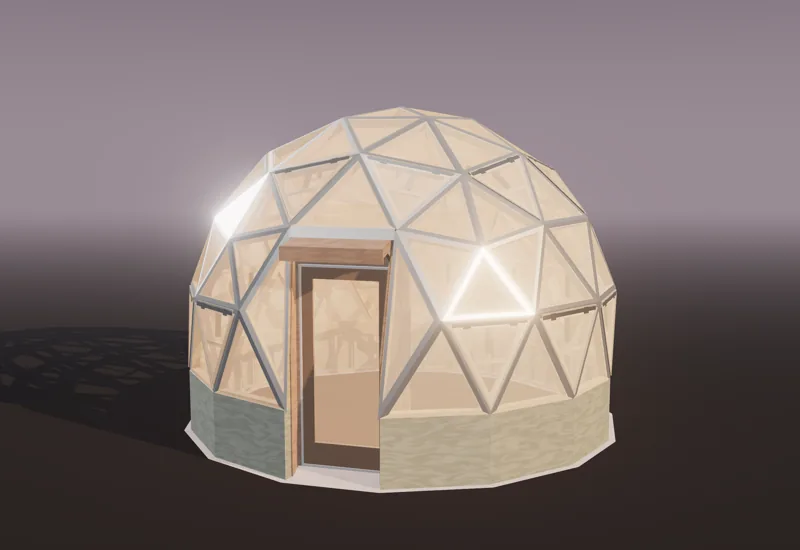 Plan · Greenhouse · Backyard greenhouseSolstice Dome 16A 3V geodesic dome greenhouse on a level 15-sided base.16'-0 5/8"182 sq ftfrom $59
Sources
- Desert Domes: building tips (conduit domes: flattening, drilling, bend angles, assembly)
- Domerama: explaining strut length and the vertex
- Natural Spaces Domes: dome connectors (kit vendor)
- Timberline Geodesics FAQ (kit vendor: strut sizes, kit prices, assembly time)
- Green Building Advisor: How are dome homes insulated?
- Starcrown dome engine and build guides: hub, strut, panel and jig counts, panel weights and structural checks, 2026-11-15
Questions
Q01Do you need hubs to build a geodesic dome?
No. A dome can be built from flat triangular panels, each framed on a jig from ordinary lumber and fastened to its neighbours along their edges. The panel edges do the work that hubs do in a strut dome.
Q02Which is stronger, a hub dome or a panel dome?
Either can be designed to carry the loads. A hub dome concentrates every strut's force at a hub, so the hub and its fasteners govern. A panel dome joins every edge along its whole length with a doubled member and adds a continuous skin, so there are no point connectors to fail. Have a site-specific design checked by an engineer.
Q03What tools do you need for a hubless panel dome?
A miter saw for the strut ends, a table saw or track saw for the skins' beveled edges, a drill and impact driver, a tape, a framing square and a few sheets of plywood for the jigs. No welding, pipe pressing or metalwork.
Q04When are hubs the better choice?
For temporary, portable or fabric-covered domes: event and glamping tents, fabric or film greenhouses, climbing frames and hobby domes from conduit. Hubs make a light frame that goes up and comes down quickly.
Q05How many hubs does a geodesic dome need?
A 2V hemisphere needs 26 hubs, a 3V 5/8 needs 61, a 4V hemisphere 91 and a 6V hemisphere 196, in a mix of 4-way, 5-way and 6-way. A panel dome needs none.