 Coop · zome
Taygeta Zome
$59Walk-in coop, up to 15 hens
11'-2 3/4" across · 68 sq ft · up to 15 hens
The name
The brightest of the Pleiades, so it goes on the biggest coop.
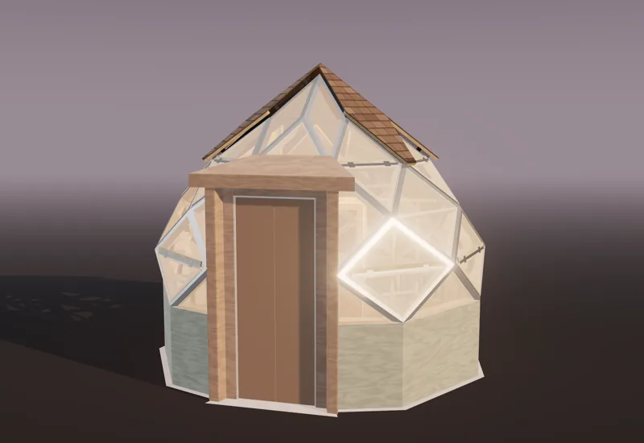
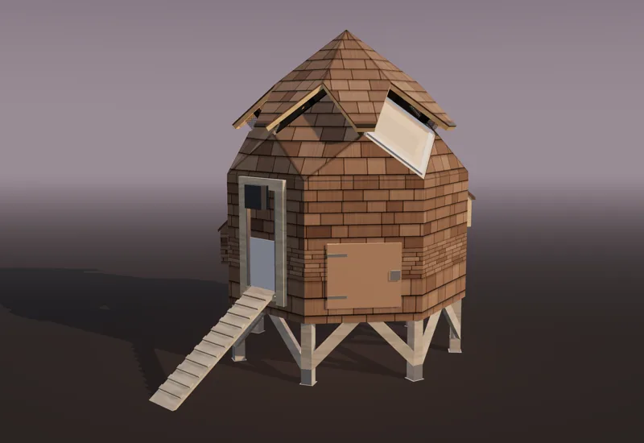
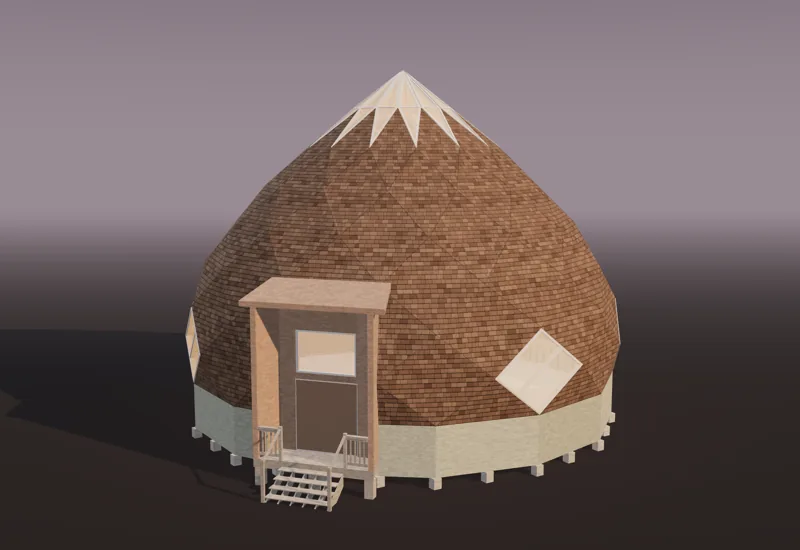
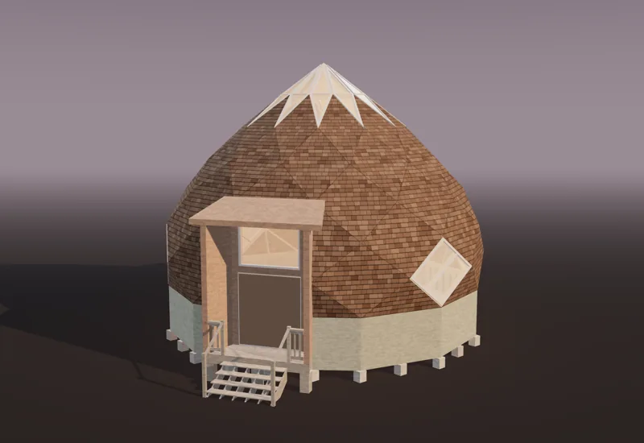
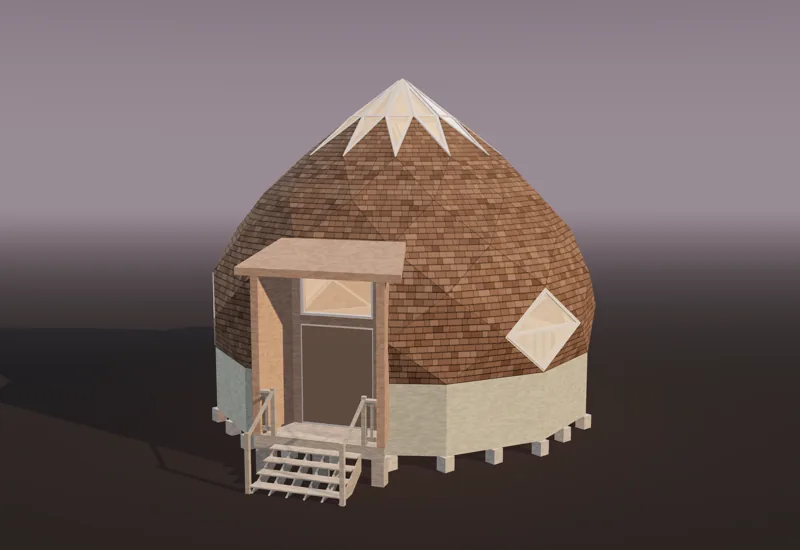
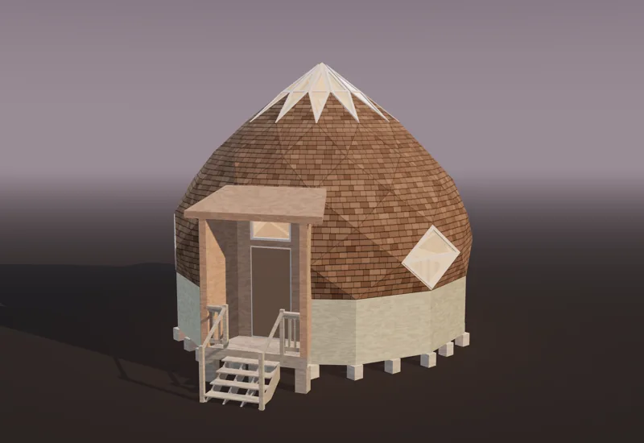
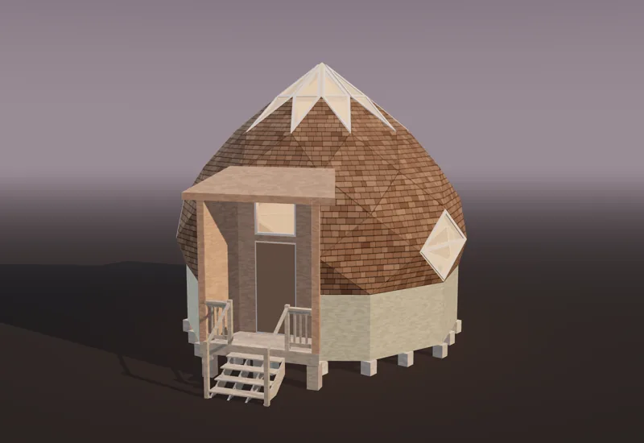
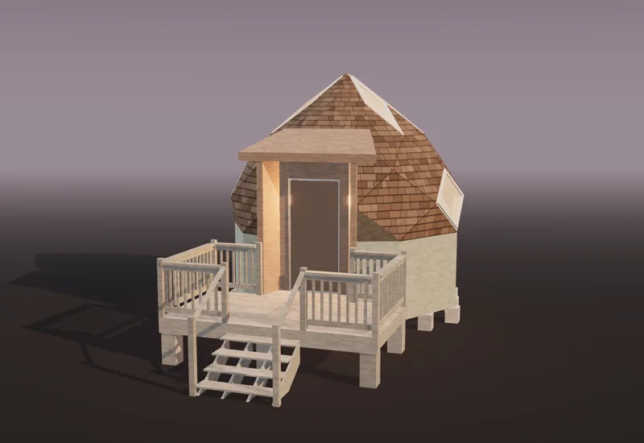
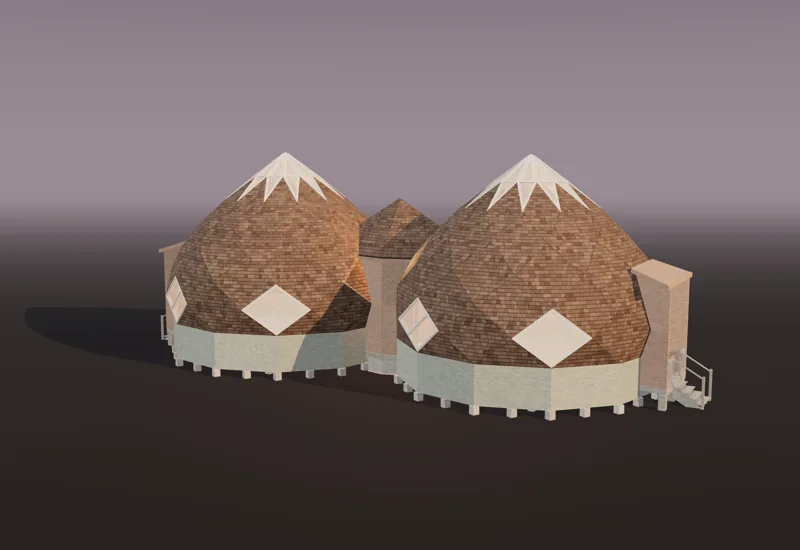
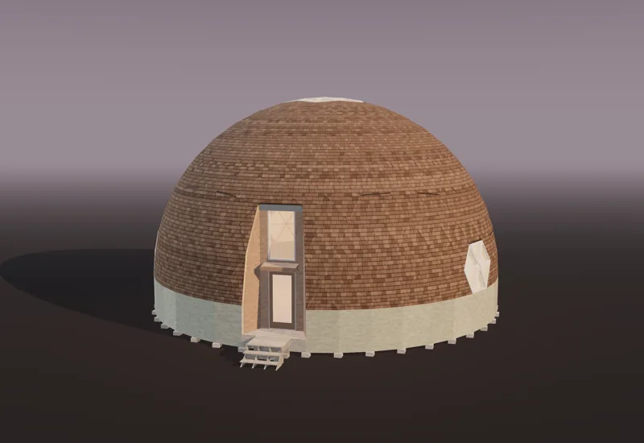
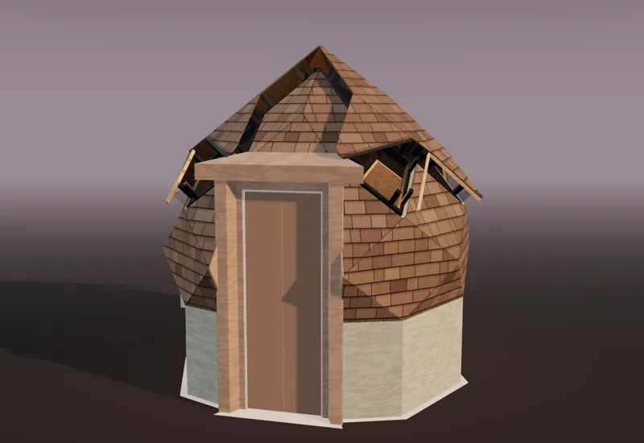
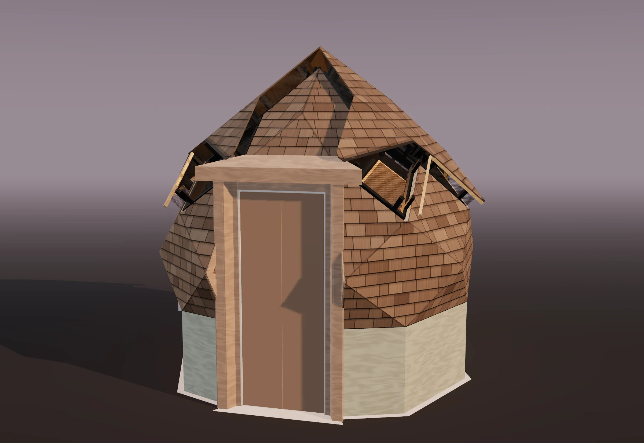
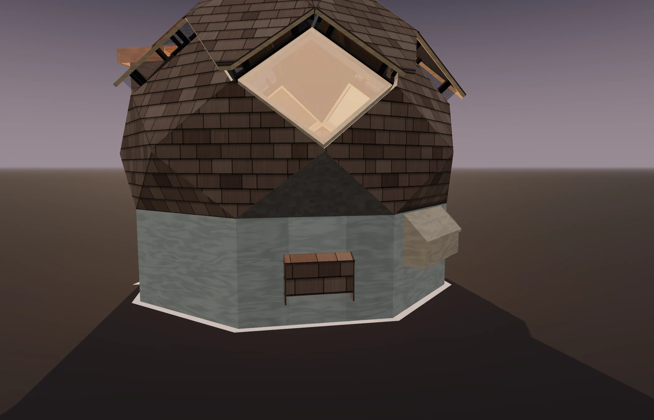
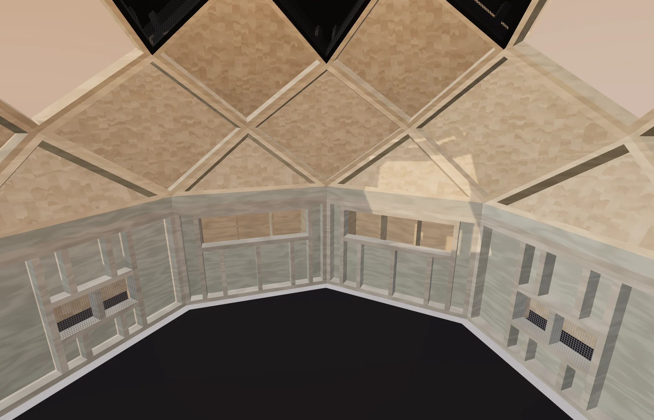
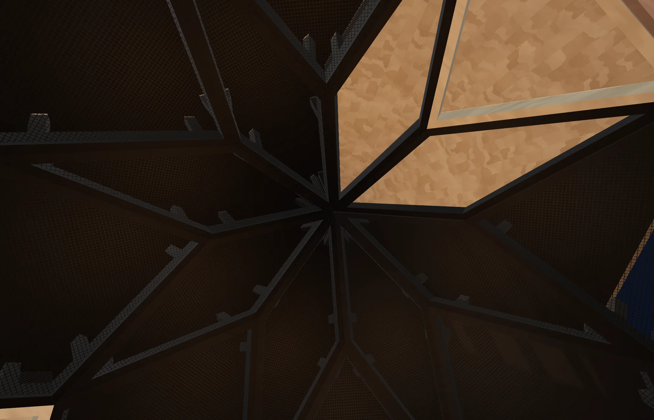
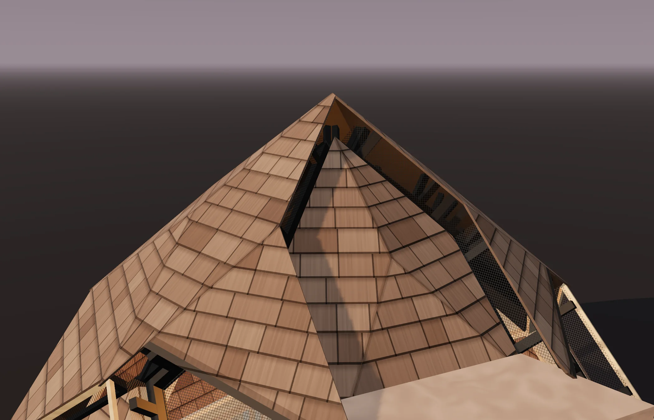
The Rigel shed’s 8-fold shell on a 3-foot wall as a walk-in coop: 90 sq ft, 4½ sq ft a hen at 20, a six-box nest arc, pop door and screened crown vent.
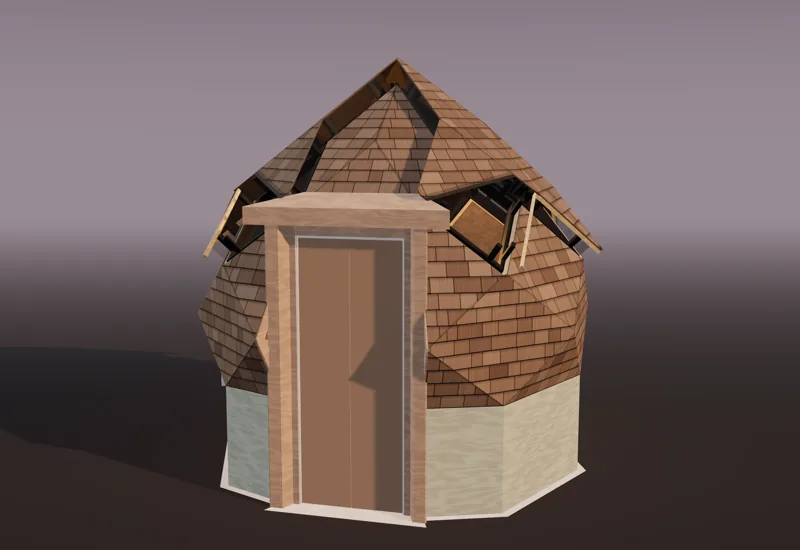
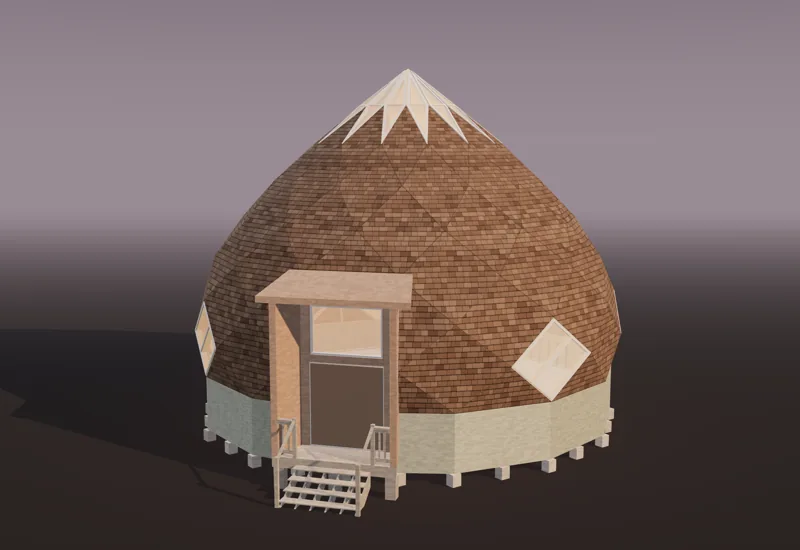
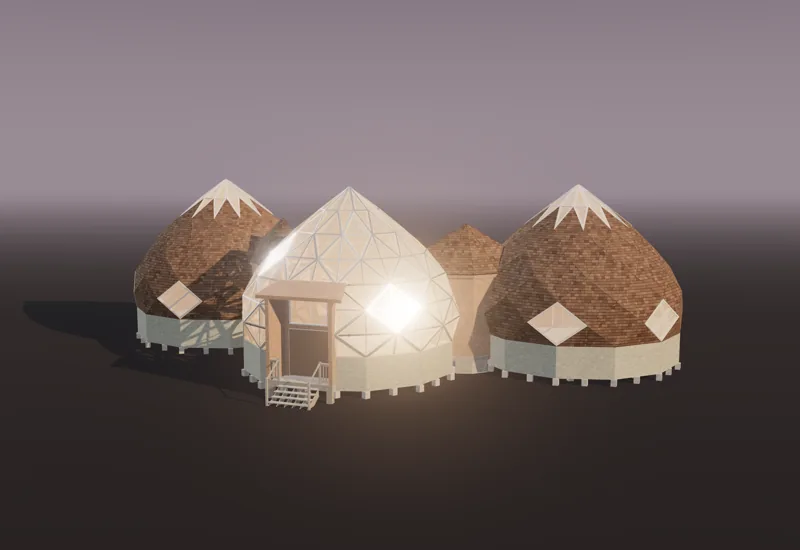
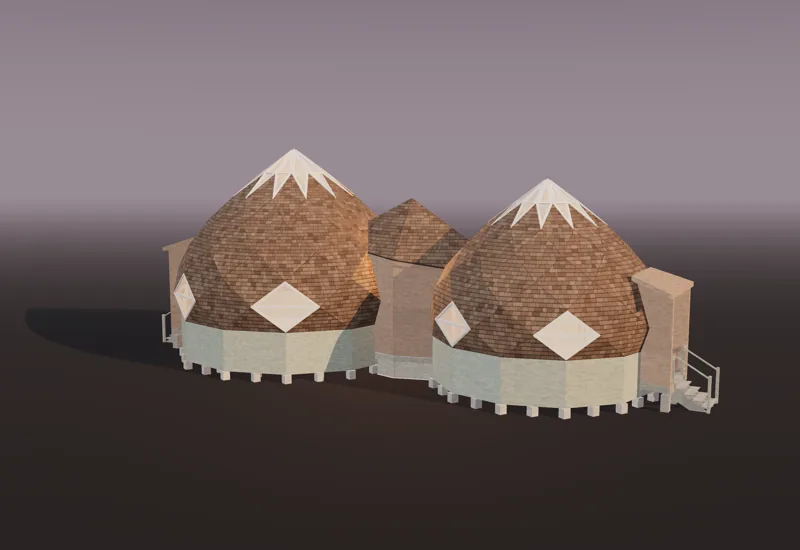
Views from the model
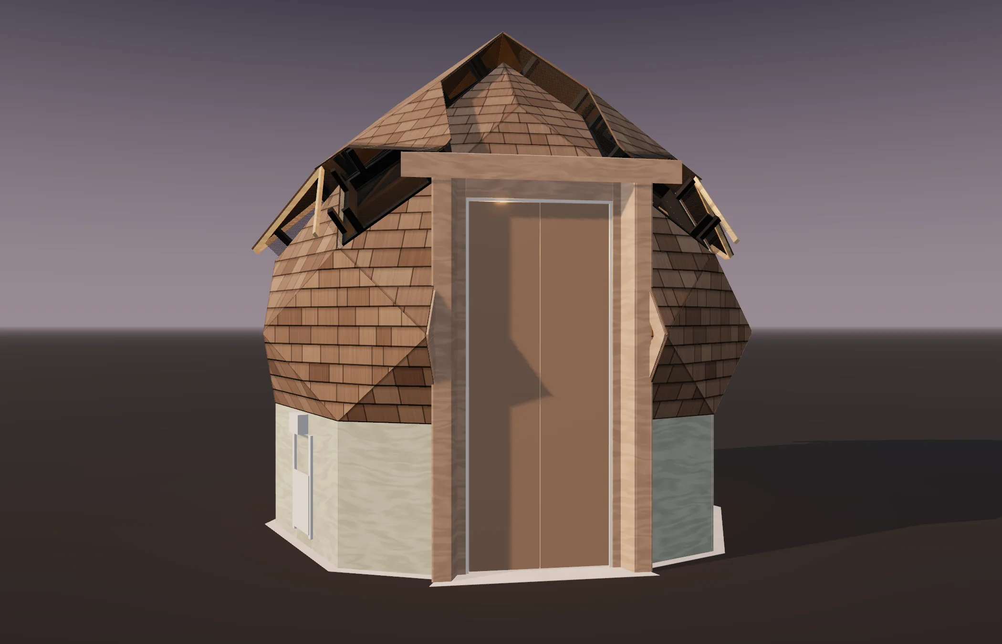
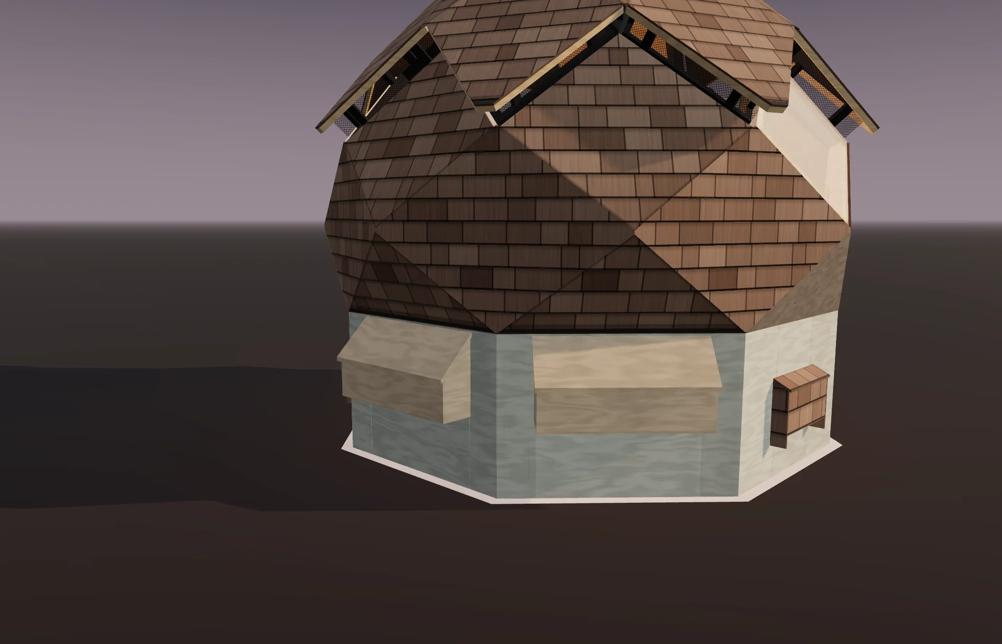
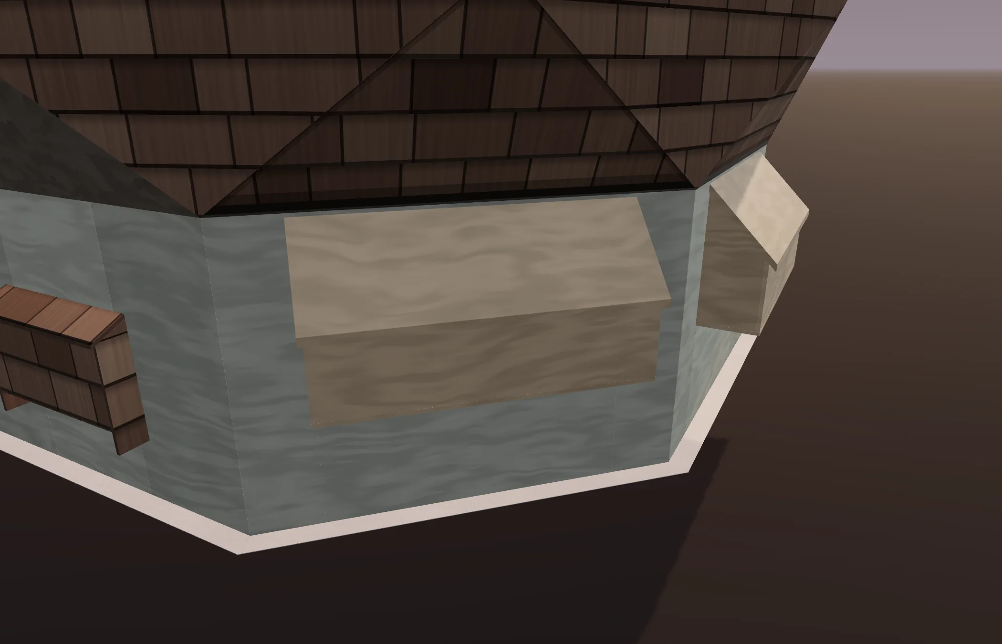
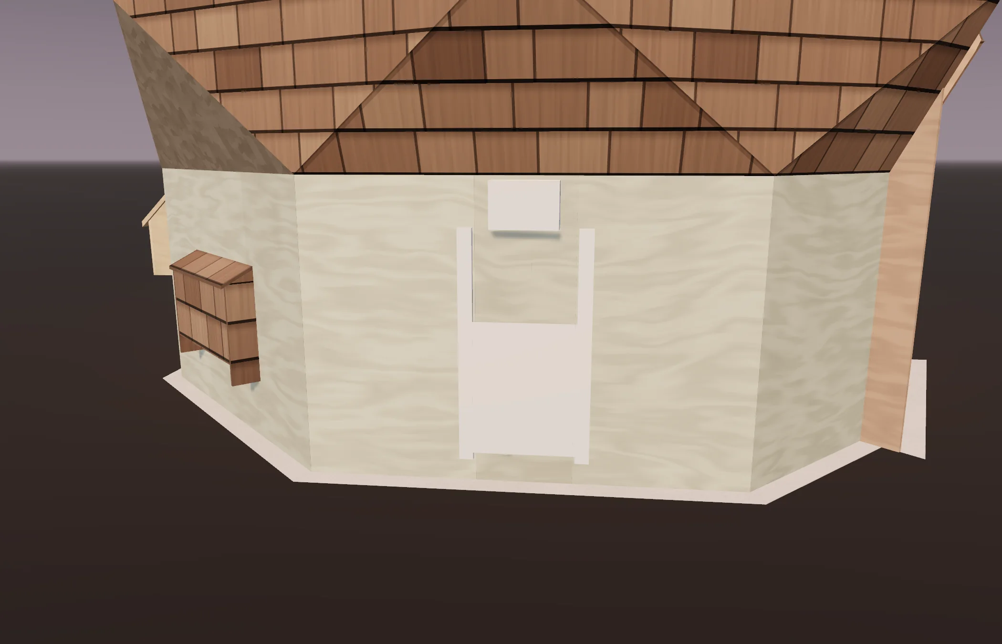
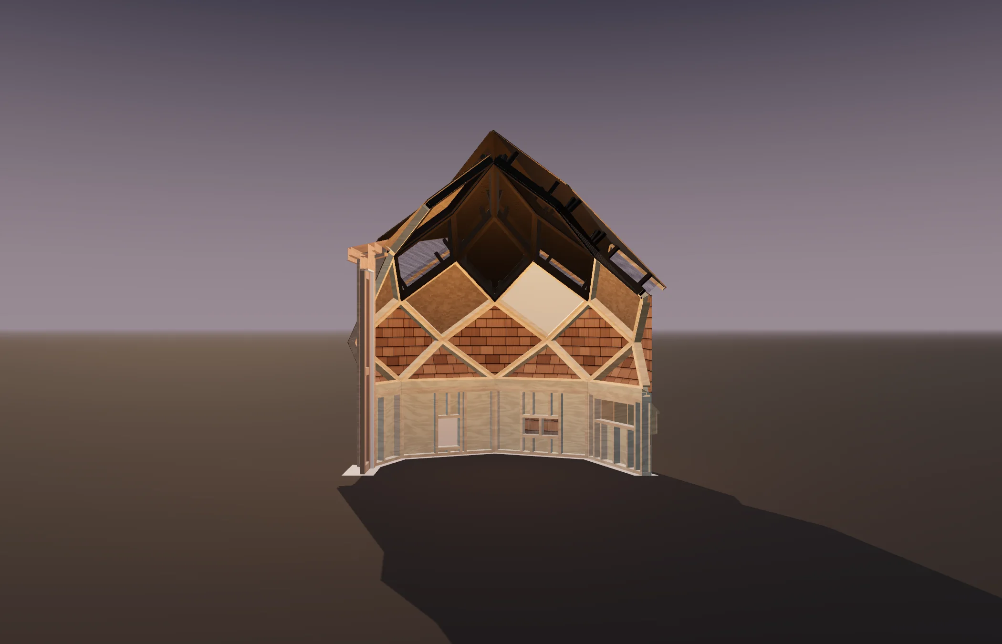
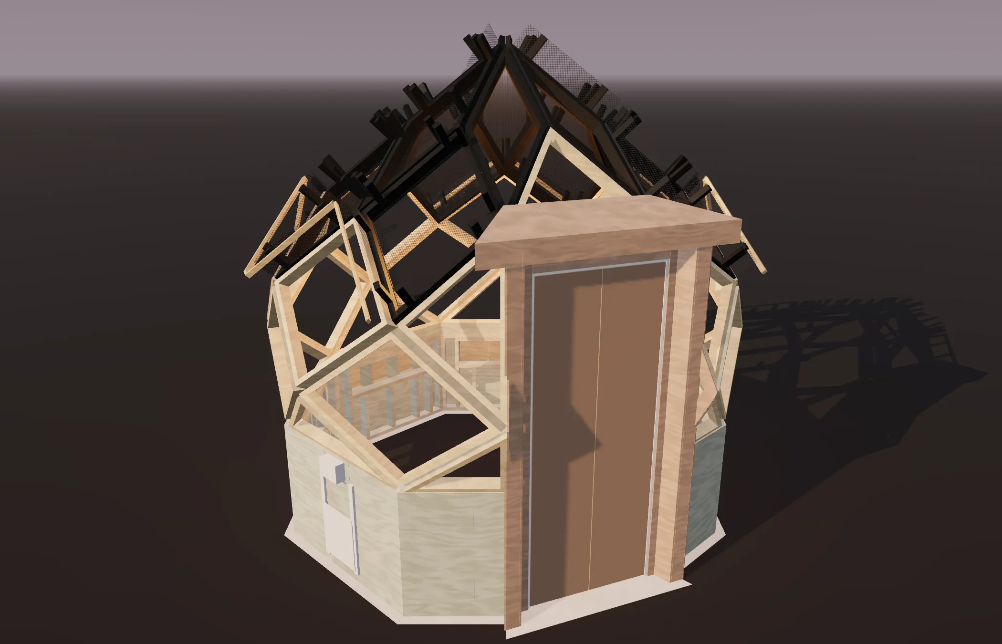
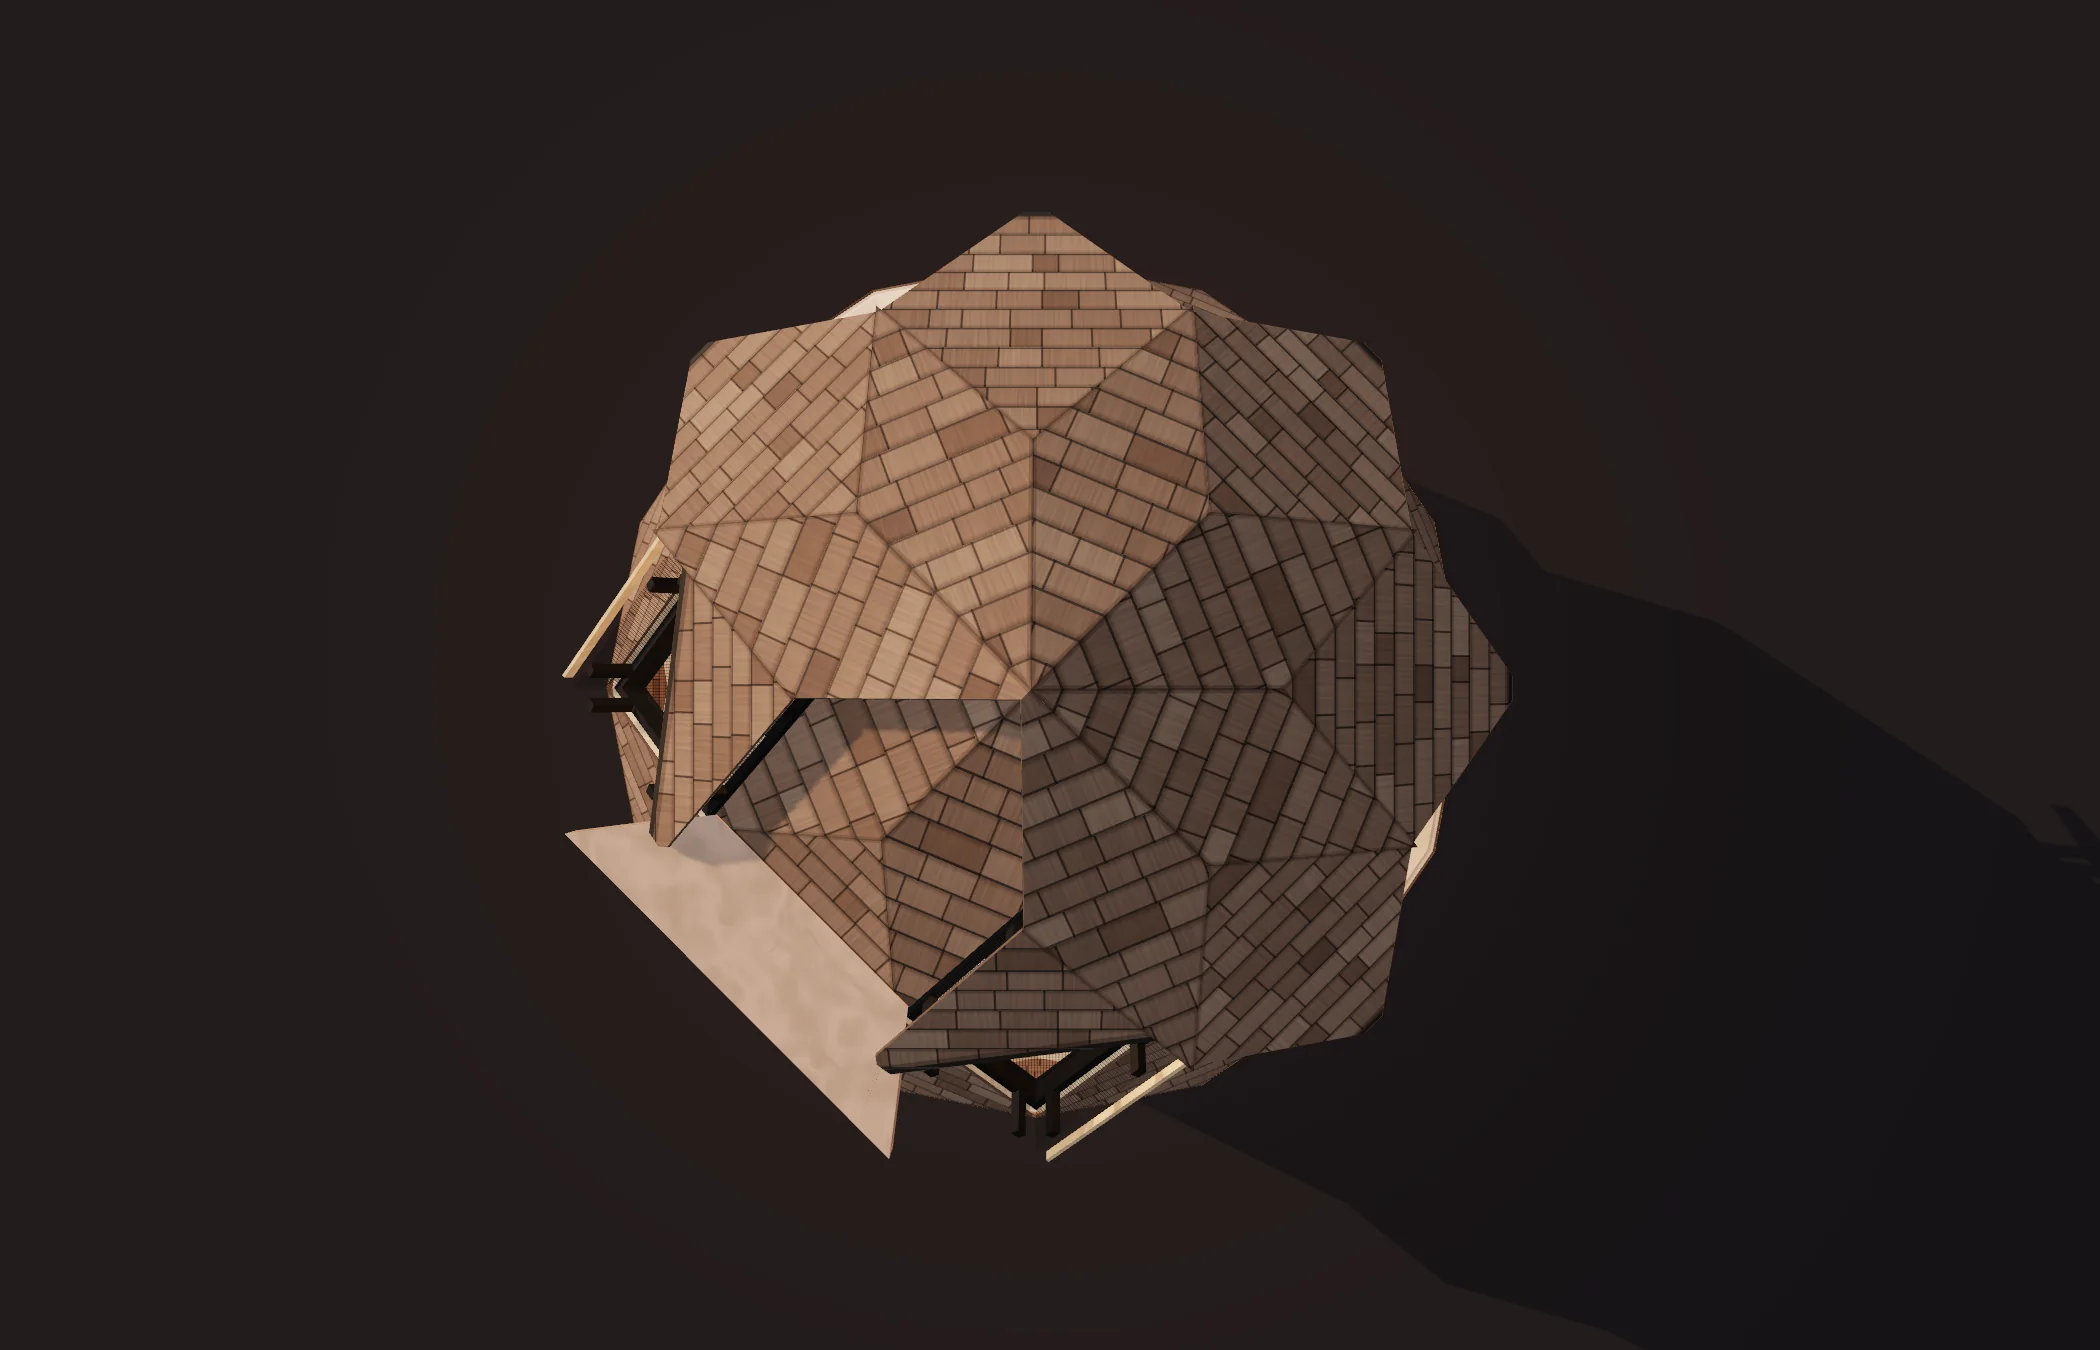
The build guide, declassified
These are real pages from the Alcyone Zome guide. Every length, angle and count is blacked out and the instructions are fogged, so you can see how much is in it, not what it says. Your copy has all of it.
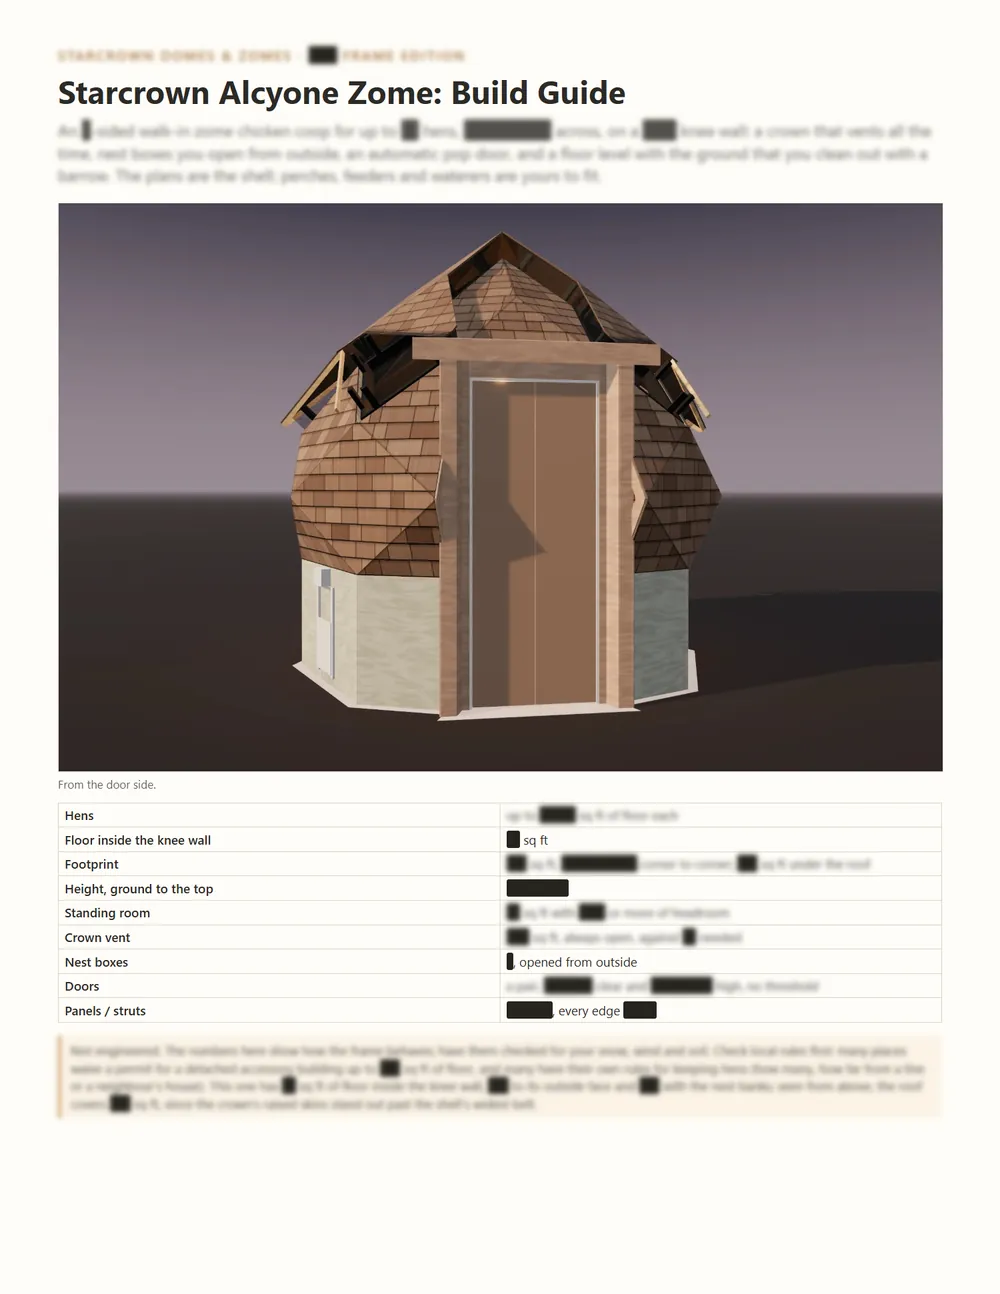
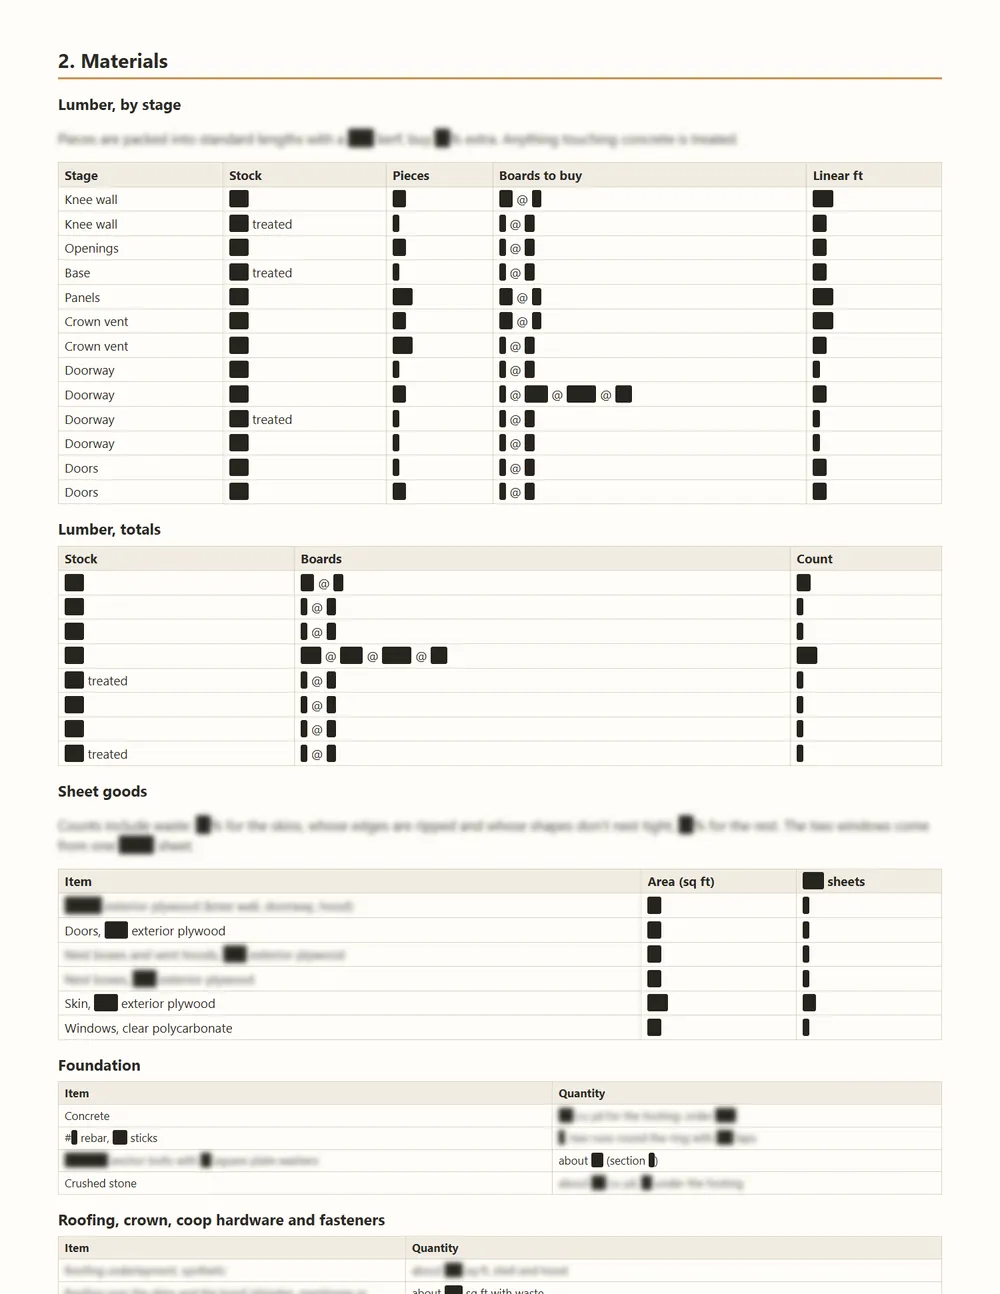
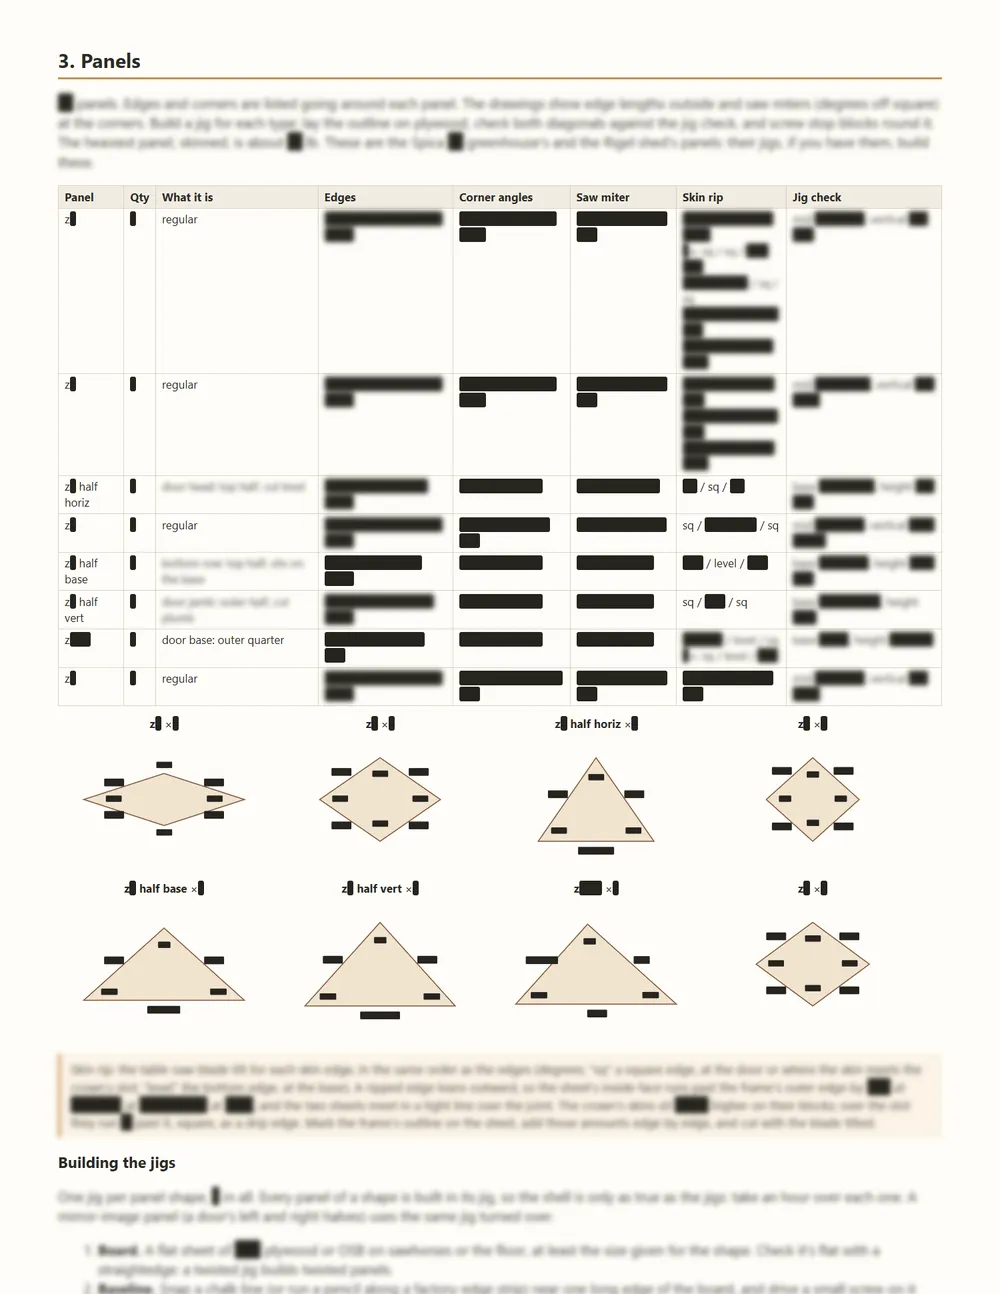
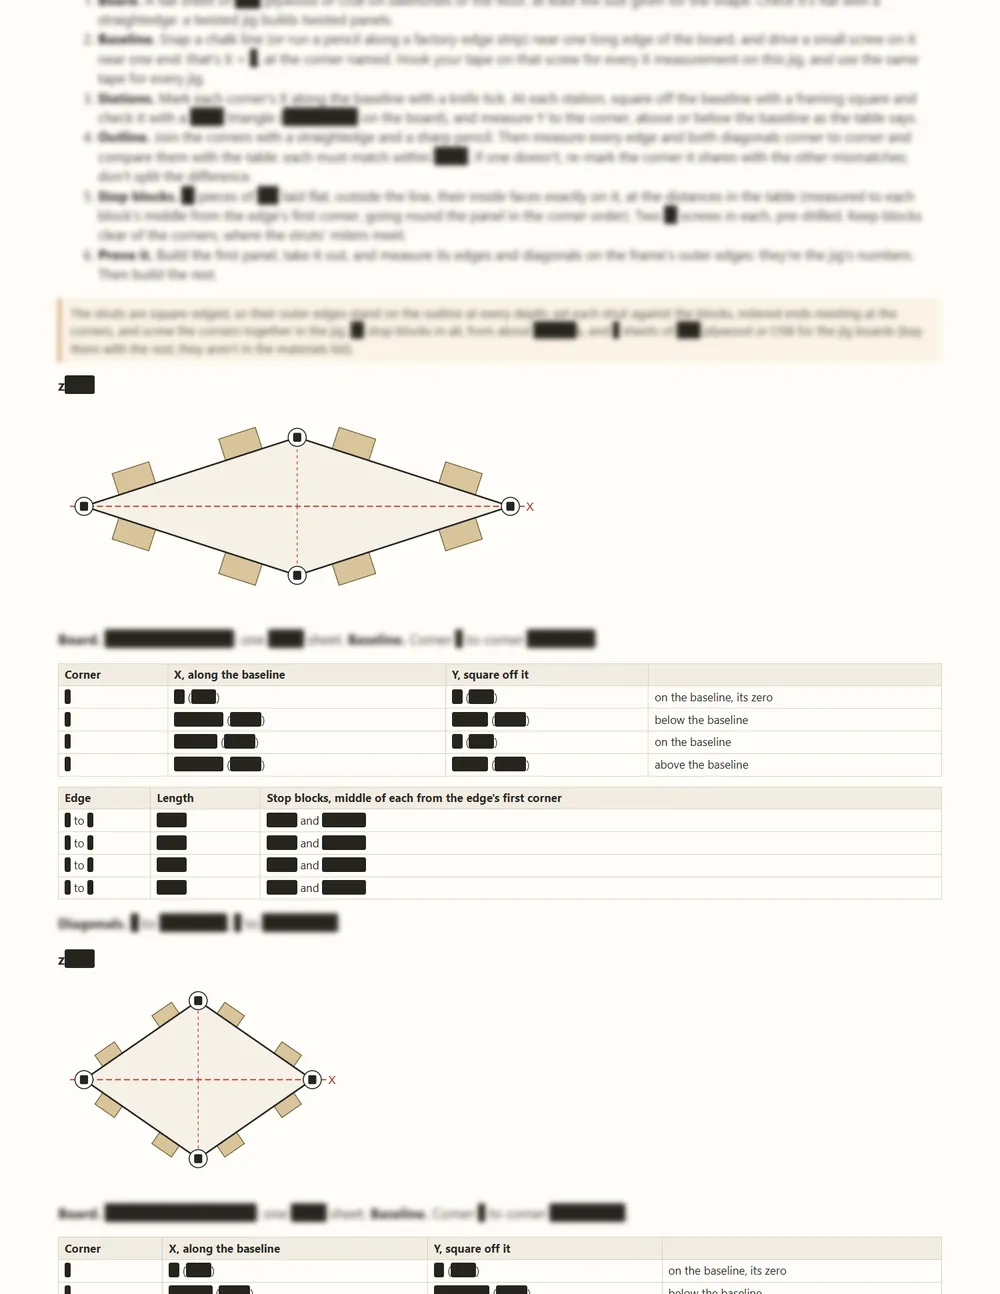
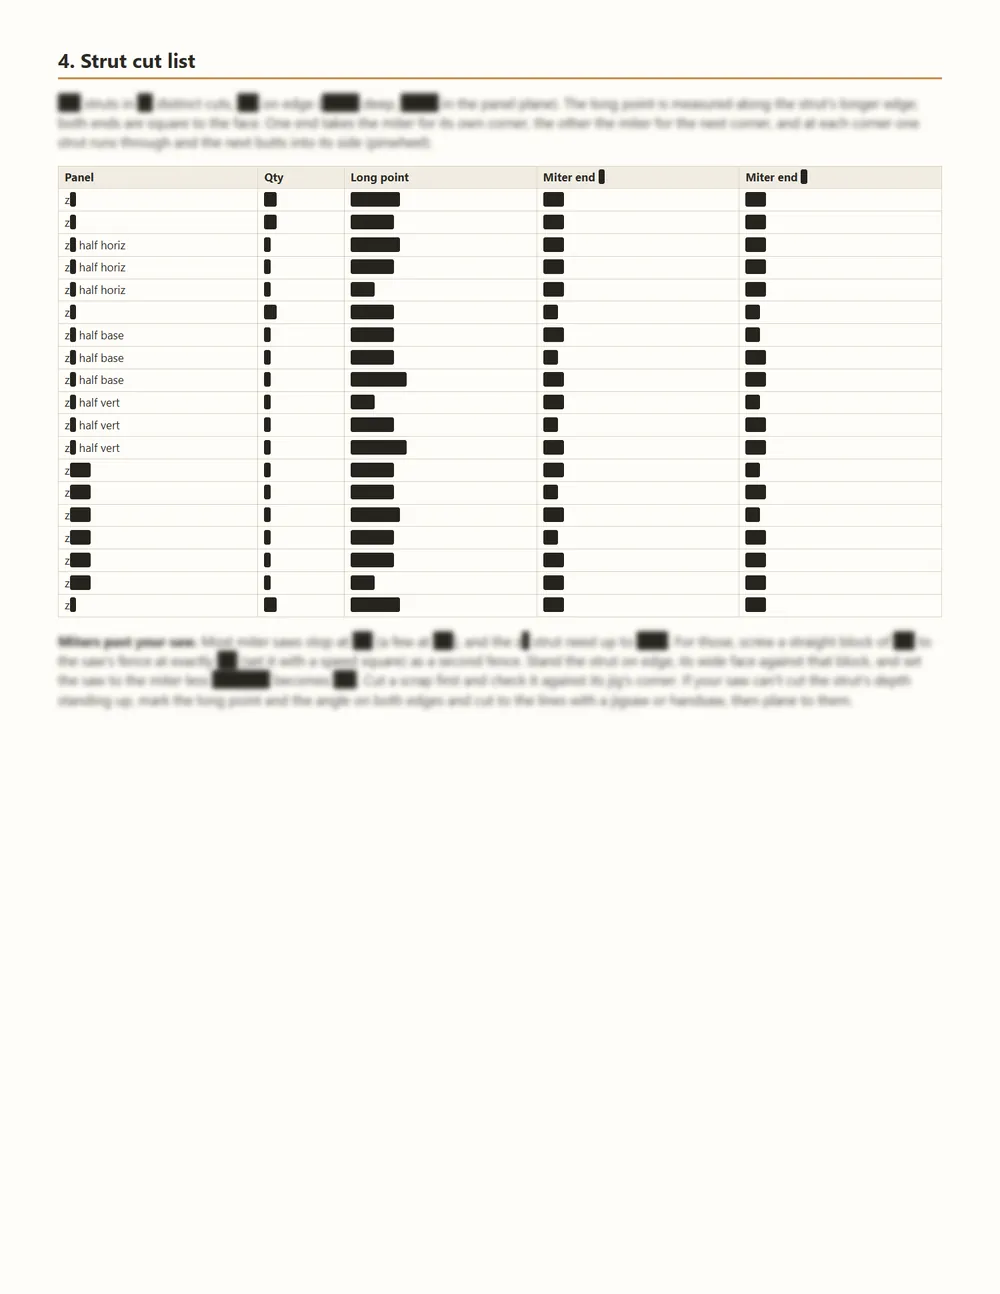
The cover · 25 figures withheld on it
The chapters
What's in the plan
Complete the set · The Whole Sky
All 32 plans: every home, greenhouse, coop and backyard building, the deck, and the Triangulum compound. Each one is the full plan set, the same as buying it on its own.
| Form | Zome |
|---|---|
| Geometry | 8-fold zome, 2'-11" panel edge |
| Across | 12'-9 11/16" |
| Floor area | 90 sq ft |
| Height | 11'-11" inside |
| Stands on | 3' wall |
| Frame editions | 2x4, 2x3 |
| Hens | up to 20 |
| Parts in the model | 619, each checked for overlaps and bearing |
| Units | Imperial and metric editions |
12'-9 11/16" across and 11'-11" tall inside, with 90 sq ft inside.
It comes in a standard 2x4 frame and a 2x3 edition, each with its own guide and cut lists. Both are in the plan set.
It is 90 sq ft inside, under the 120 sq ft that many places exempt for one-story accessory buildings. Rules vary, so check with your local building department.
A 31-page build guide in imperial and metric editions for each frame edition, cut lists, a materials list, jig shapes for every panel and the interactive 3D viewer with a measuring tool. The 3D model pack adds the full model for SketchUp (COLLADA), STEP and FreeCAD.
Nearby in the sky