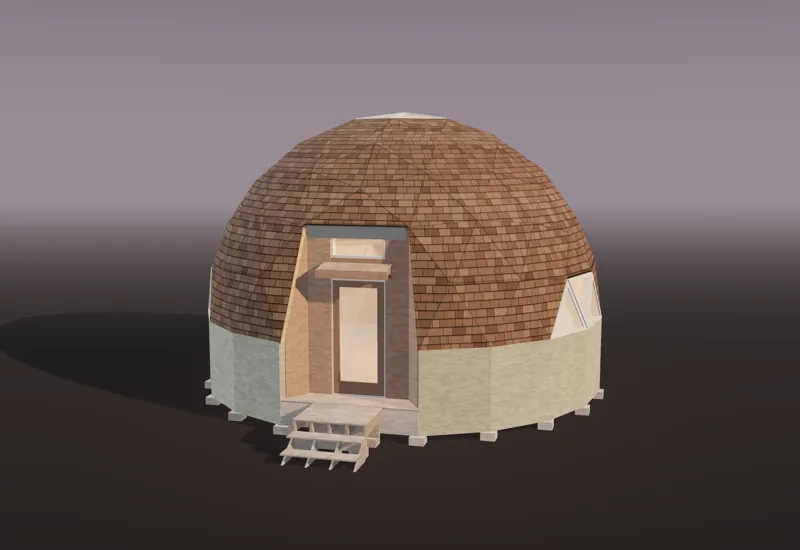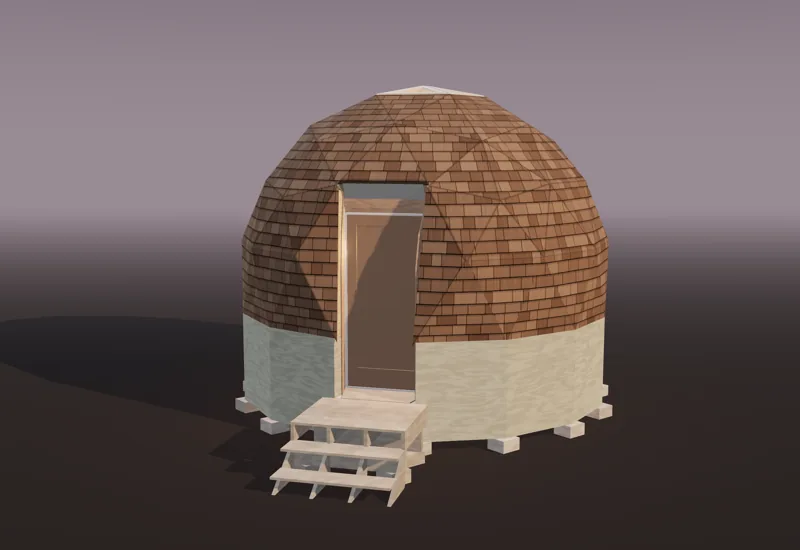
Geodesic domes don’t have to leak, but many did. The hand-built domes of the 1960s and 70s leaked at their many seams, at shingles laid on nearly flat facets near the top, and at badly flashed windows and skylights; trapped indoor moisture added condensation. A continuous waterproof membrane, roofing chosen for each facet’s slope, and flashed openings keep a dome dry.
This page explains where the water gets in, gives the numbers we computed for our own domes (slopes, seam lengths), and ends with checklists you can use at the design stage, during the build and once a year after.
Why domes got a reputation for leaking
The reputation comes from the builders themselves.
- Lloyd Kahn, who published the Domebook series in the early 1970s, wrote in 2025 that “most of the 10 plywood domes we built at the school leaked” (Lloyd Kahn). By 1989 he had concluded that domes weren’t practical for him as homes (Refried Domes).
- George Oakes, in a 1981 essay republished on Domerama as “Dome builder’s blues”, listed the problems from his own builds: every joint between panels is a potential leak, cedar shakes don’t bend round the facets, composition shingles wore out in about ten years, and moist air condensed inside the upper wall cavities, which couldn’t be vented without a dropped ceiling (Domerama).
- Lloyd Alter pointed in 2025 at a deeper cause: a dome has no overhangs and, in those builds, no drainage plane. The skin was the only line of defence (Lloyd Alter).
- Wikipedia’s geodesic dome article sums up the period the same way: cut-board domes of that era were hard to seal against rain because of their many seams.
The other side is the dome vendors. Domerama’s roofing page says domes don’t leak, improperly roofed domes do, and puts nearly all leaks down to flashing at openings (Domerama). Natural Spaces Domes, a kit maker, blames incorrect roofing and poorly designed skylights (Natural Spaces). Those are vendor opinions, not measured failure rates; nobody has published a survey of dome leaks. But both sides agree on the list of causes, and that’s what matters to a builder.
The five places domes leak
1. The seams: there are a lot of them
A rectangular house roof has a few ridges, hips and valleys. A dome’s roof is nothing but seams, and every one is a fold where two facets meet. We measured the panel joints on our own shells:
| Shell | Panels | Seams | Seam length | Shell area | Seam per 100 sq ft |
|---|---|---|---|---|---|
| 3V 5/9 Kruschke, 7’-6” radius (Deneb 16) | 105 | 150 | 448 ft | 406 sq ft | 110 ft |
| 4V hemisphere, 12’-6” radius (Twilight 26) | 160 | 230 | 856 ft | 963 sq ft | 89 ft |
| 6V hemisphere, 15’-4” radius (Equinox 30) | 360 | 525 | 1,606 ft | 1,465 sq ft | 110 ft |
| 12-fold zome (Arcturus 30) | 84 | 156 | 739 ft | 1,483 sq ft | 50 ft |
| 10-fold zome (Gemma 22) | 60 | 110 | 495 ft | 959 sq ft | 52 ft |
Computed from our models’ panel geometry for the full shell, before doors and glazing. Seam is any edge shared by two panels.
Roughly a foot of seam per square foot of roof. If any of that joint relies on the shingles alone to stay dry, it will fail somewhere.
2. The flat facets at the top
This is the cause most dome pages skip. A dome’s facets get flatter towards the top, and the top pentagon of a high-frequency dome is close to flat:
| Dome | Top 5 panels | Row 2 | Row 3 | Row 4 |
|---|---|---|---|---|
| 2V hemisphere | 4.2 in 12 | 9.2 to 13.6 | 34 and steeper | |
| 3V 5/9 Kruschke | 2.5 in 12 | 5.3 to 7.6 | 12.2 to 16.7 | 25.6 and steeper |
| 4V hemisphere | 1.9 in 12 | 3.6 to 5.3 | 7.9 to 10.3 | 13.2 to 18.0 |
| 6V hemisphere | 1.2 in 12 | 2.2 to 3.2 | 4.5 to 5.9 | 7.0 to 9.3 |
| 8V hemisphere | 0.9 in 12 | 1.6 to 2.3 | 3.1 to 4.1 | 4.7 to 6.2 |
| 12-fold zome (Arcturus) | 9.2 in 12 | 10.3 | 12.6 | 17.8 |
Facet slope as rise in 12, computed from each panel’s plane in our models. Rows counted down from the top.
The building code sets minimum slopes for roof coverings. Under the International Residential Code, asphalt shingles may only go on slopes of 2 in 12 or steeper, and from 2 in 12 up to 4 in 12 they need a double layer of underlayment (IRC section R905.2.2; see also Wikipedia: Asphalt shingle). Read the table against that: on a 6V or 8V dome, the top five panels are too flat for shingles at all, and the next row or two need double underlayment. A dome roofed in shingles from base to crown, with ordinary felt underneath, is out of code at the top before it’s out of warranty.
3. Joints that move
Hub-and-strut domes add a joint where the strut meets the hub, and sheathing is usually nailed over the frame with its seams falling on the struts. Wood moves with moisture and temperature; a long run of plywood edges over narrow struts opens and closes. Where five or six panels meet at a vertex, every course of shingles converges on one point. Panelized domes don’t eliminate this, but each panel’s skin is fixed to its own full frame, the seam between panels is a solid double-strut joint, and the V between frames can be filled with foam (more in hubs vs hubless panels).
4. Openings: windows, skylights, dormers, doors
Every penetration of a faceted roof is a custom flashing job, because nothing is square. Dormers multiply the problem: each adds valleys, the one feature a convex dome otherwise doesn’t have. Oakes found dormers expensive and windows set diagonally in the roof prone to letting rain in when left open. A cupola or skylight at the very top puts the most complicated flashing on the flattest facets.
5. Condensation that looks like a leak
Warm indoor air carries moisture. It rises to the top of a dome, finds the coldest surface it can reach, which is the underside of the sheathing, and condenses. Owners report damp and delaminating plywood at the top of domes around the cupola (one example on the Geo-Dome forum). It drips like a leak and rots like one, but no amount of roofing fixes it. The fix is in controlling vapor and condensation, below.
How to build a dome that doesn’t leak
Make the shell itself a weather barrier
- Panelize the sheathing. Skin each panel on its own frame, and rip each shared edge at half the joint angle so neighbouring sheets meet in a tight line. That’s how our plans do it: every skin comes from one 4’ × 8’ sheet and the bevel is given edge by edge.
- Fill the V between panels. Where two framed panels meet, there’s a V-shaped gap on the outside. Fill it with low-expansion foam and trim flush before skinning, so the seam is backed by insulation and air-sealed.
- Tape the sheathing seams, then run a continuous waterproof underlayment over the whole shell. A self-adhered membrane (the “ice and water” type) seals around fasteners and doesn’t depend on lap direction the way felt does. Domerama recommends a waterproof underlayment under shingles for the same reason: wind-driven rain gets through shingles on a dome.
- Lap everything downhill. Start at the base and work up, each course over the one below. At the crown, lap the roofing onto the crown’s flashing, not under it.
- Drip edge at the base. The bottom row of panels drains straight onto the top of the riser wall. Run a drip edge along the bottom of the skins, lap the underlayment over it, and tuck the wall sheathing and siding up behind it.
Choose roofing by facet slope, not for the whole dome
| Covering | Code minimum slope (IRC) | Where it suits a dome | Notes |
|---|---|---|---|
| Asphalt shingles, architectural | 2 in 12 (double underlayment below 4 in 12) | Rows steeper than 4 in 12 | The common choice. Laminated shingles resist wind and hide facet edges better than 3-tab (Domerama; Natural Spaces). |
| Metal shingles | 3 in 12 | Rows steeper than 3 in 12 | Natural Spaces sells aluminum shakes (vendor product). Long metal panels are hard to cut to triangles. |
| Wood shingles or shakes | 3 in 12 | Rarely | Oakes found shakes don’t bend round the facets. |
| Single-ply membrane (EPDM, TPO) or modified bitumen | 1/4 in 12 | Anywhere, including the flat top rows | Watertight at any slope; looks like a membrane roof. |
| Spray polyurethane foam with coating | 1/4 in 12 | Whole shell | Insulates and roofs in one; coating needs renewing. Domerama calls it popular, and is wary of elastomeric paints alone. |
| Glazing in a cap-framed skylight | as the system allows | The top pentagon | Turns the flattest facets into a skylight with continuous caps. |
Minimum slopes from IRC Chapter 9 (roof assemblies), sections R905.2 to R905.15; your jurisdiction’s adopted edition governs. Confirm with your building department.
A common and sound combination: membrane or double self-adhered underlayment plus metal or glazing on the rows flatter than 4 in 12, and architectural shingles below that. At each seam, either cap the hip with a strip of shingle as on any hip roof, or, as Natural Spaces describes, lay each triangle separately with generous overlap at the joints.
Put the crown under glass, not shingles
On our domes the five flattest panels are the crown: glazed, not roofed. Each has two clear polycarbonate sheets with the frame’s depth between them. The inner sheet is sealed to the frame on butyl. The outer sheet is bedded on butyl, solid-taped along its top edges and fitted with vented breather tape along its lower edges, so the air space breathes outward and doesn’t fog. A 1x3 cap frame screwed through the outer sheet into each strut covers every joint, and the roofing laps onto the cap frames’ outer edges. The flattest part of the dome becomes a skylight detail with continuous caps instead of a shingle detail it can’t support.
Flash every opening as if it were a skylight
- Windows in the plane of the shell. Our dome homes glaze whole panels (the Twilight 26 glazes the three bottom-row panels round a corner) instead of building dormers, so there are no valleys. The lower edges stop on the wall sheathing, with the drip edge under the outer sheet.
- Doors in a notch, with head flashing. Our doors stand in a notch cut under a corner, inside a flat door wall. A flashing bent over the head strut, from under the skin’s edge down onto the door wall, sheds water off the head, and on the larger domes a small hood covers the door.
- Keep penetrations low and steep. Put flues and vents through the steep lower rows, not the flat top. Use proper pipe boots and a cricket or saddle above anything wider than a pipe.
- No dormers unless you need them. Each one adds two valleys and a dozen custom flashing pieces.
Control vapor and condensation
The roof keeps rain out; the assembly has to keep indoor moisture from condensing inside it.
Venting is hard on a dome. A vented roof needs an air space and a path from low inlets to high outlets. A dome has no attic and no ridge; Oakes found the upper dome couldn’t be vented without a dropped ceiling. That pushes most domes to an unvented assembly.
In an unvented roof, the sheathing must stay warm or be sealed off from indoor air. Building Science Corporation’s guidance on unvented roofs is to put air-impermeable insulation, typically closed-cell spray foam, directly against the underside of the roof deck, so indoor air never reaches the cold sheathing; at enough thickness it needs no separate vapor retarder (BSD-149). The IRC’s unvented-roof section (R806.5) sets a minimum R-value of air-impermeable insulation by climate zone when air-permeable insulation is added below it. Check the table for your zone.
What our plans do: closed-cell spray foam fills each panel frame, 5 1/2 inches deep (about R-36) in the 2x6 editions, plus low-expansion foam in the V joints between frames. All of the insulation is air-impermeable, so no fluffy layer sits against cold plywood. The code requires foam plastic to be covered on the room side by a thermal barrier such as 1/2-inch gypsum board (IRC section R316); that finish is part of your interior, not our shell plans.
By climate, in broad terms:
| Climate (IECC zones) | Main moisture risk | What to do |
|---|---|---|
| Hot-humid (1A, 2A, warm-humid 3A) | Humid outdoor air driven inward; air conditioning cools the inside face | No polyethylene vapor barrier on the inside. Closed-cell foam at the deck; dehumidify. |
| Mixed (3-4) | Both directions by season | Air-impermeable foam at the deck; vapor-open interior finishes; control indoor humidity. |
| Cold (5-8) | Indoor moisture reaching cold sheathing in winter, worst at the crown | Thick enough air-impermeable layer at the deck (see R806.5); air-seal every seam and penetration; mechanical ventilation (bath fans, HRV or ERV) to keep winter humidity down; self-adhered membrane on the lower rows where snow sits. |
General guidance, not a design. Confirm the assembly with your building department or a building-science consultant for your climate.
Ventilate the people, not the roof. A round, open room stratifies: warm, moist air pools at the top. Exhaust fans in the bathroom and kitchen, a range hood vented outside, and in tight cold-climate builds an HRV or ERV do more against crown condensation than any roof detail.
How zomes compare
Zomes are built from rhombic (diamond) panels in rows that spiral round the axis. For leaks, the differences are mostly in their favour:
- About half the seam. Our 12-fold Arcturus 30 has 739 feet of panel joints over 1,483 square feet of shell, 50 feet per 100 square feet, against 89 to 110 on our domes (table above).
- No flat top. A zome’s crown is a star of steep rhombi. The top row on our zomes slopes about 9 in 12, steep enough for shingles over ordinary underlayment right up to the crown, where the glazed star takes over.
- Repeated seams. Every panel in a row is the same shape at the same tilt, so each row’s seams repeat round the shell. The roofer cuts the same pieces again and again.
What doesn’t change: every seam is still a hip that has to be capped or lapped, and zome seams fold more sharply (10 to 28 degrees on our zomes against 5 to 14 on our domes), so hip caps matter as much. Neither shape has valleys unless you add dormers. More on the shape in zome vs geodesic dome.
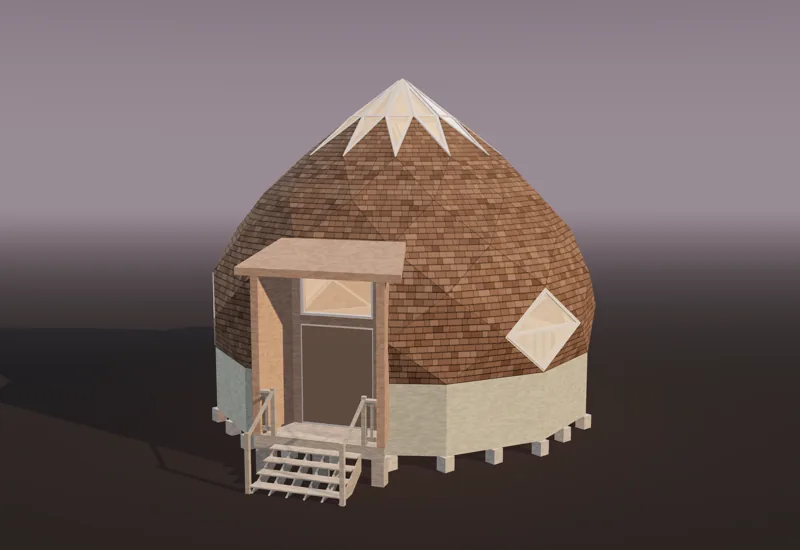 Plan · Home · ADU or small homeArcturus Zome 30A 30-foot zome home: 603 sq ft, a back door, a bedroom’s worth of room.30'-3 11/16"603 sq ftfrom $59
Checklists
At the design stage
- Map each row’s facet slope (or use our numbers above). Mark every row flatter than 4 in 12.
- Pick a covering for the flat rows: membrane, double self-adhered underlayment plus metal, or glazing.
- Keep openings in the plane of the shell; avoid dormers and their valleys.
- Route flues and vents through steep lower rows.
- Choose an unvented, air-impermeable insulation strategy and check it against R806.5 for your climate zone.
- Plan mechanical ventilation for bathrooms and kitchen, and an HRV or ERV in a cold climate.
- Detail the base: drip edge, underlayment lap, wall sheathing tucked behind.
During the build
- Fill and trim the V joints between panels before skinning.
- Rip skin edges to the joint bevel so sheets meet tight; tape the seams.
- Self-adhered underlayment over the whole shell, lapped downhill from the base up.
- Glazing sealed on the inside, vented at the lower edges outside, capped over every joint.
- Head flashing over every door; flashing integrated with the underlayment, not caulked on top.
- Water-test the top rows with a hose before the interior goes in, starting low and working up.
Once a year, and after big storms
- Inspect the top three rows and the crown caps from a ladder with a roof hook, or from a scaffold.
- Look for lifted shingles at vertices, where courses converge.
- Check sealant and butyl at the crown and windows; polycarbonate moves with heat.
- Inside: look for staining at the crown and on the windward side after rain, and for condensation on cold mornings.
Our domes and zomes
Every Starcrown plan uses the shell details on this page: panels skinned from one sheet with ripped edges, foamed V joints, closed-cell foam in the frames, a glazed crown under cap frames, drip edge at the base and flashed door heads. The roofing material is your choice (shingles, membrane or metal) and the materials list gives the squares to buy. See the dome homes and the geometry in our geodesic dome guide.
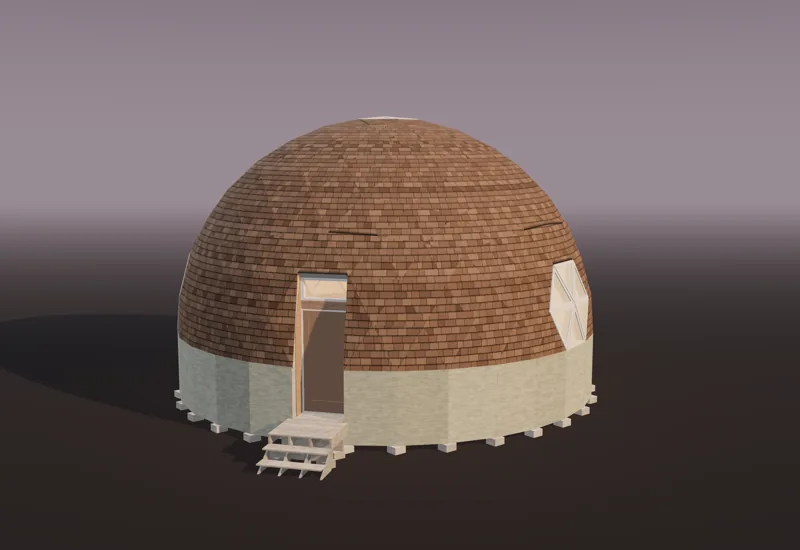 Plan · Home · ADU or small homeEquinox Dome 30A 733 sq ft geodesic dome home, every skin under three feet wide.31'-6 15/16"733 sq ftfrom $59
Sources
- Lloyd Kahn, “What’s it like to admit you’re wrong?” (2025) and Refried Domes (1989)
- George Oakes, “Dome builder’s blues”, on Domerama
- Lloyd Alter, “GeoHome may have solved the problem” (2025)
- Wikipedia: Geodesic dome; Wikipedia: Asphalt shingle
- Domerama: shingles and coverings (hobby and plans site)
- Natural Spaces Domes: roofing introduction (kit vendor)
- Building Science Corporation, BSD-149: Unvented roof assemblies for all climates
- Green Building Advisor: How are dome homes insulated? (the unresolved thread)
- International Residential Code, Chapter 9 (R905 roof coverings), R806.5 (unvented roofs) and R316 (foam plastic): ICC
- Starcrown models: facet slopes and seam lengths computed 2026-11-15
Questions
Q01Do geodesic domes leak?
They don't have to. Many hand-built domes of the 1960s and 70s leaked because of their many seams, shingles laid on nearly flat facets near the top, and poorly flashed windows and skylights. A dome with a continuous waterproof underlayment, roofing chosen for each facet's slope and properly flashed openings stays dry.
Q02What is the best roof for a geodesic dome?
Architectural asphalt shingles over a fully adhered waterproof underlayment are the most common choice, and they work on facets steeper than about 4 in 12. Near the top, where facets are flatter, use a membrane, double underlayment or glazing instead. Metal shingles and sprayed foam are other options.
Q03Why is the top of a dome the hardest part to keep dry?
The facets there are nearly flat. On a 6V hemisphere the top five panels slope about 1.2 in 12 and the next row 2.2 to 3.2 in 12, below the 4 in 12 where asphalt shingles work with ordinary underlayment. Water also lingers longer on a shallow slope, and warm, moist indoor air collects there.
Q04Is it a leak or condensation?
Check the weather and the pattern. Drips that appear after rain, on the windward side, point to a leak. Damp that appears on cold nights without rain, highest in the dome, points to condensation from indoor moisture reaching cold sheathing.
Q05Do zomes leak less than geodesic domes?
A zome has roughly half the seam length of a geodesic dome of the same shell area, and its top facets are much steeper, about 9 in 12 on our zomes against 1 to 2.5 in 12 on the top pentagon of a 3V to 8V dome. Both are all hips and no valleys. Good details matter more than shape.