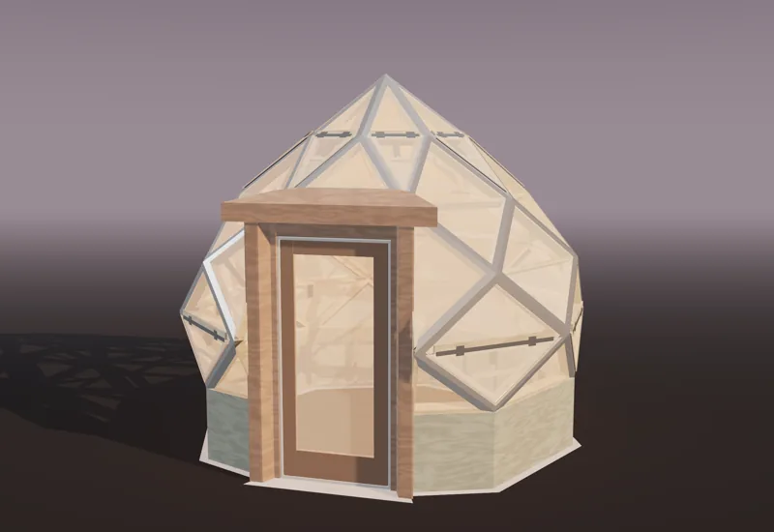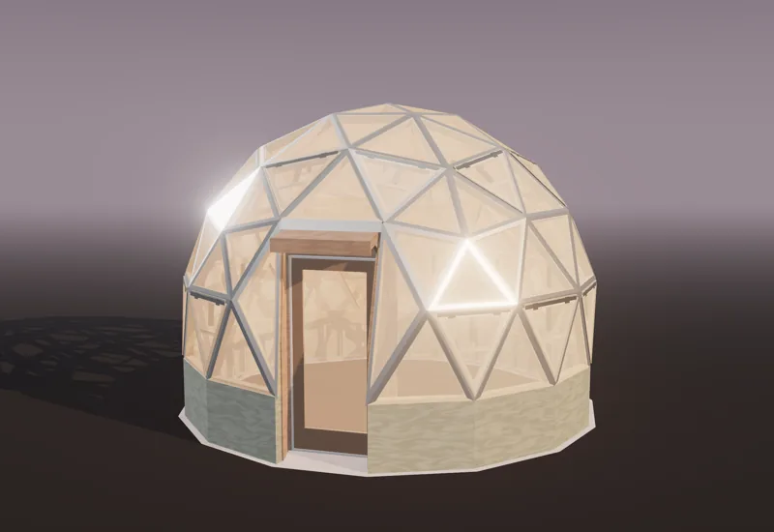
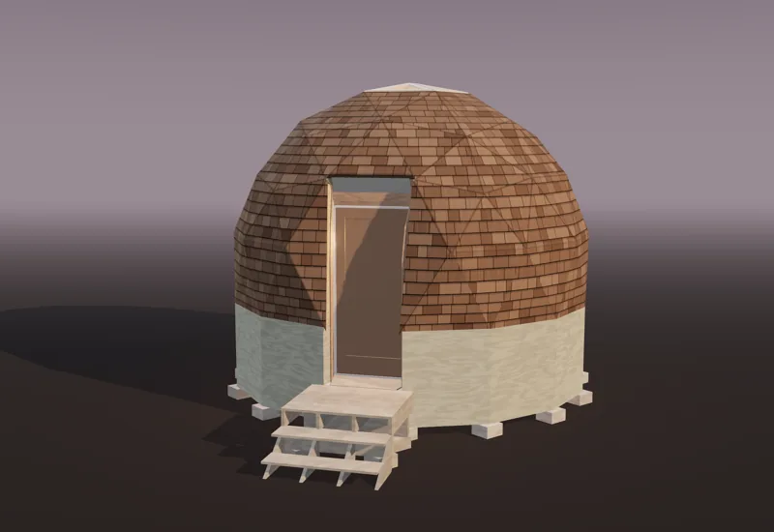
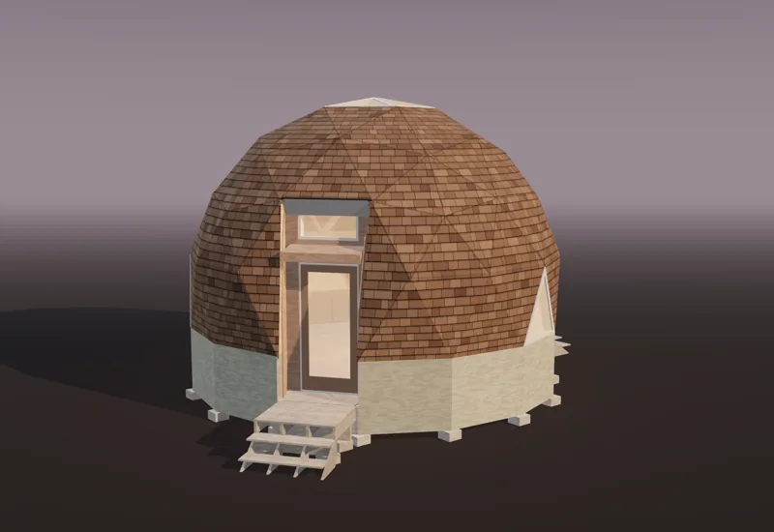
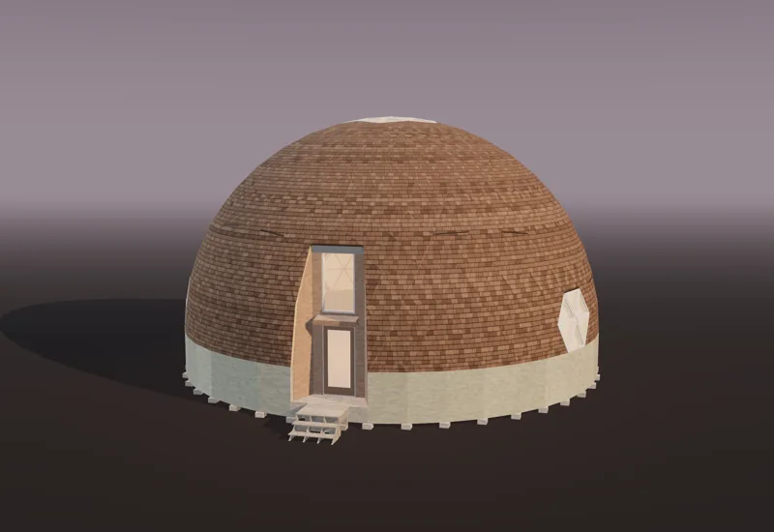
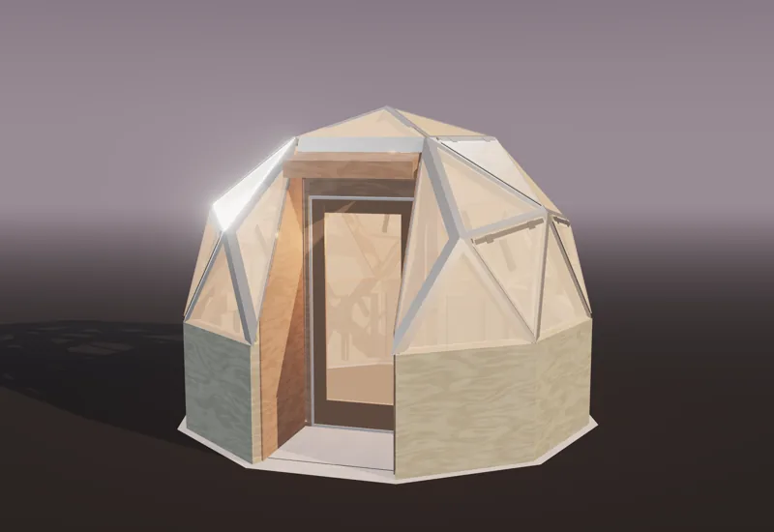
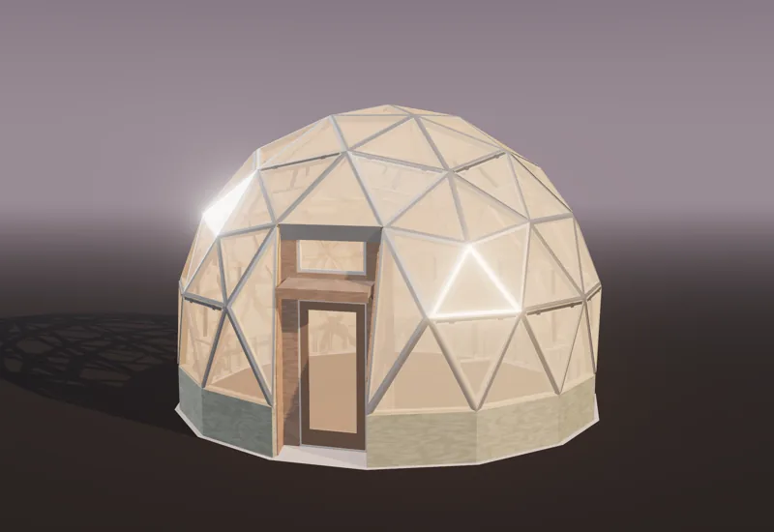
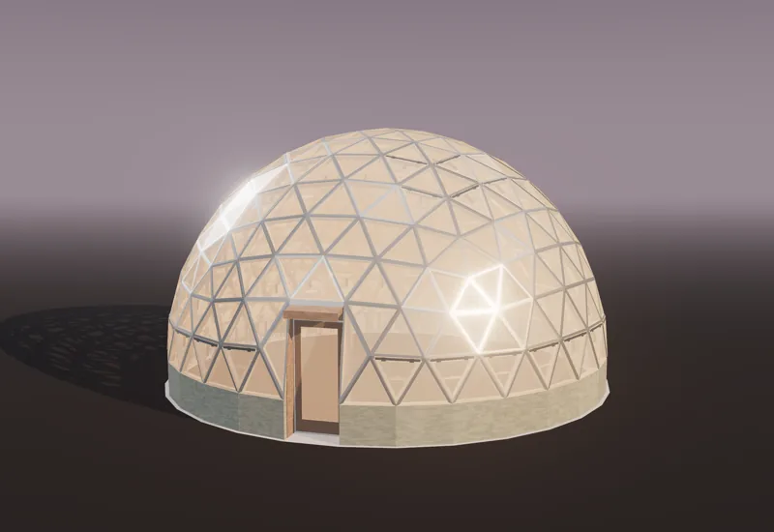
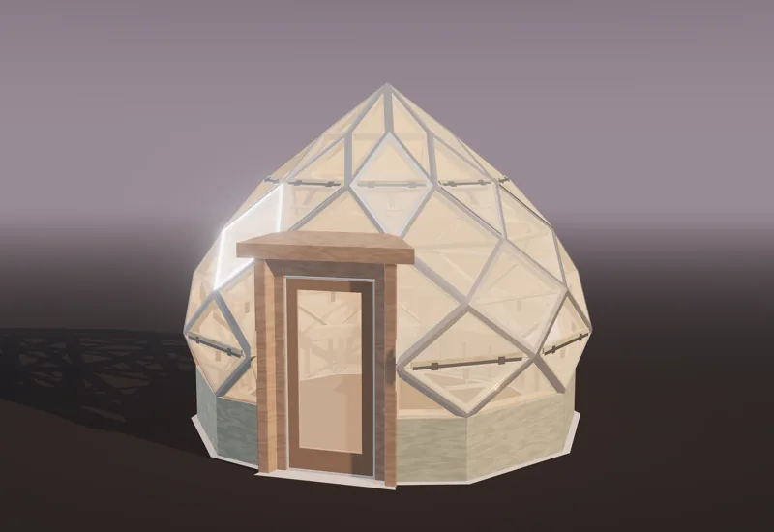
 Greenhouse · zome
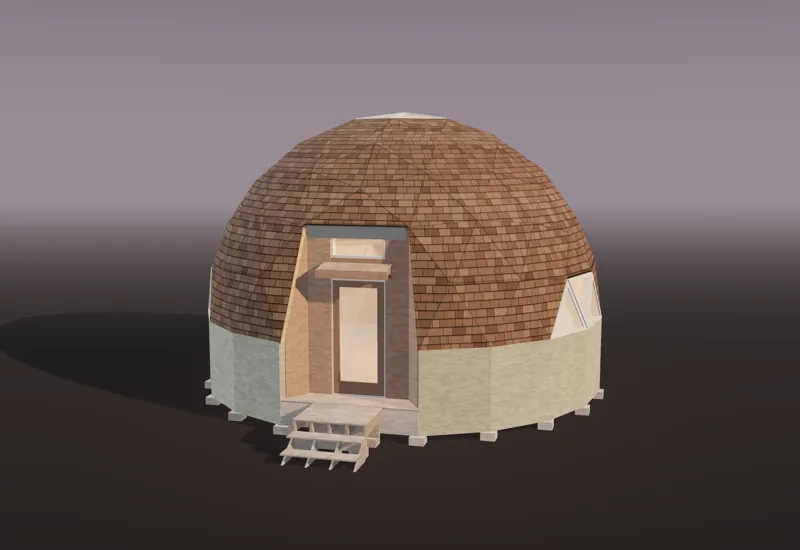
Spica Zome 16
$59Backyard greenhouse
16'-1 9/16" across · 160 sq ft
The name
The sun’s turning points: the gardener’s calendar.
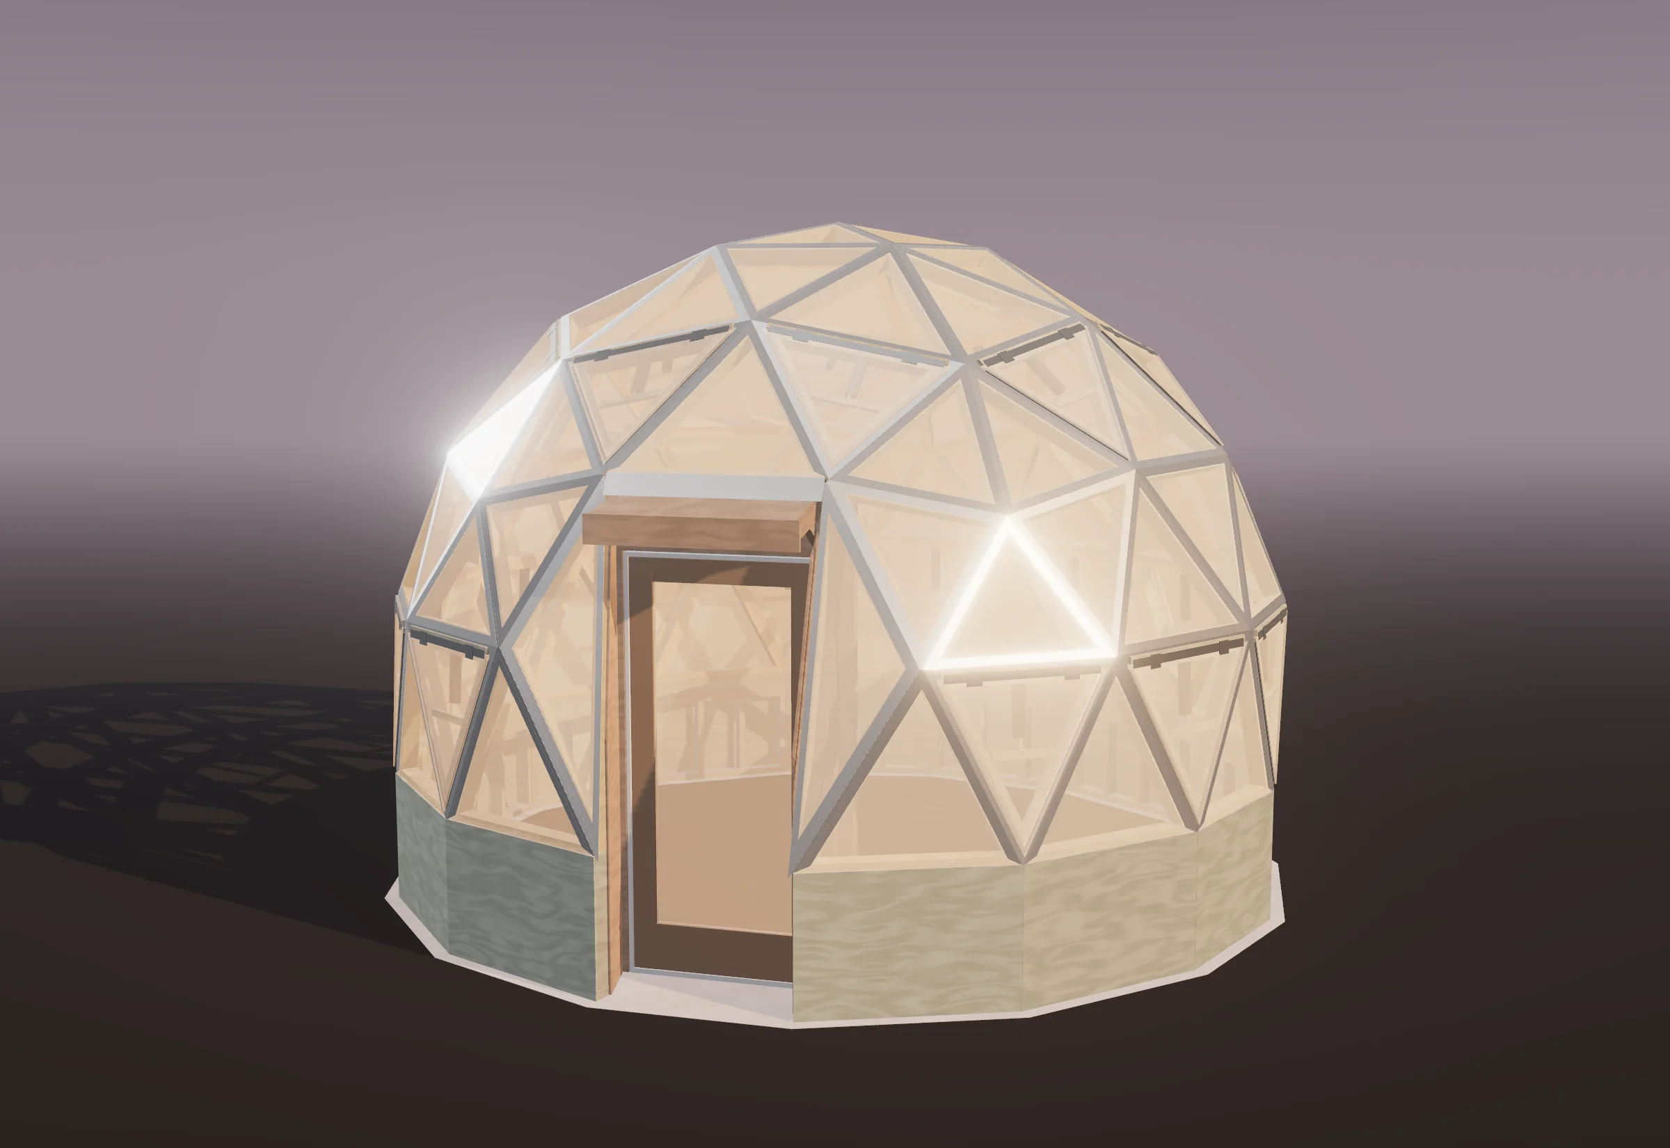
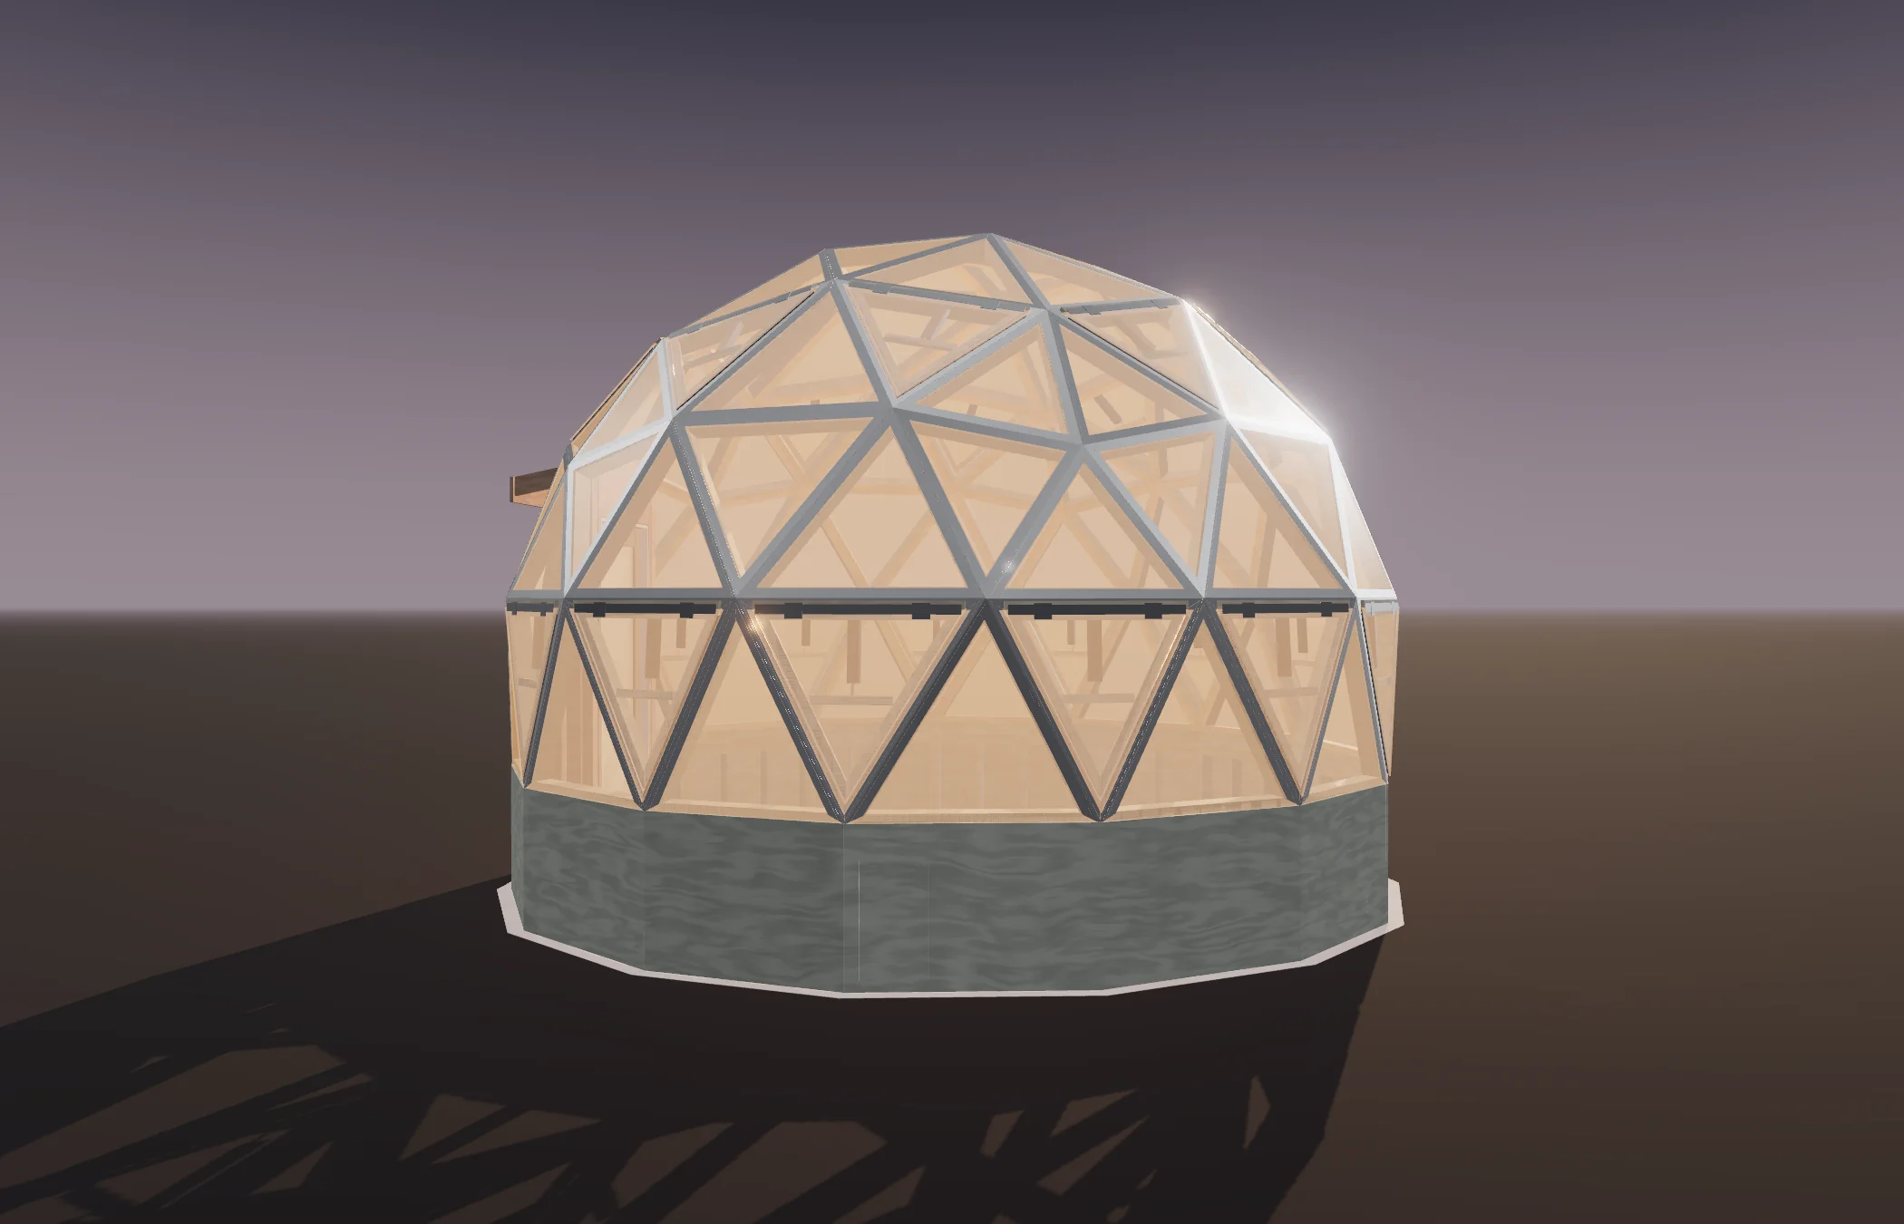
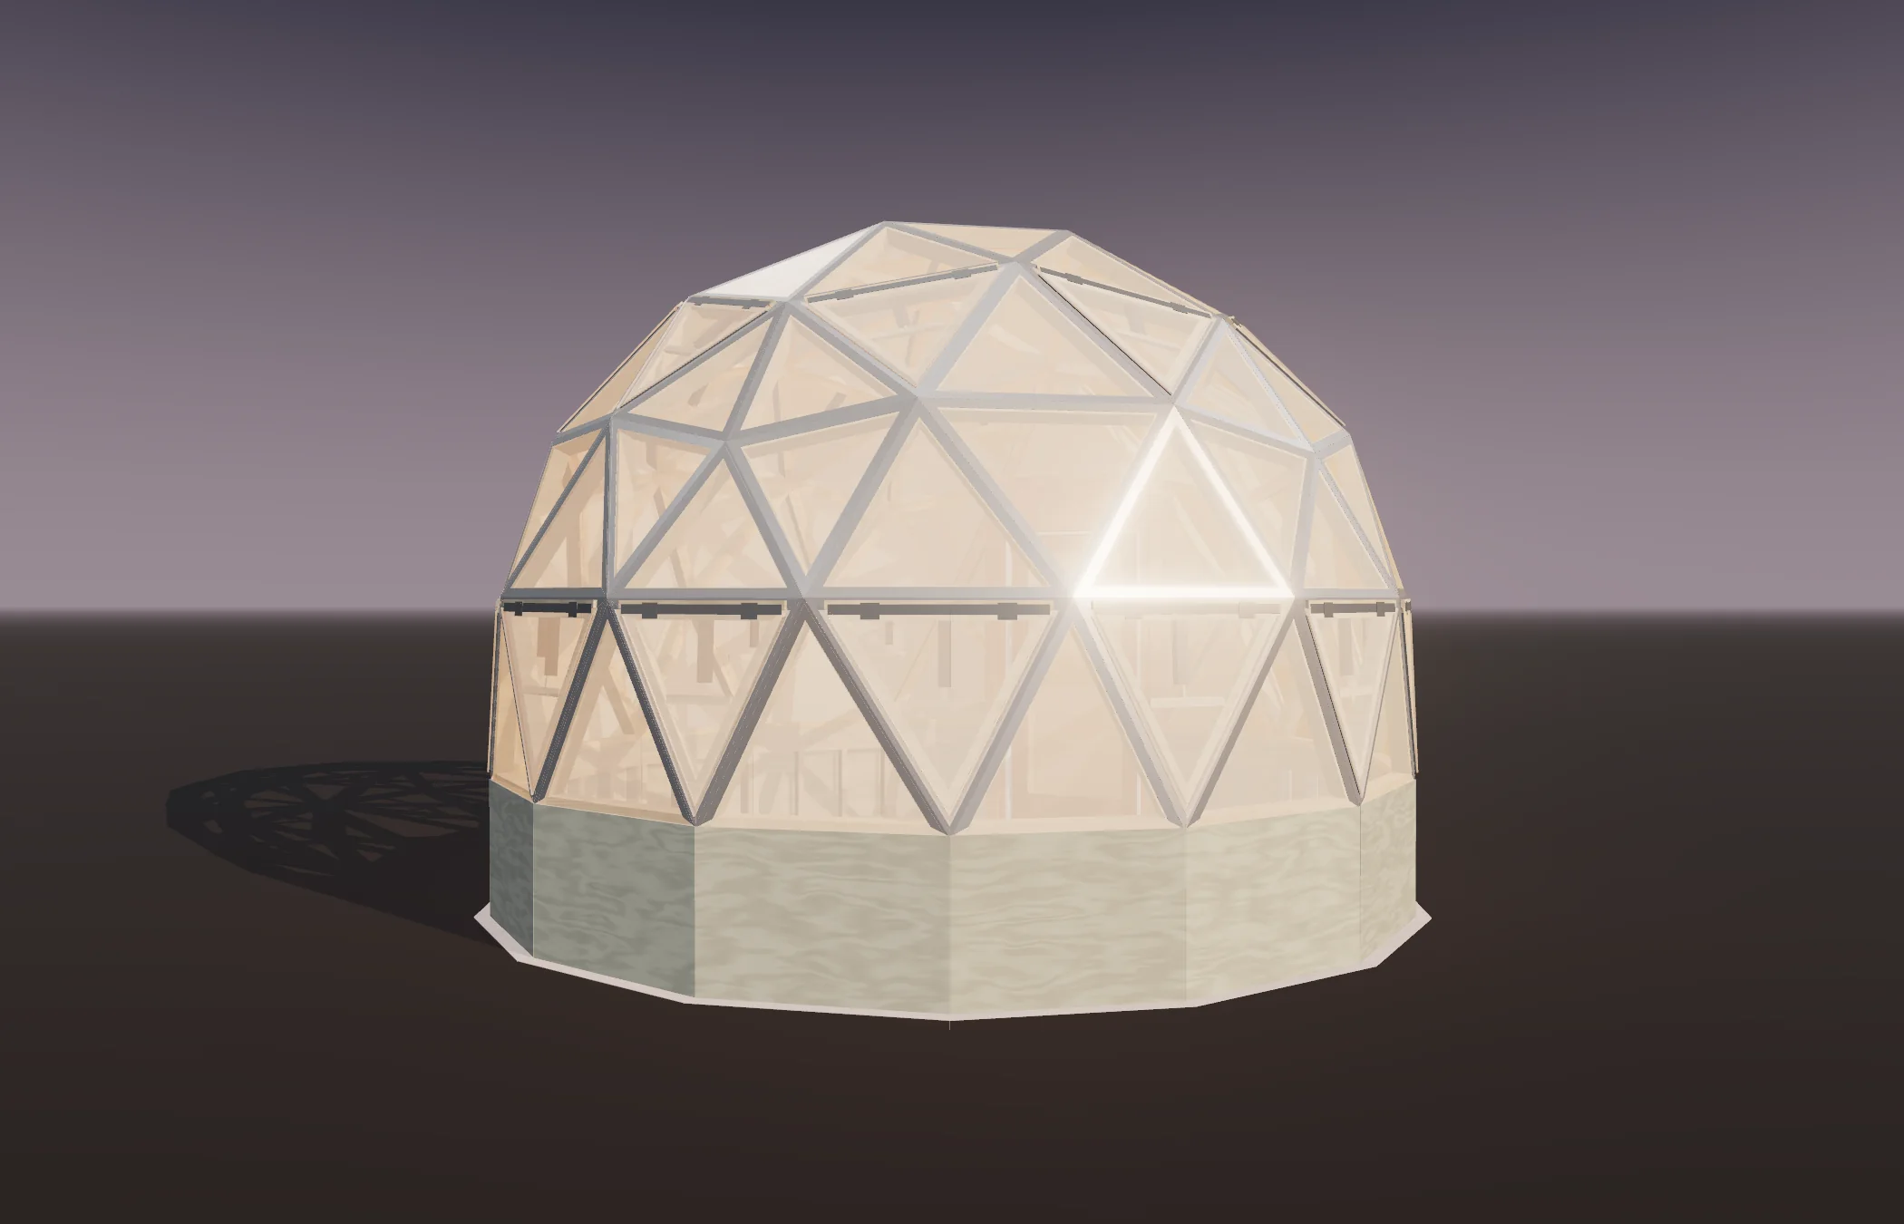
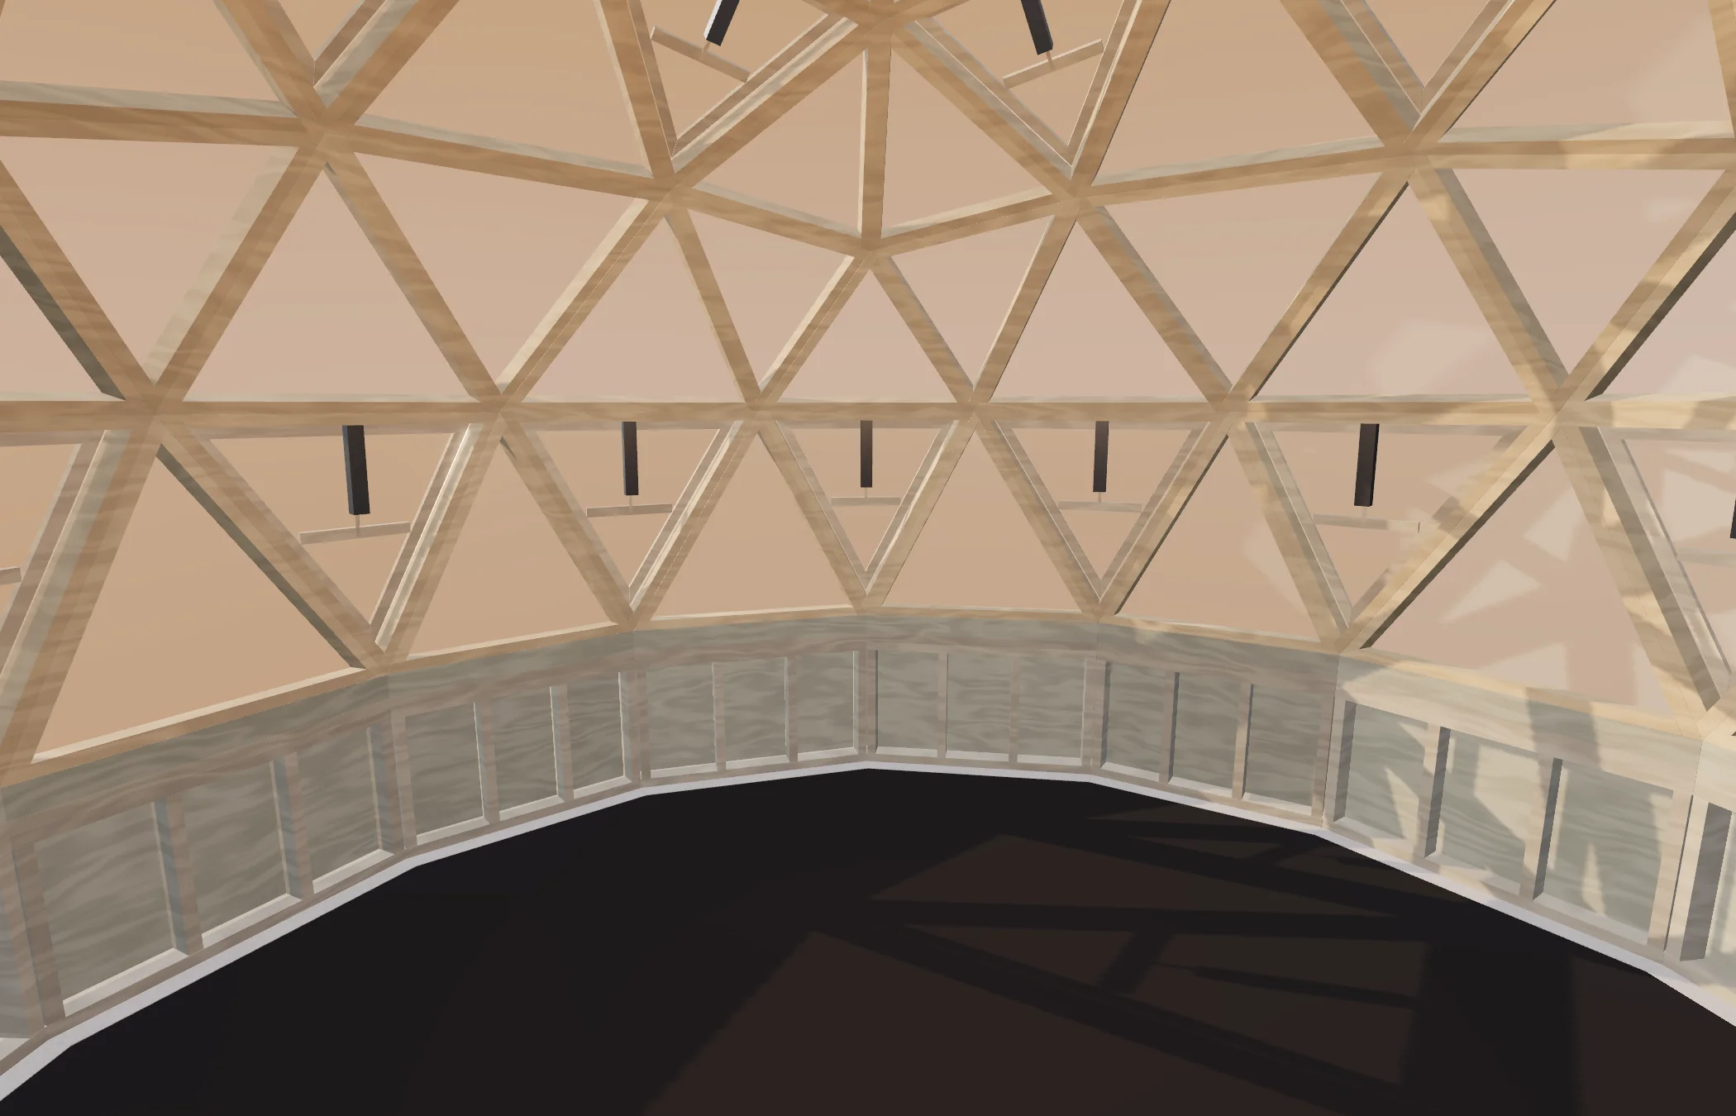
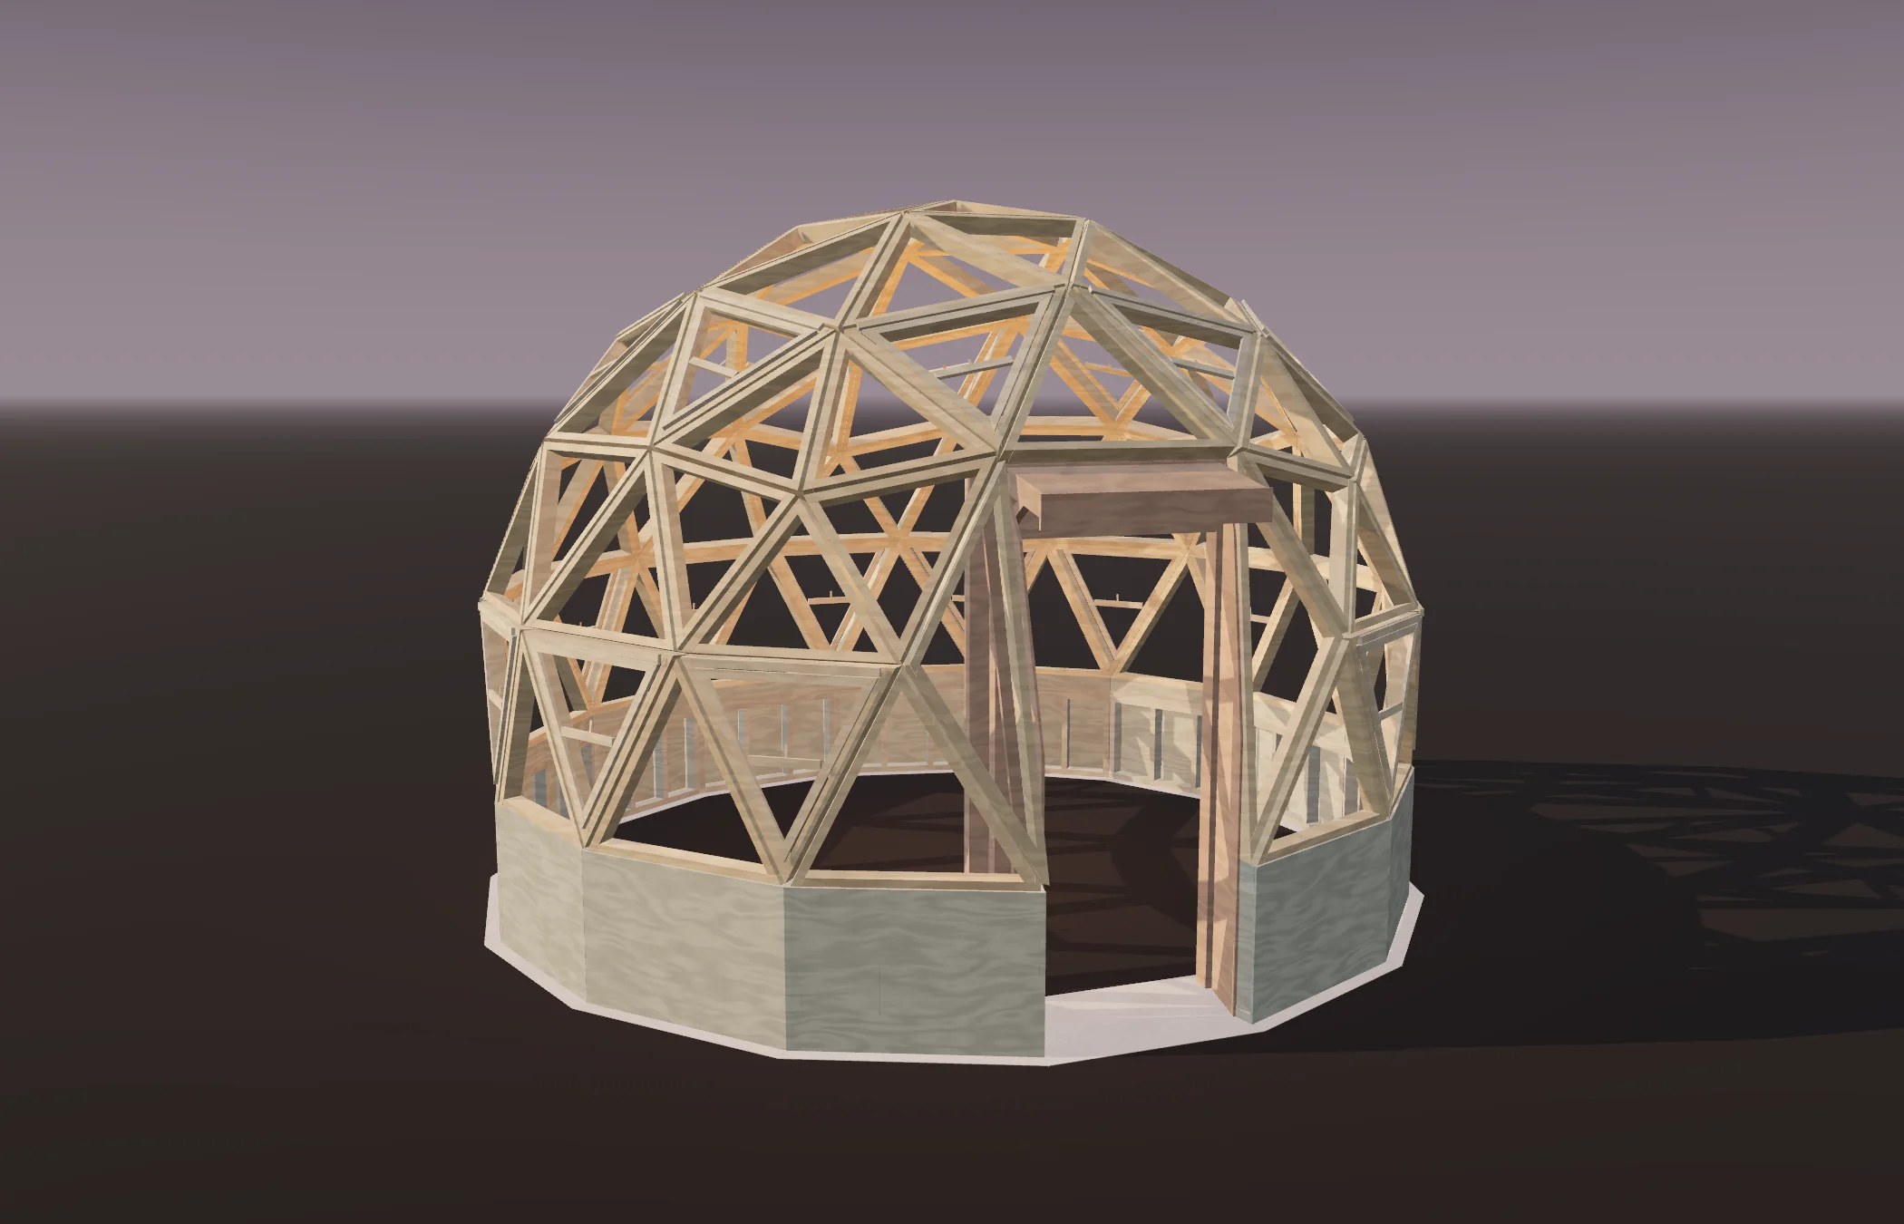
A 3V 5/9 Kruschke dome: four strut lengths, three panel shapes and a level 15-sided base, where the usual 3V would stand off level. 182 sq ft of growing floor with automatic sashes.
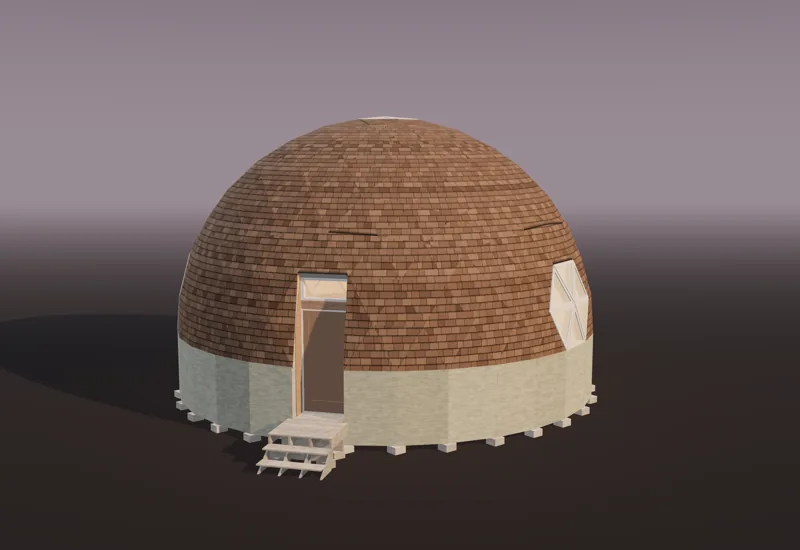
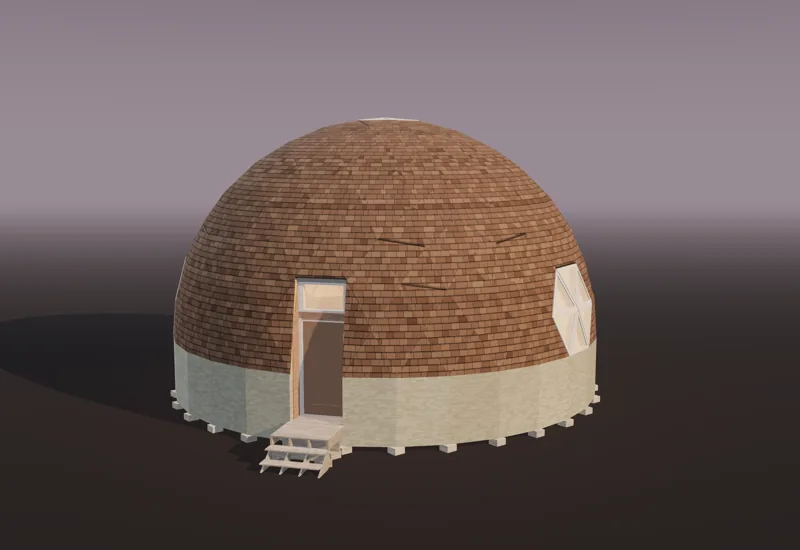
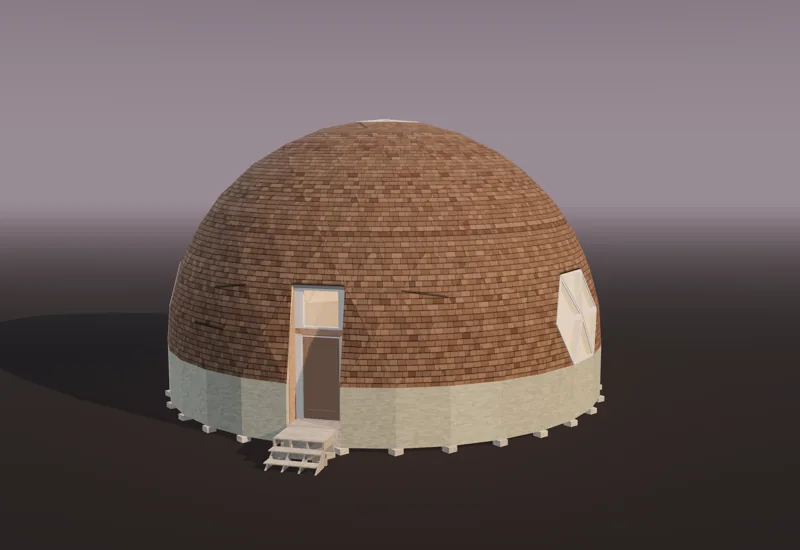
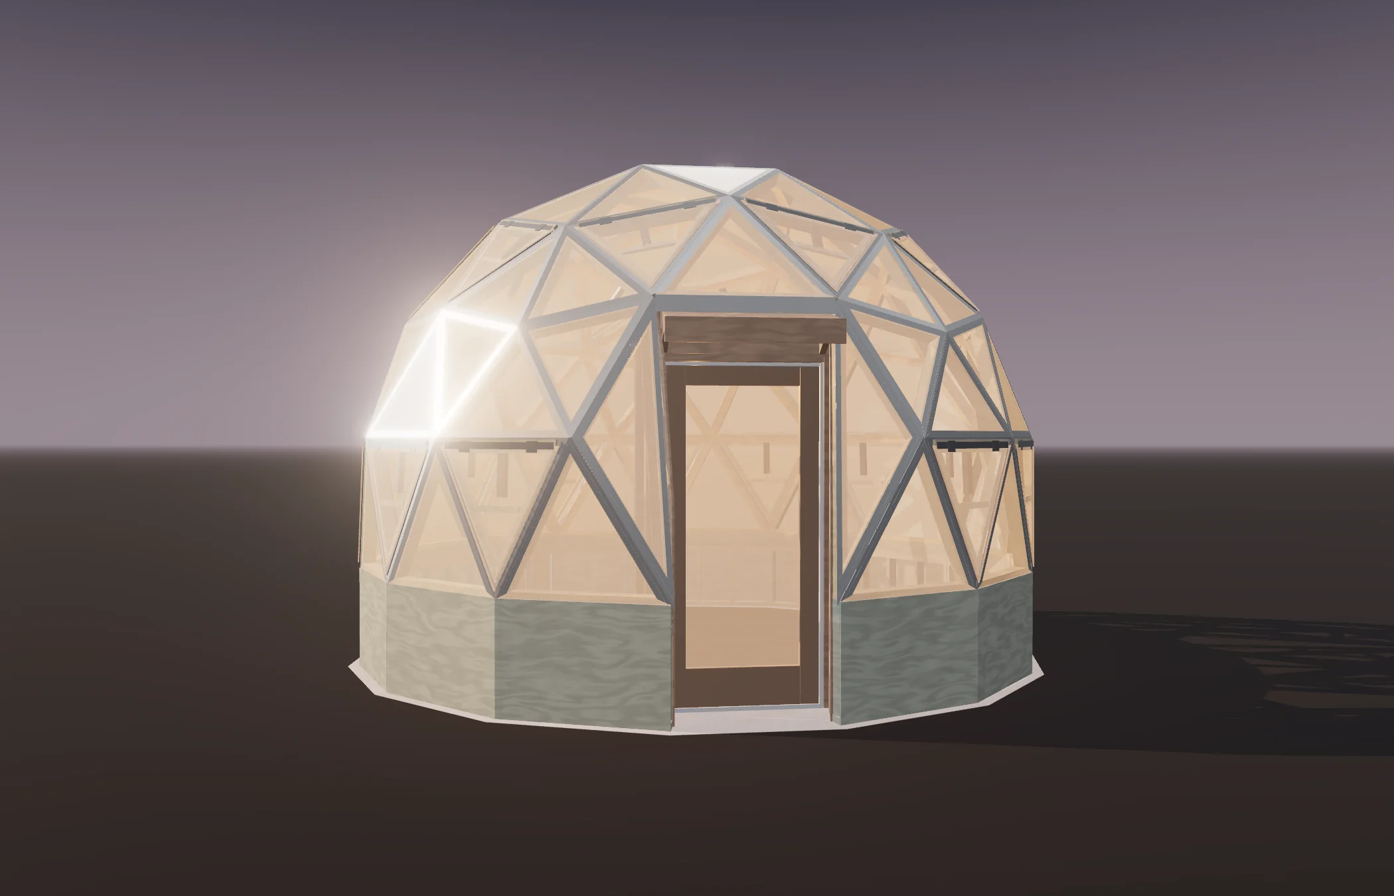
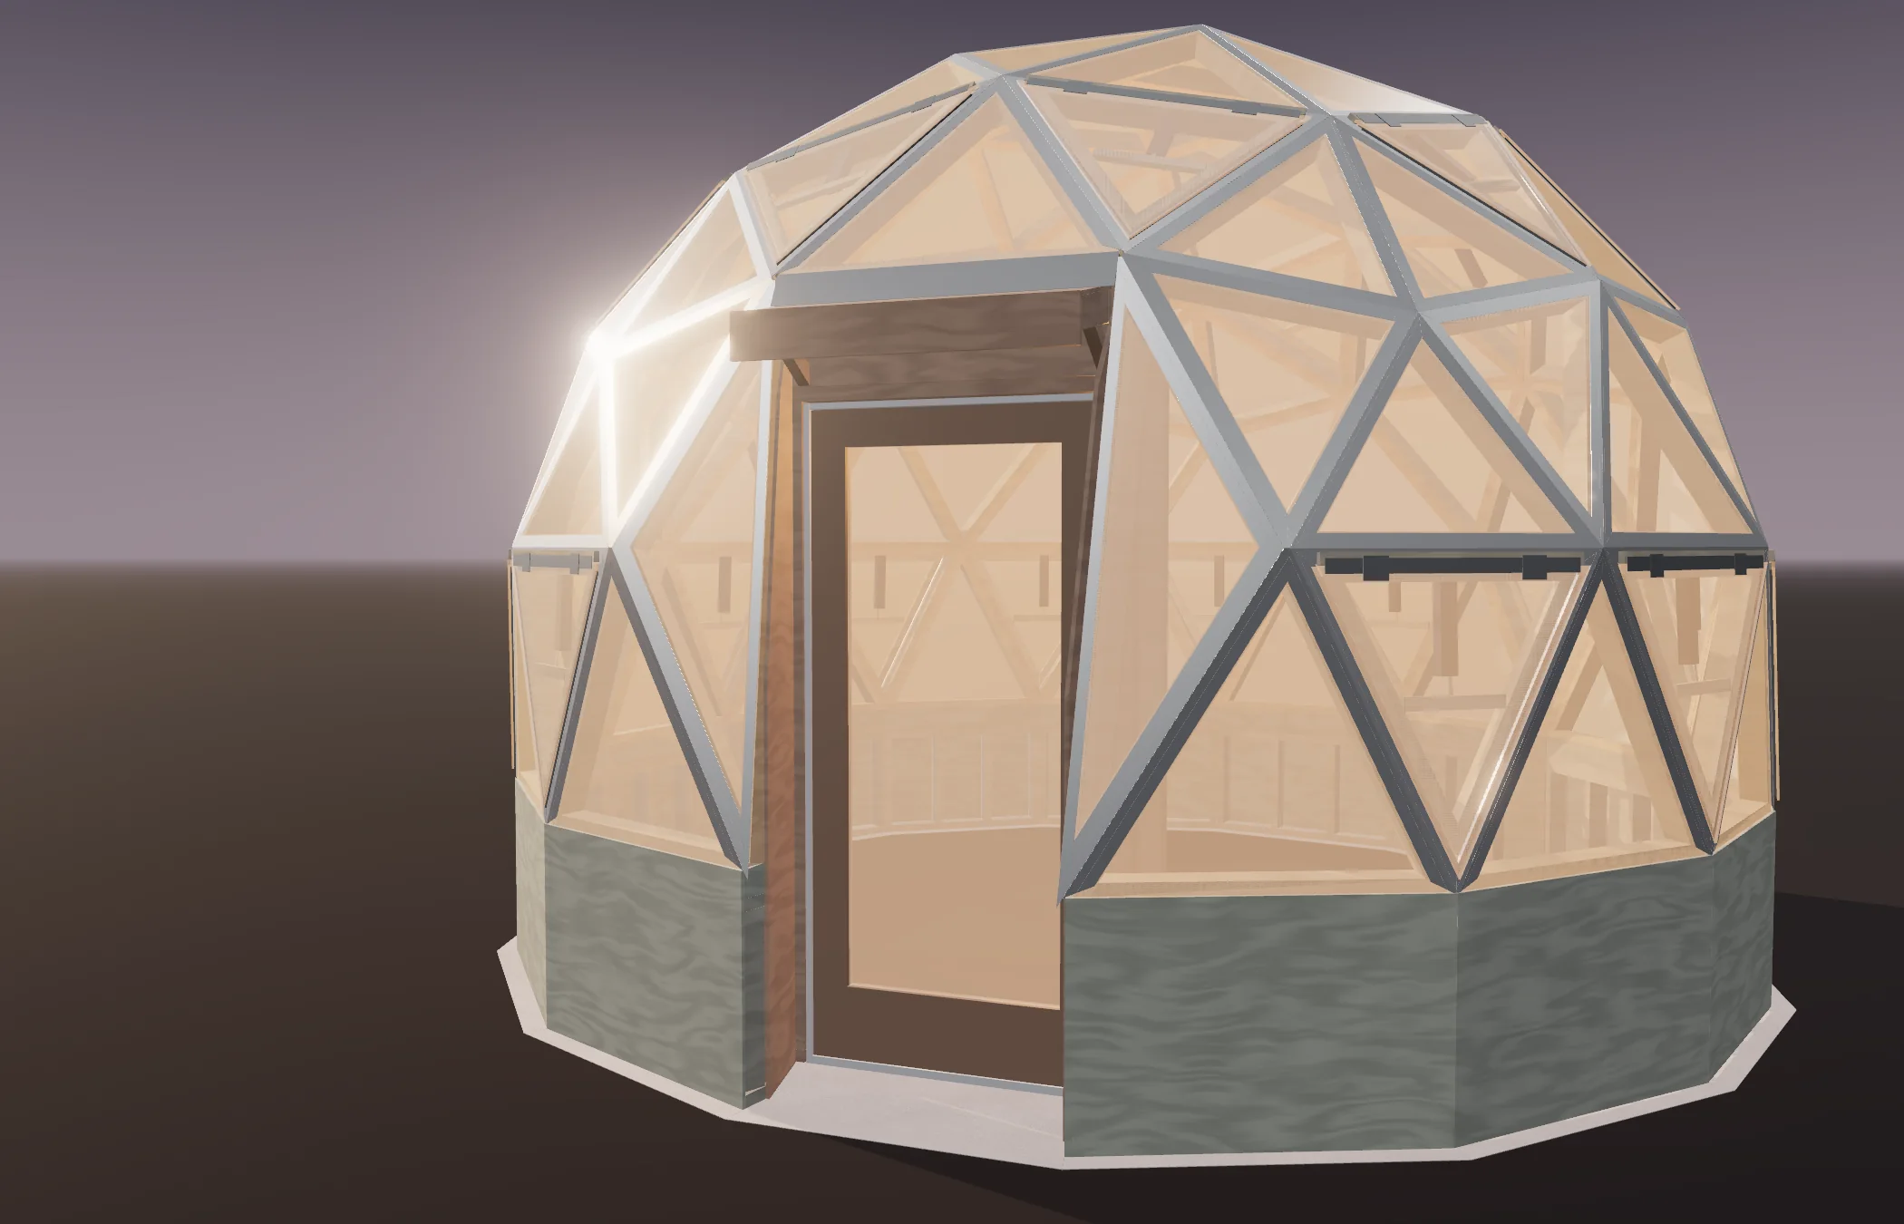
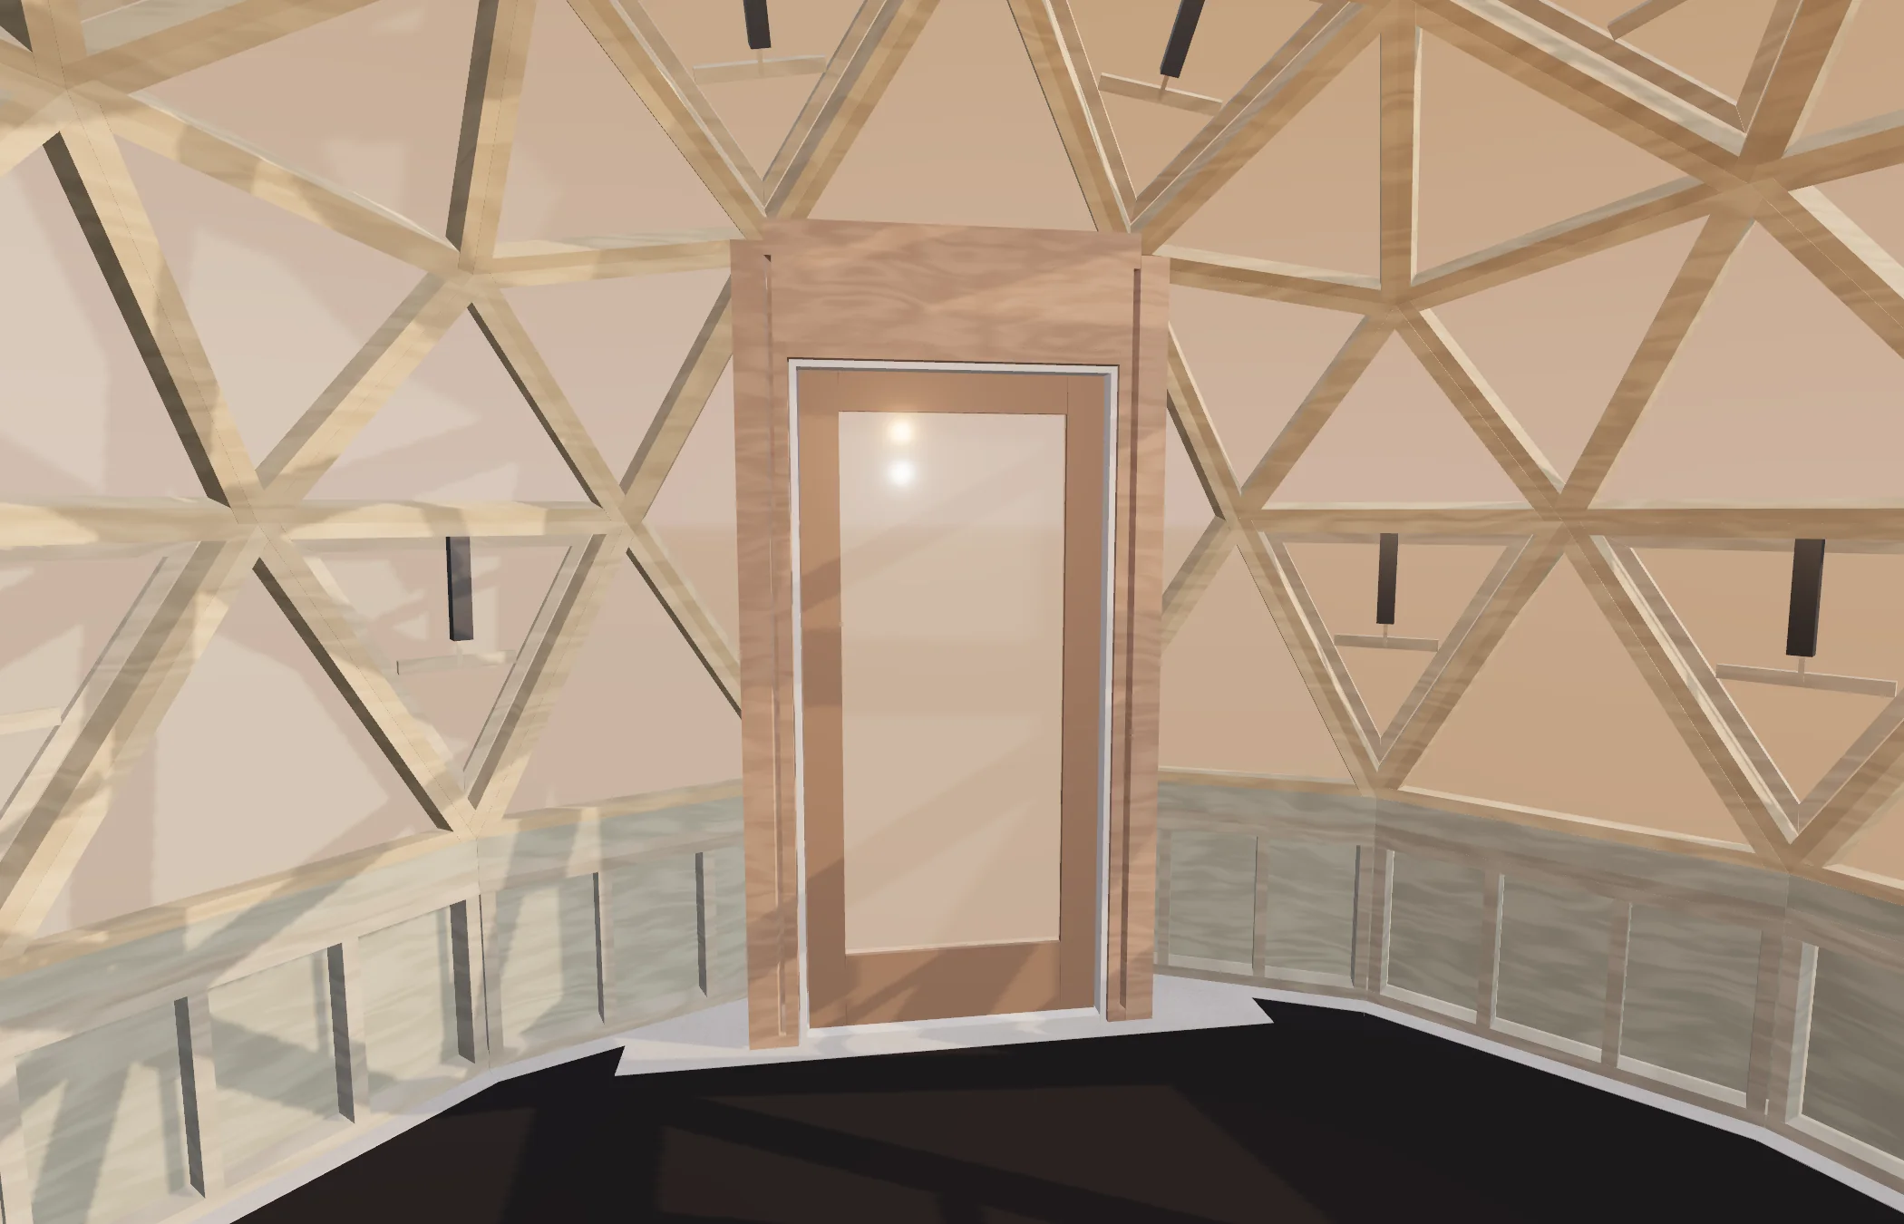
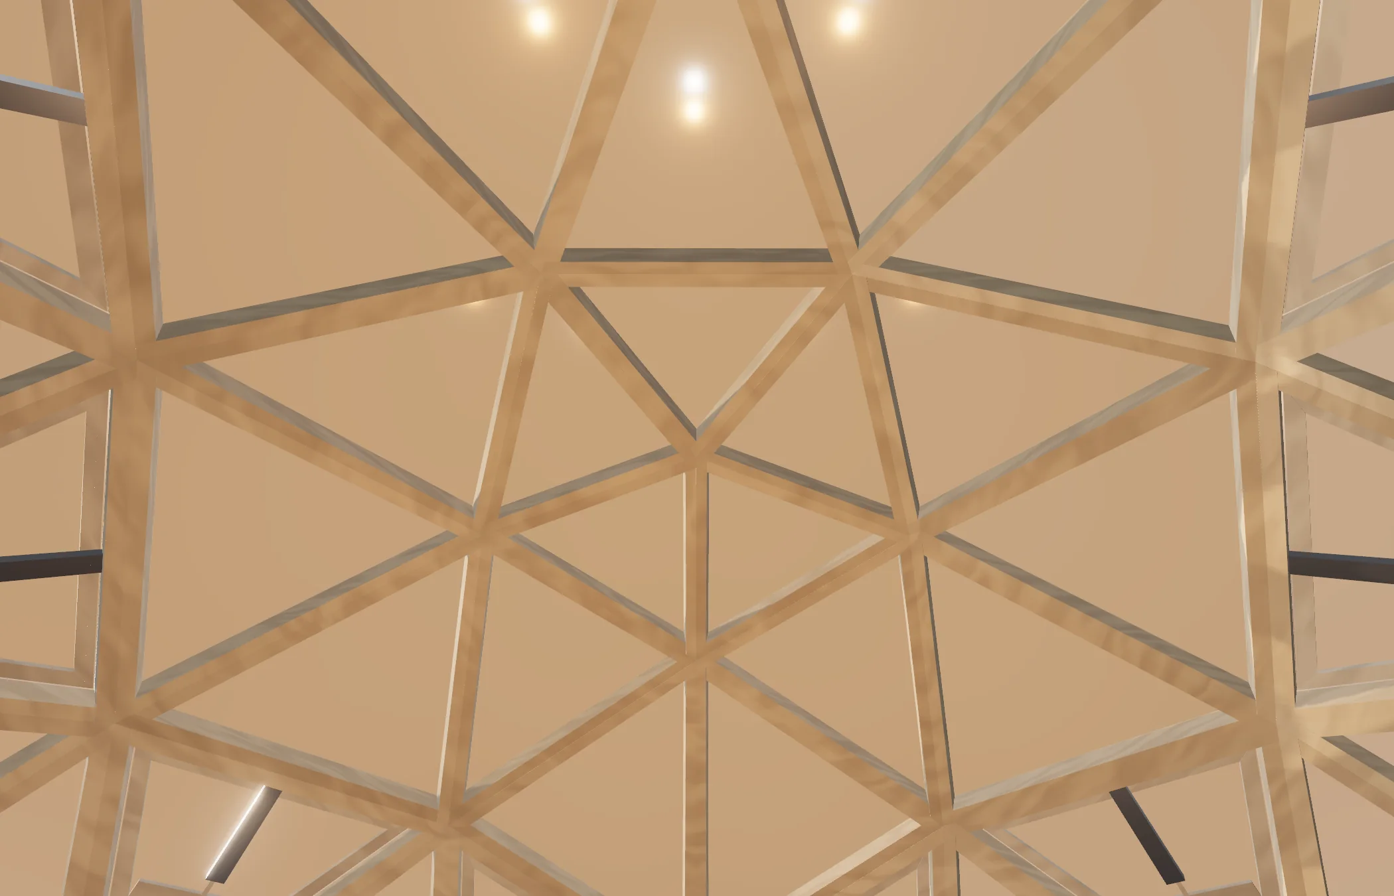
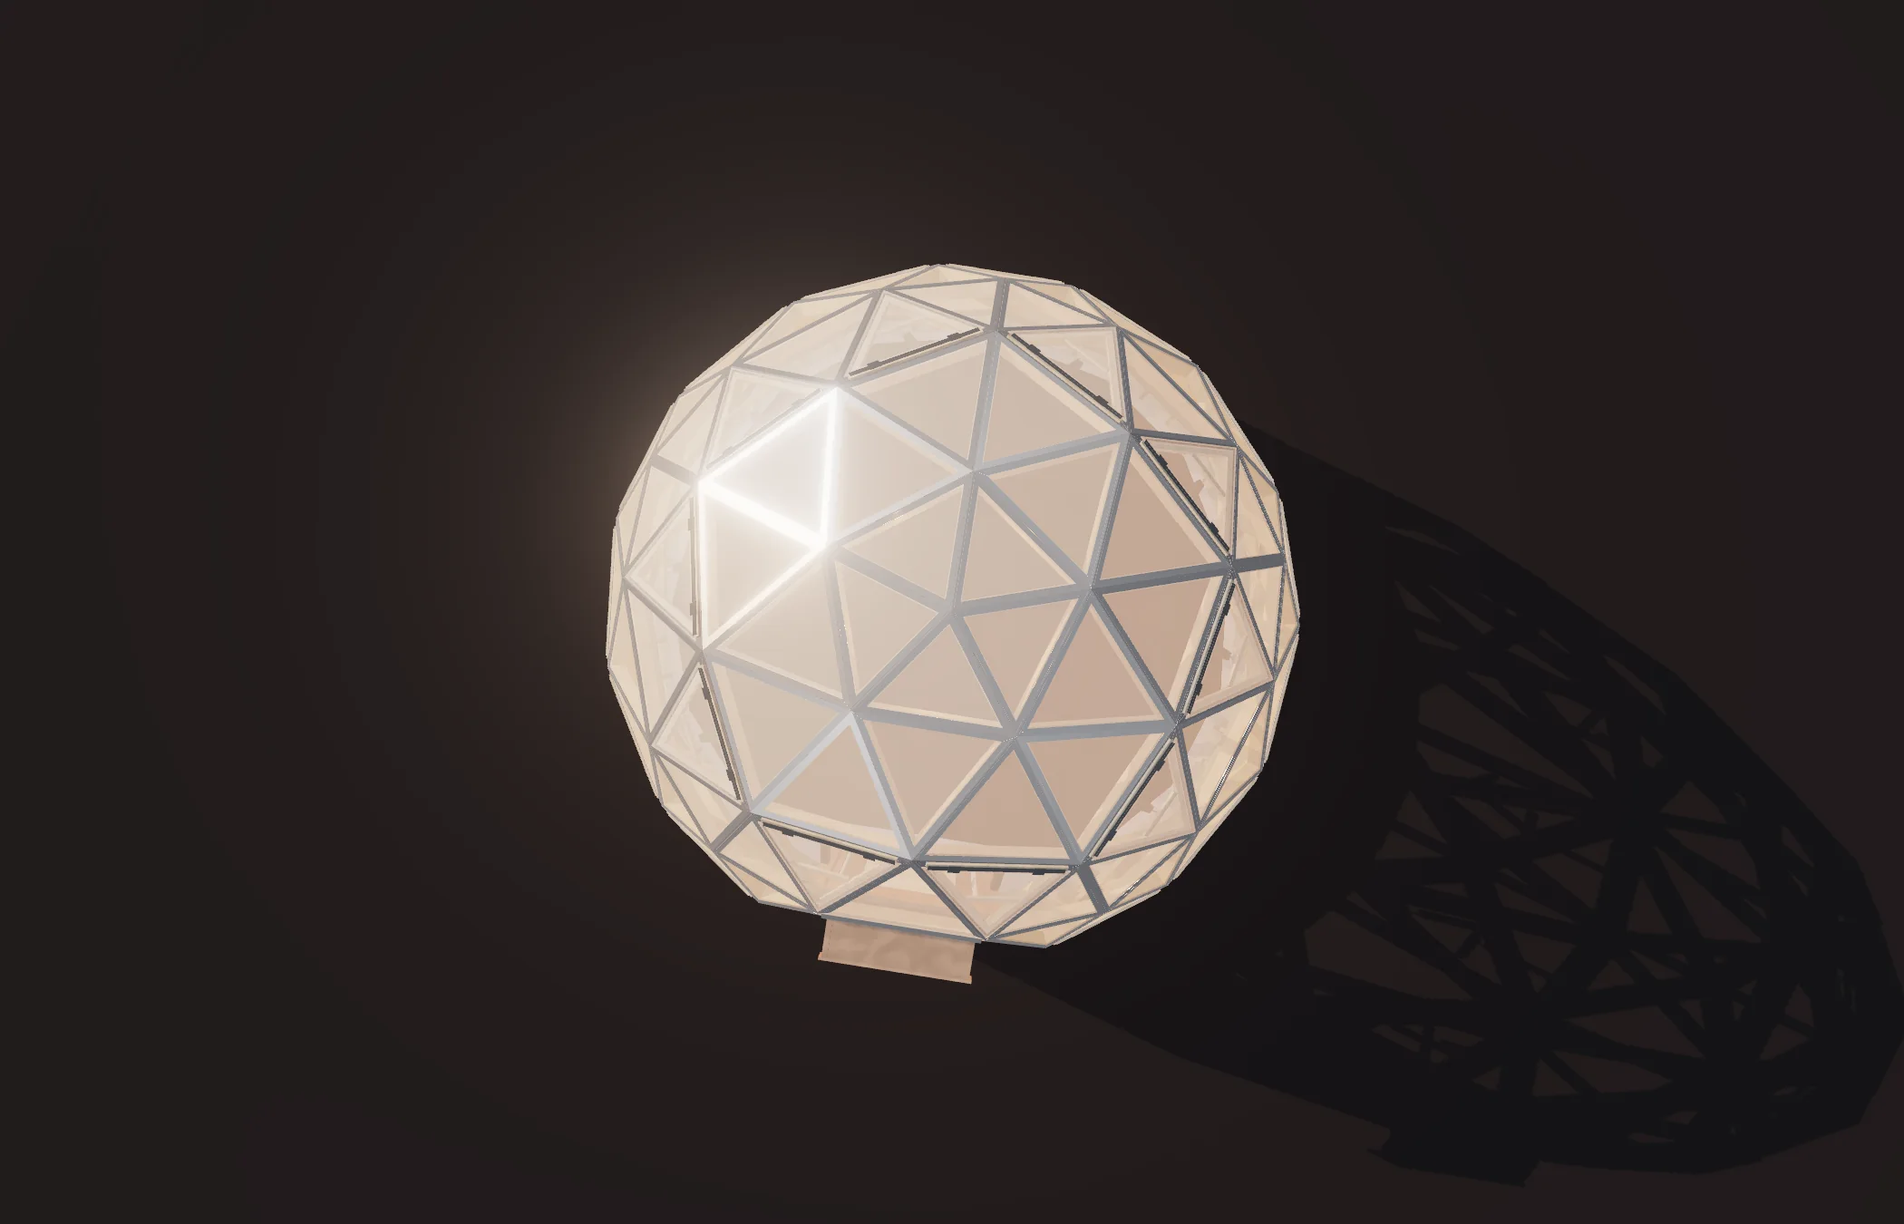
Views from the model
The build guide, declassified
These are real pages from the Solstice Dome 16 guide. Every length, angle and count is blacked out and the instructions are fogged, so you can see how much is in it, not what it says. Your copy has all of it.
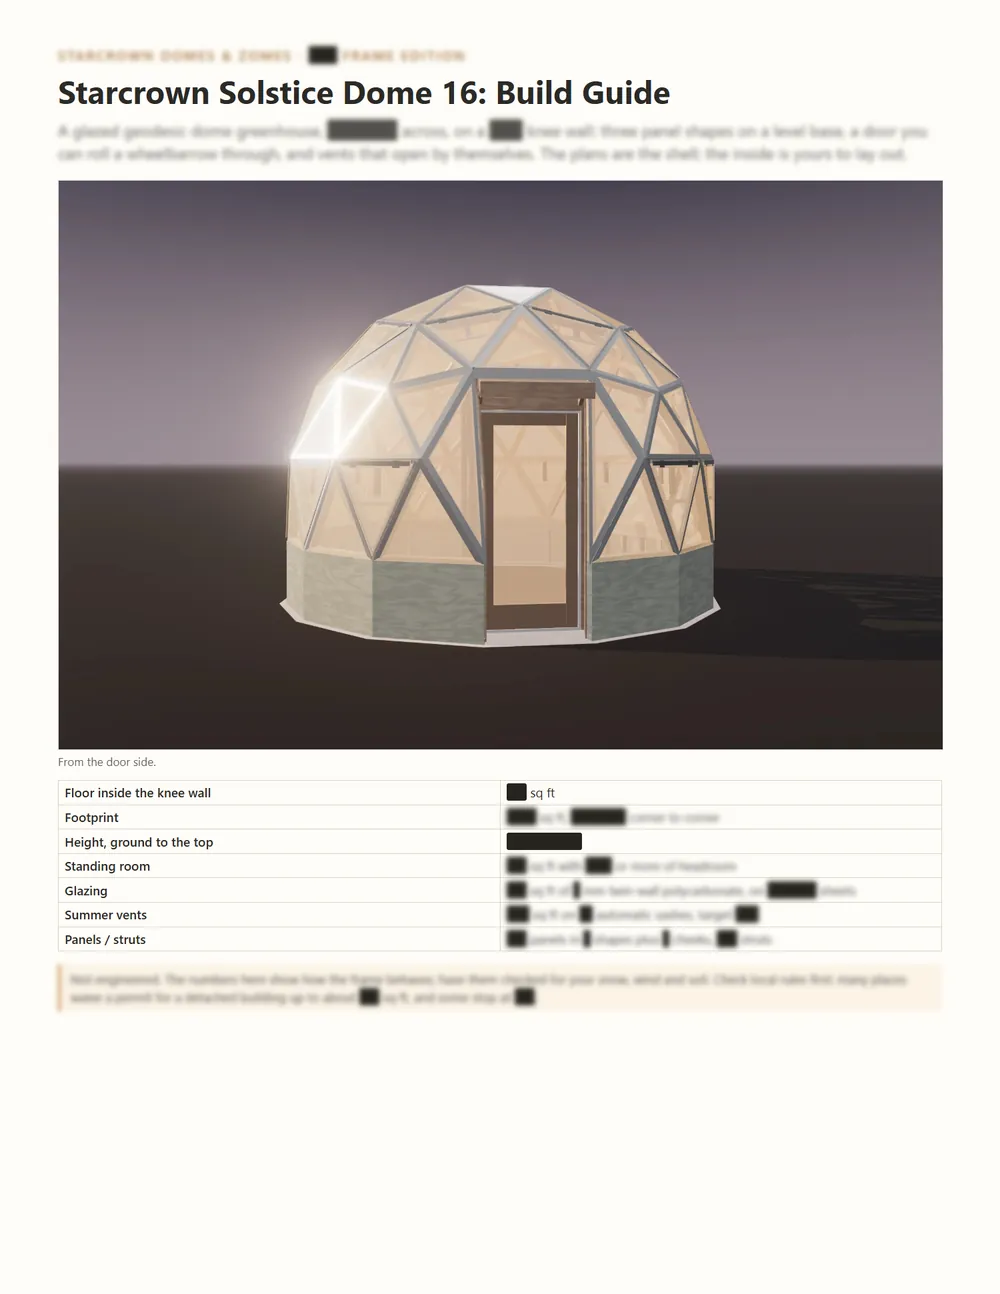
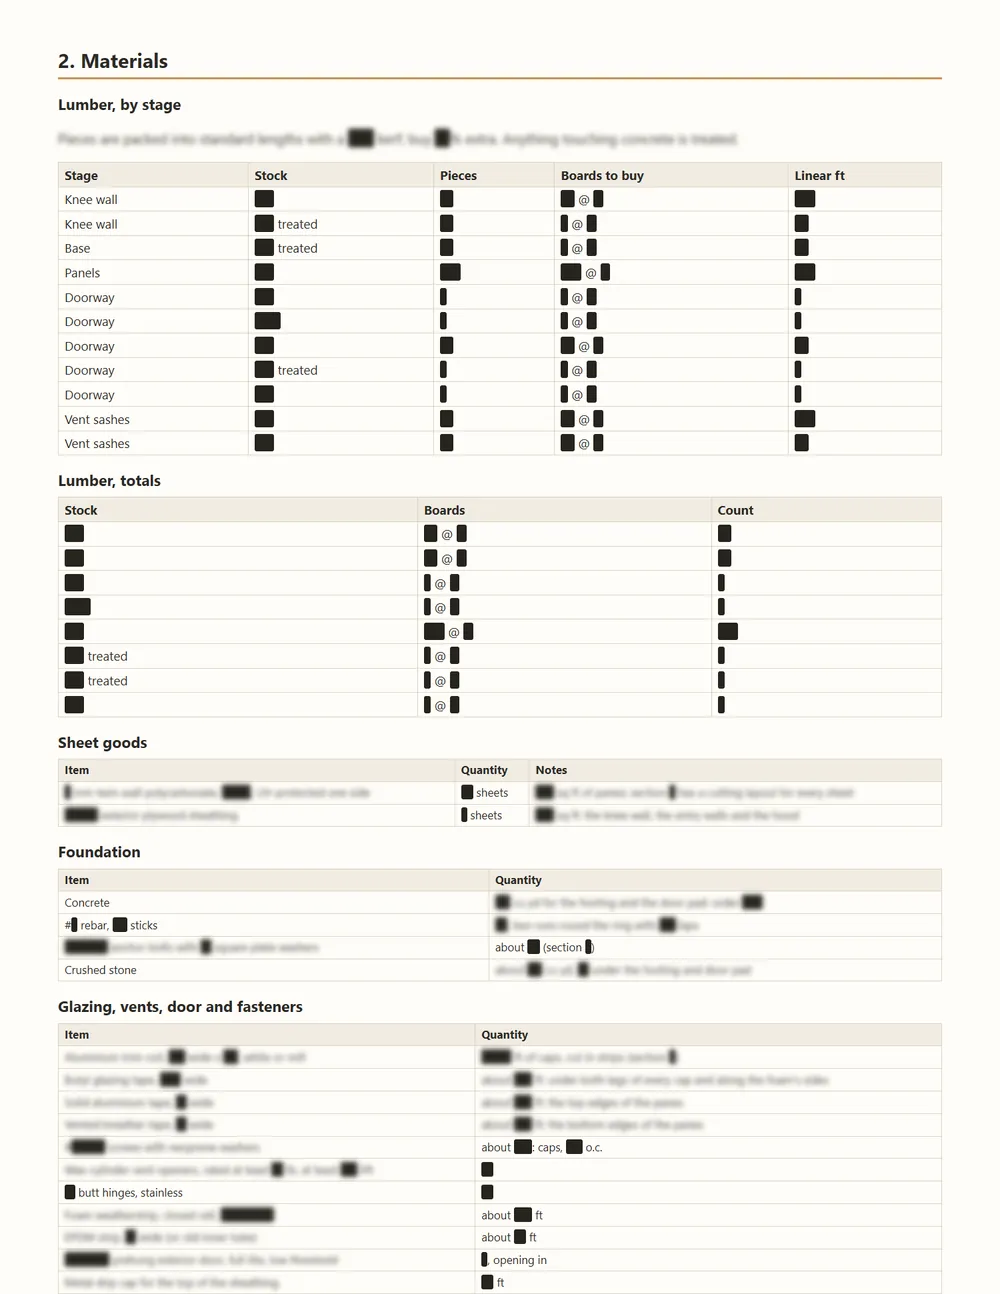
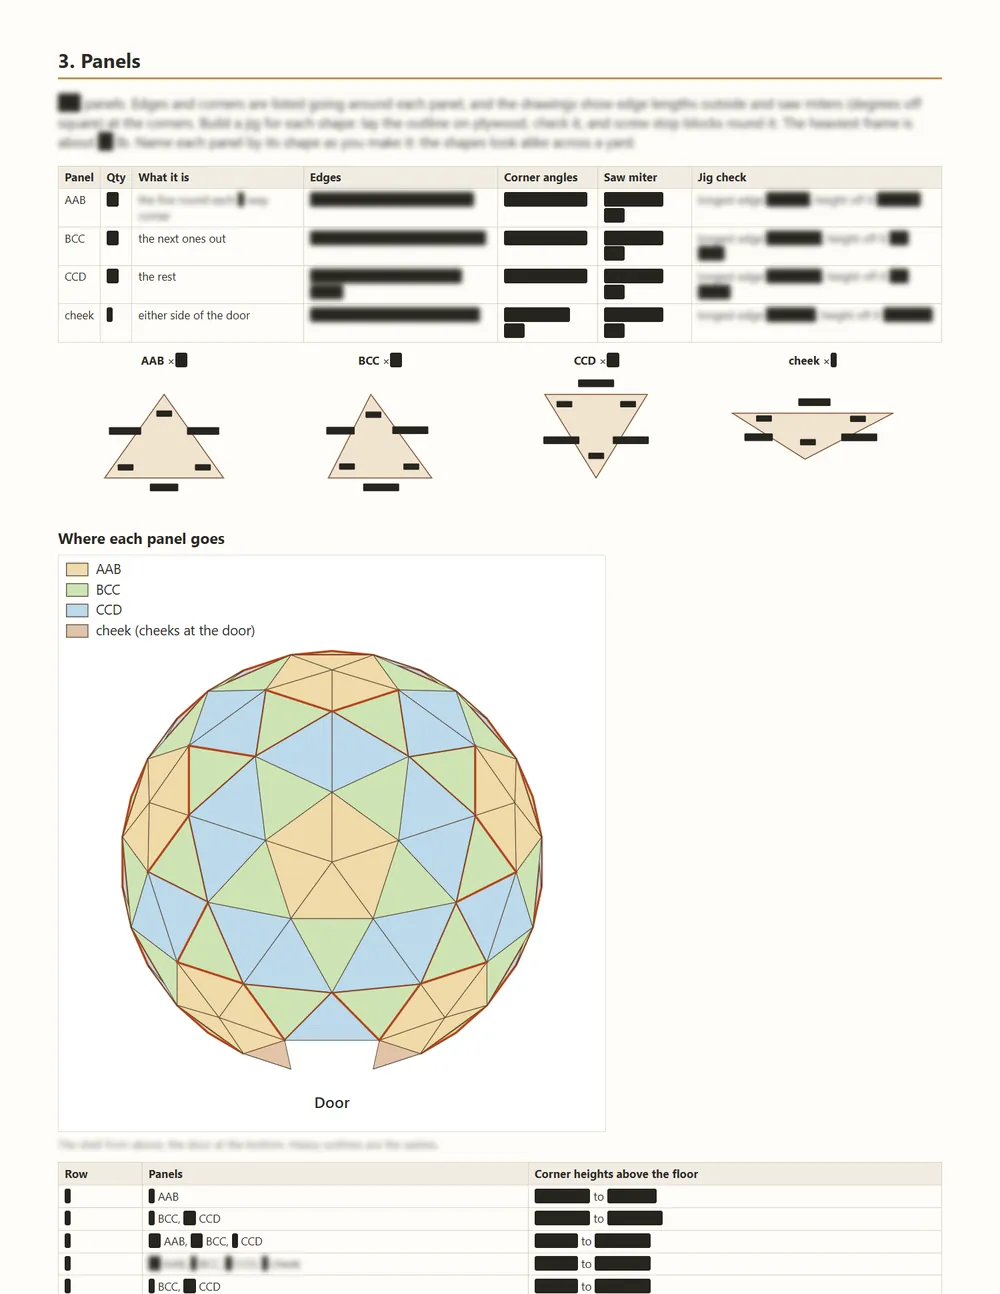
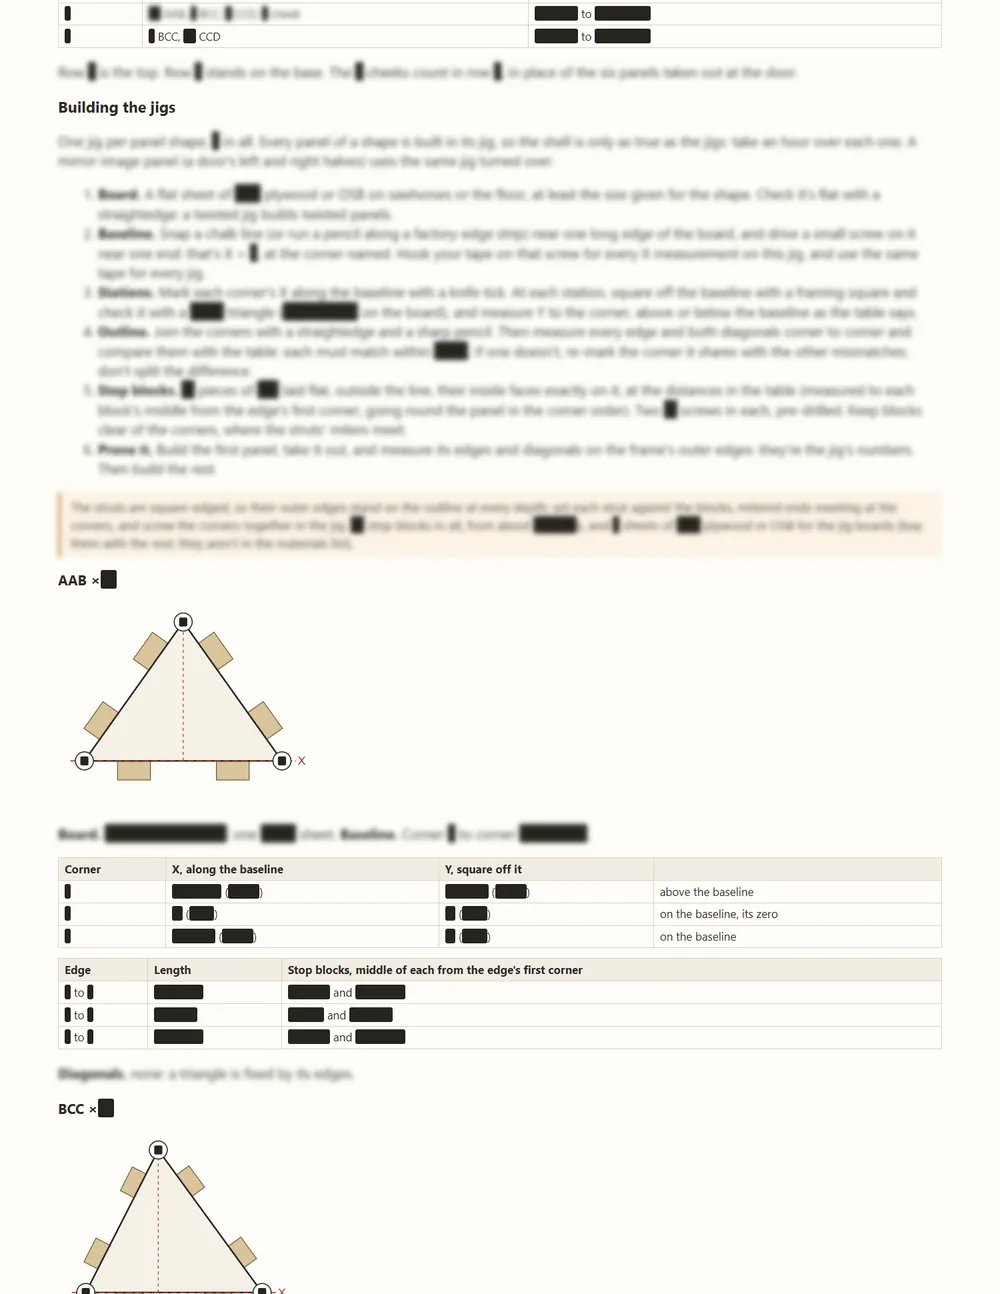
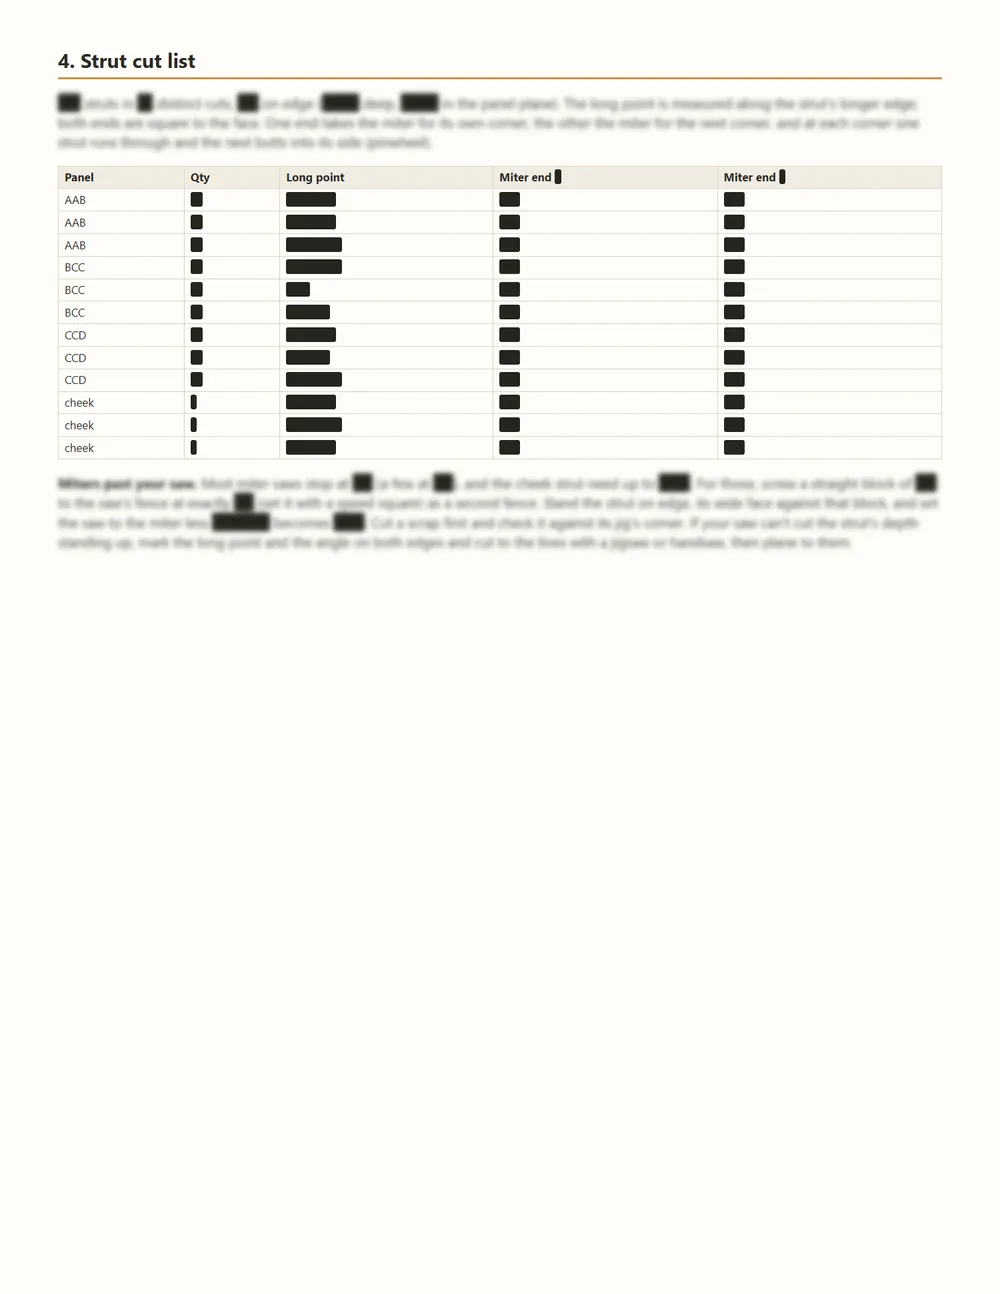
The cover · 21 figures withheld on it
The chapters
What's in the plan
Complete the set · Every Dome
All eleven geodesic domes: seven dome homes from 16 to 45 feet and the four Solstice greenhouses. Each one is the full plan set, the same as buying it on its own.
Or every plan we draw: The Whole Sky, 32 plans for $315, $9.84 a plan.
| Form | Geodesic dome |
|---|---|
| Geometry | 3V 5/9 Kruschke dome |
| Across | 16'-0 5/8" |
| Floor area | 182 sq ft |
| Height | 11'-11 11/16" |
| Stands on | 2' knee wall on a concrete ring |
| Frame editions | 2x4, 2x3 |
| Parts in the model | 1,233, each checked for overlaps and bearing |
| Units | Imperial and metric editions |
16'-0 5/8" across and 11'-11 11/16" tall, with 182 sq ft inside.
It comes in a standard 2x4 frame and a 2x3 edition, each with its own guide and cut lists. Both are in the plan set.
It is 182 sq ft inside, under the 200 sq ft that many places exempt for one-story accessory buildings, though some draw the line at 120. Check your local code.
A 28-page build guide in imperial and metric editions for each frame edition, cut lists, a materials list, jig shapes for every panel and the interactive 3D viewer with a measuring tool. The 3D model pack adds the full model for SketchUp (COLLADA), STEP and FreeCAD.
Nearby in the sky