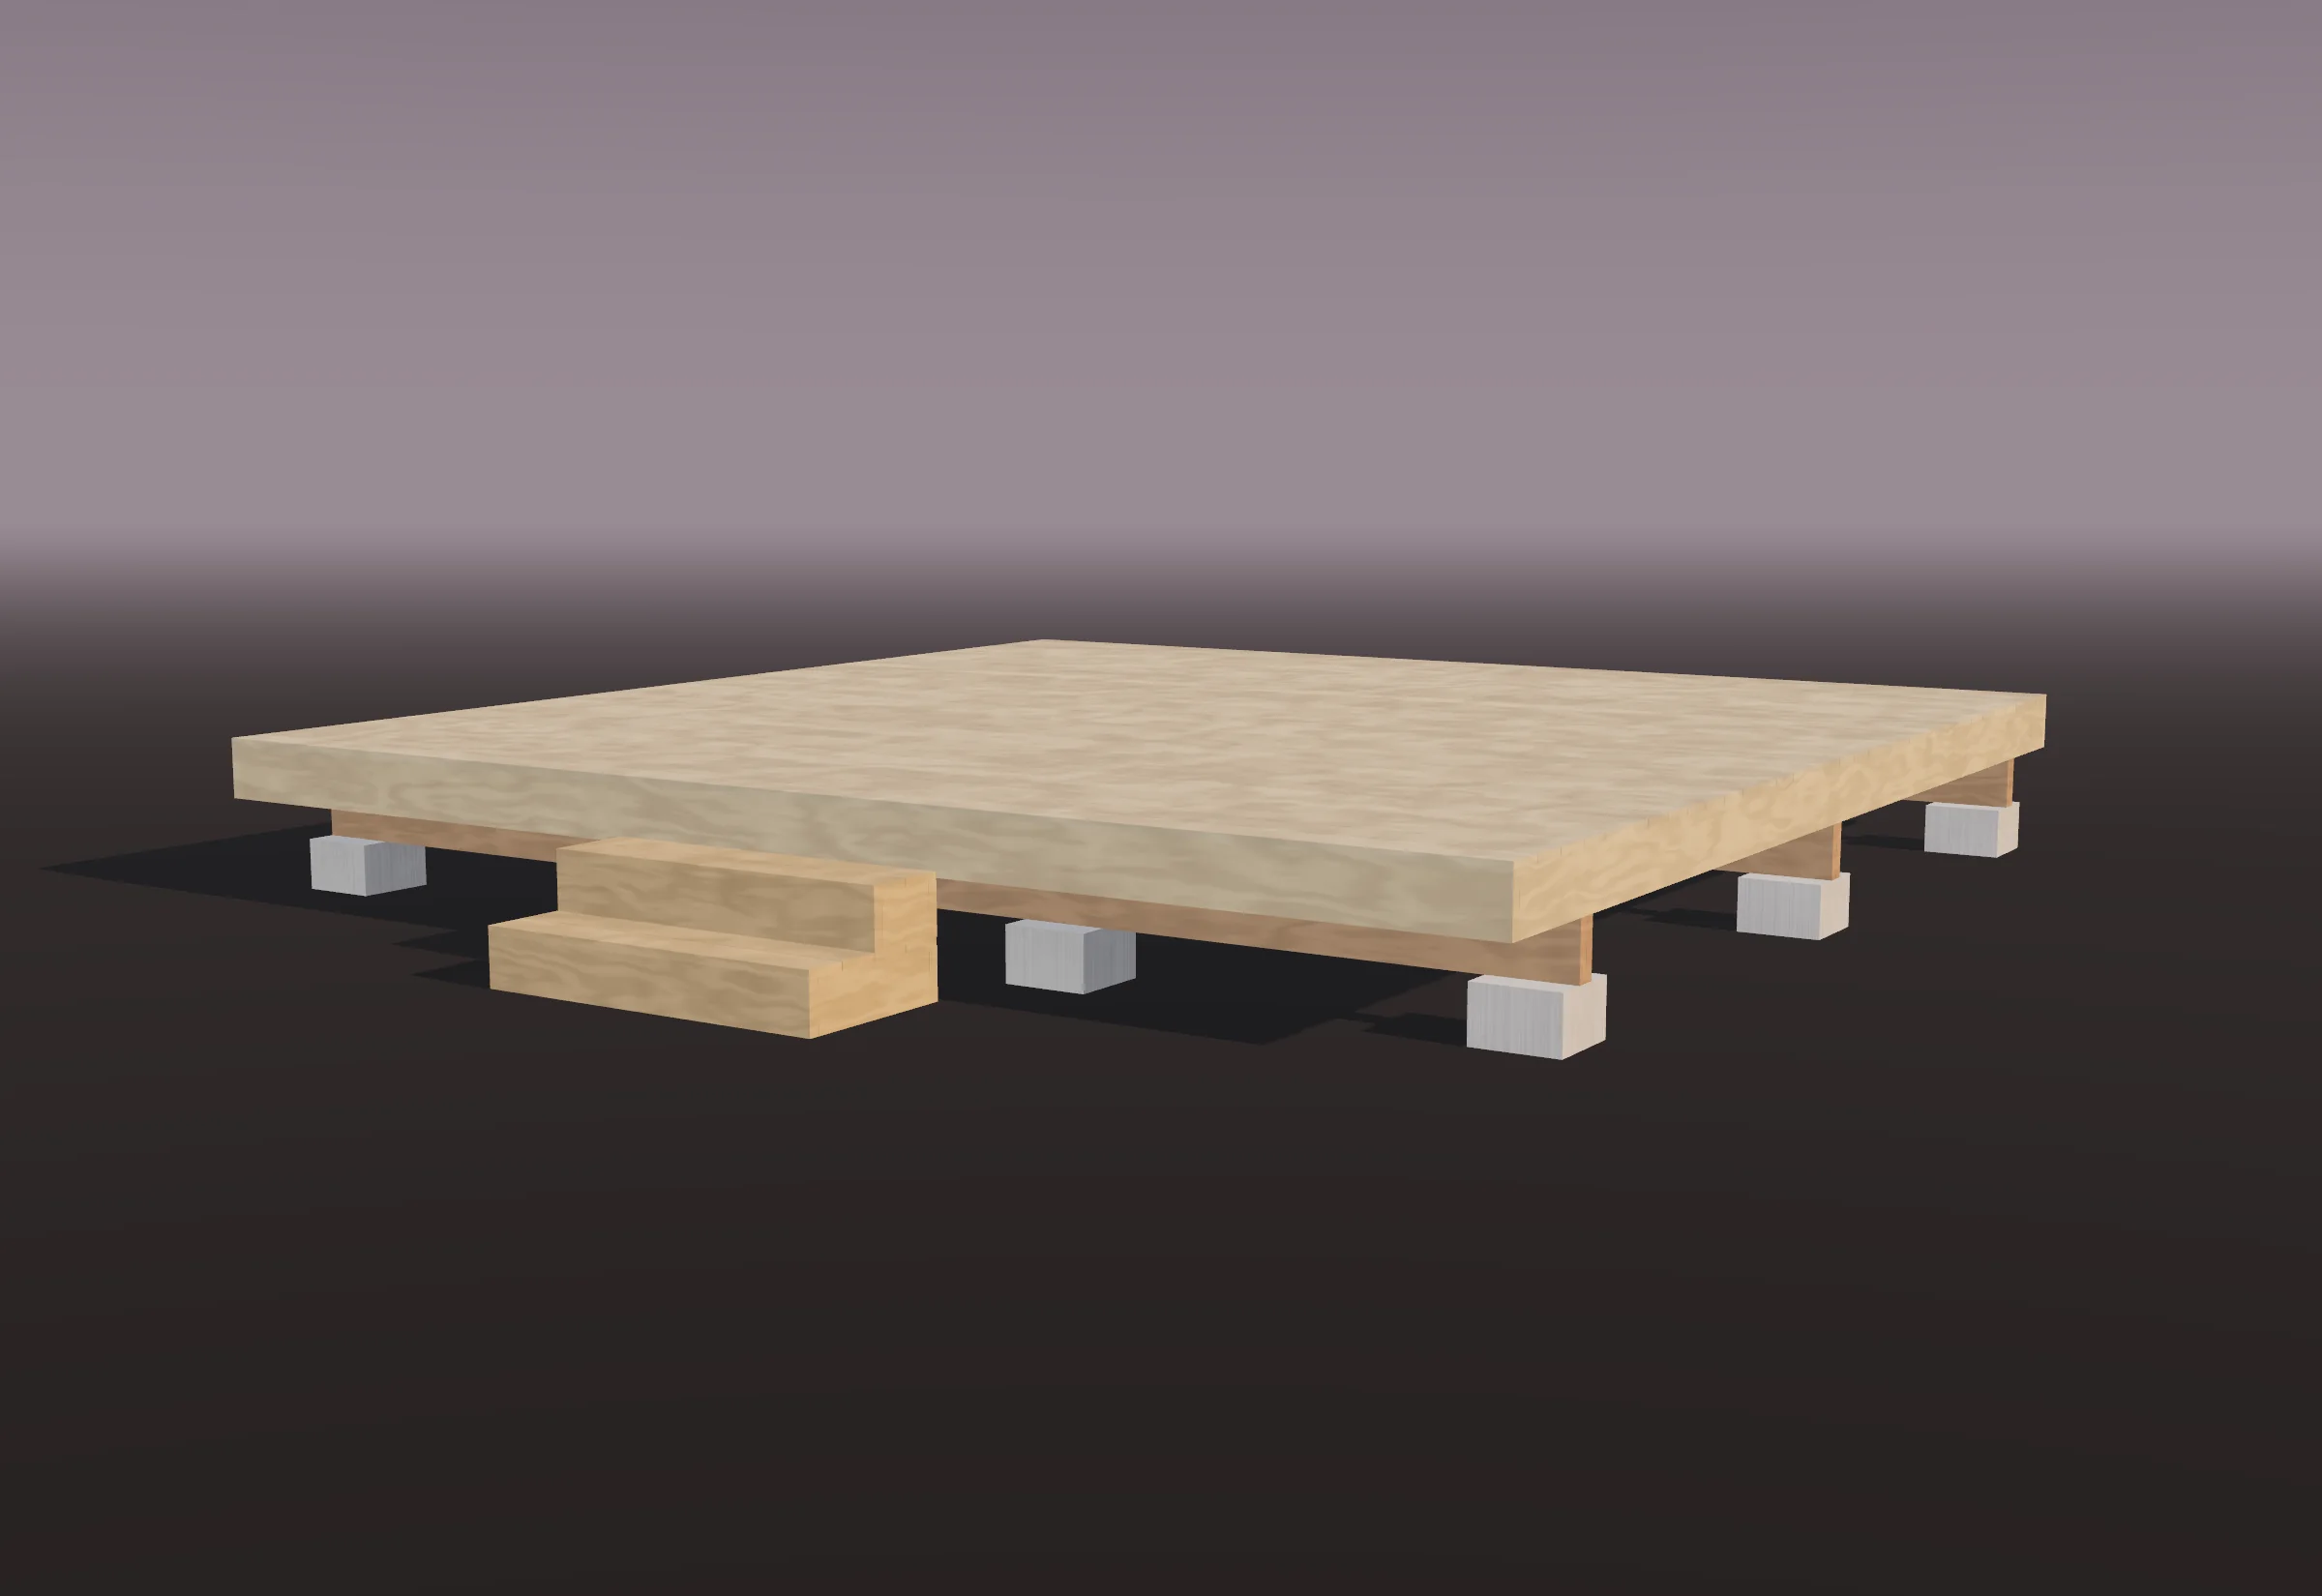
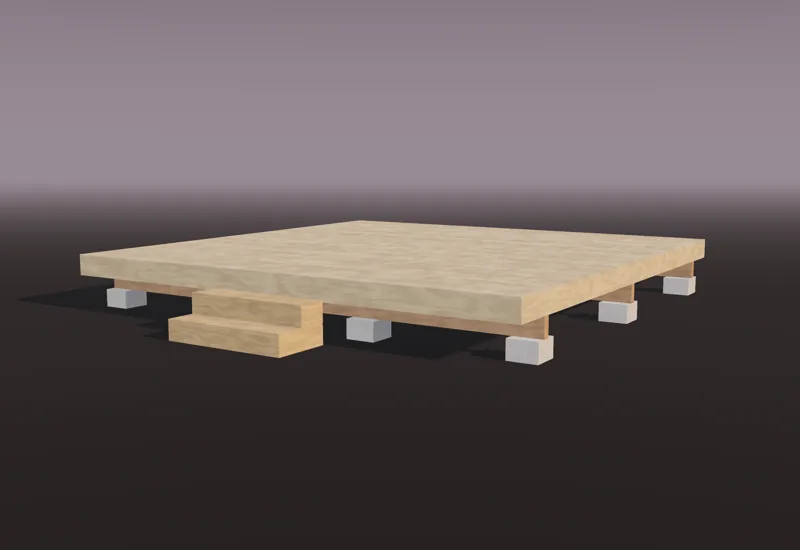
- Floor
- 254sq ft
- Parts in the model
- 93
- Guide pages
- 9
- Height to the top
- 1'-10 1/2"
The name
The horizon, where the sky comes down to the ground: the level platform a pod, tent or yurt stands on.
A square deck platform for a pod, tent or yurt.
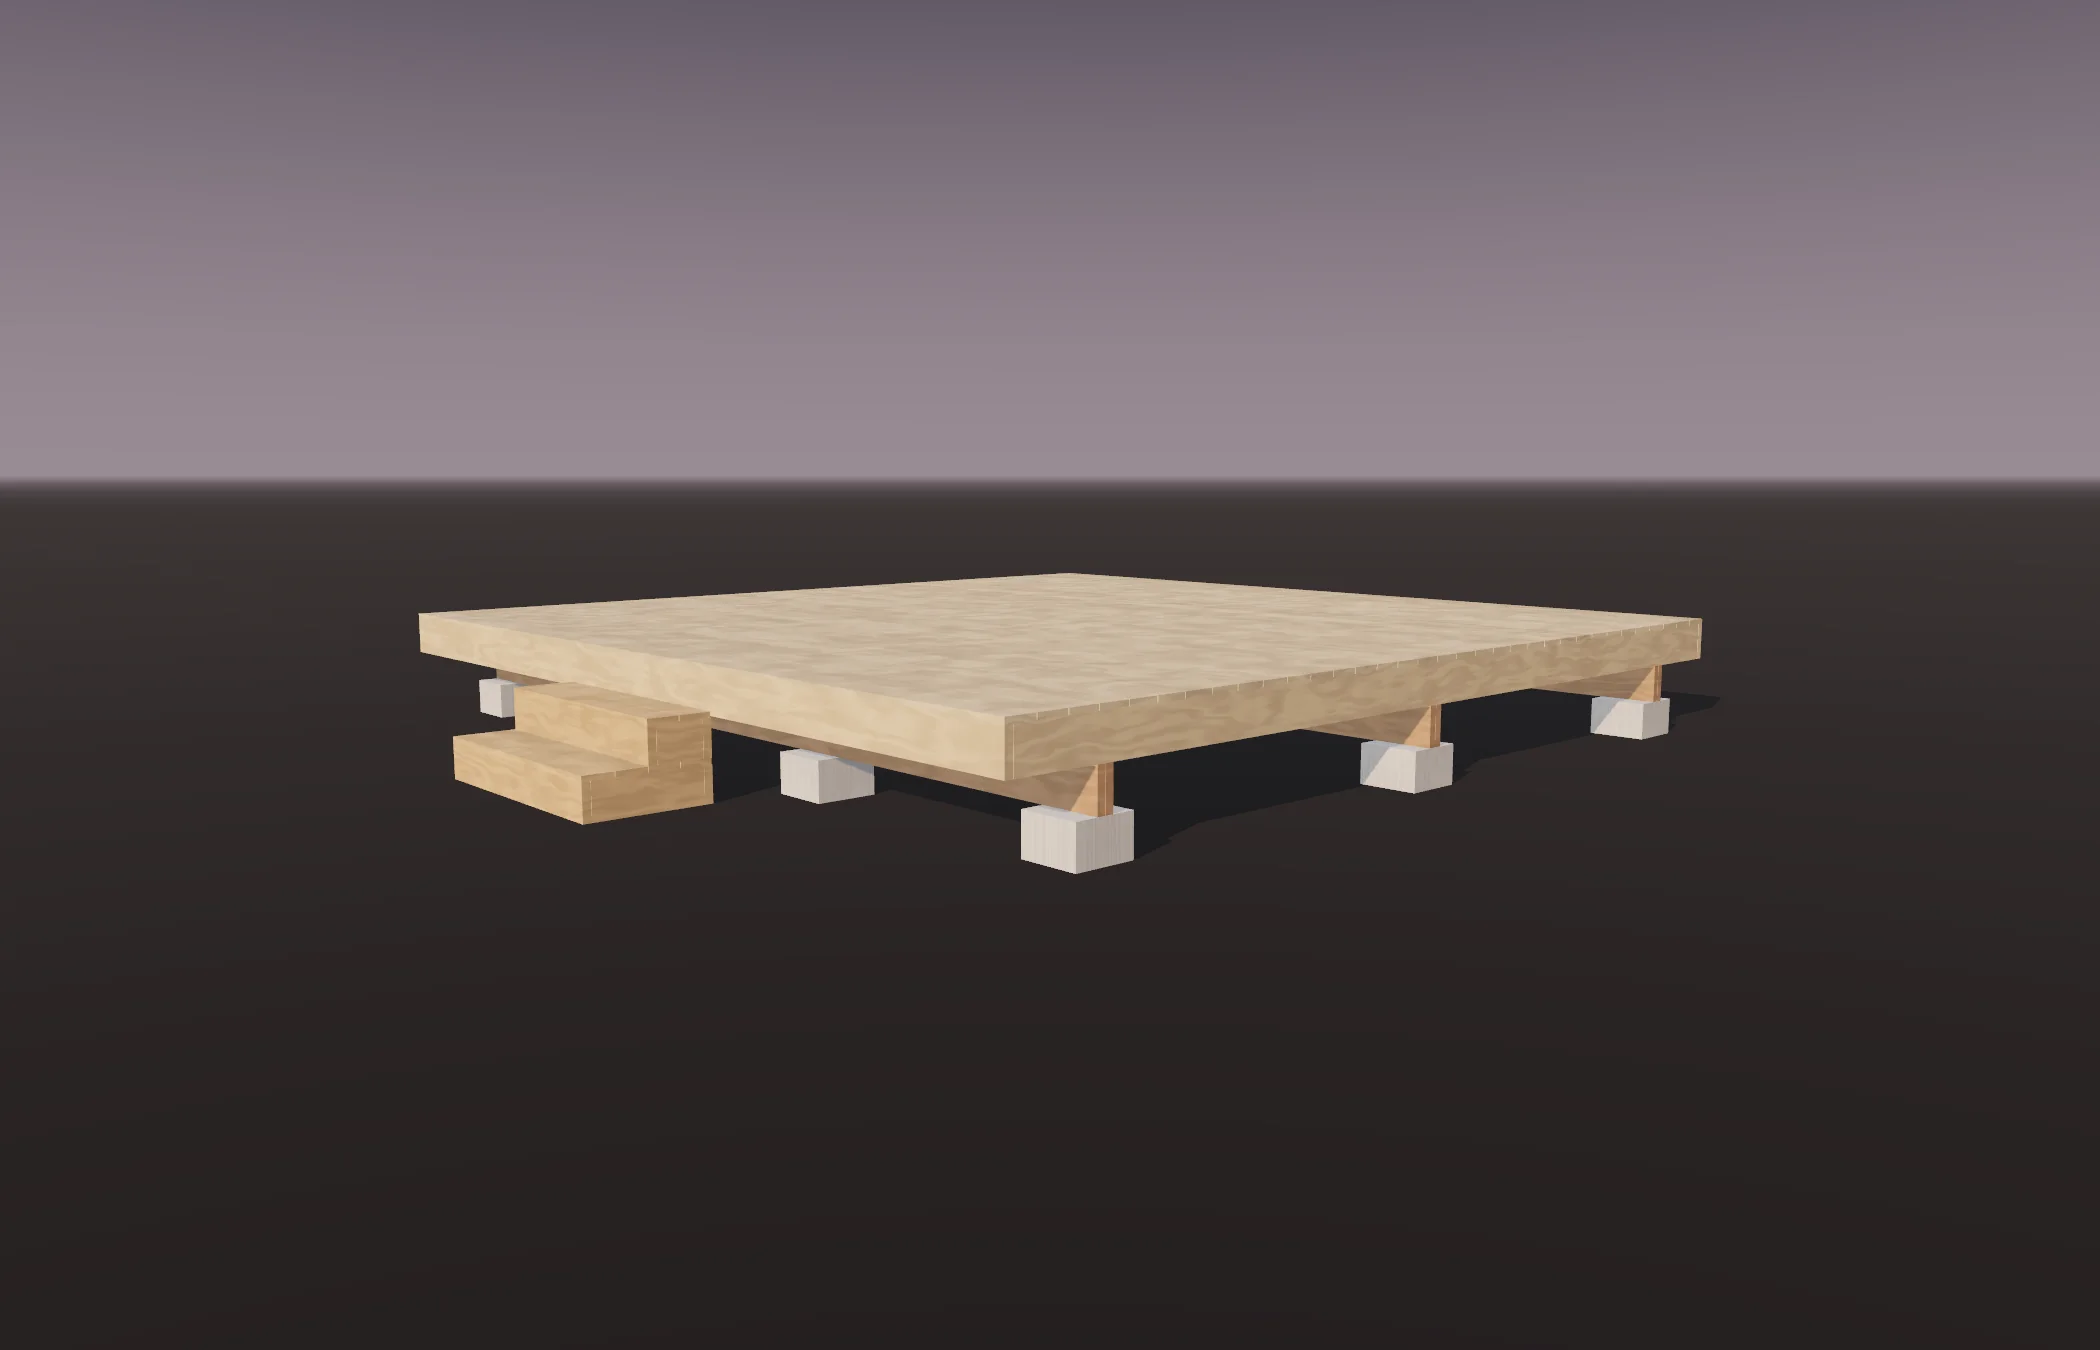
A 16-foot square platform of 254 sq ft: every cut square, whole boards, beams on precast deck blocks with no digging.
- Every cut square
- Whole boards
- Sized for a pod, tent or yurt
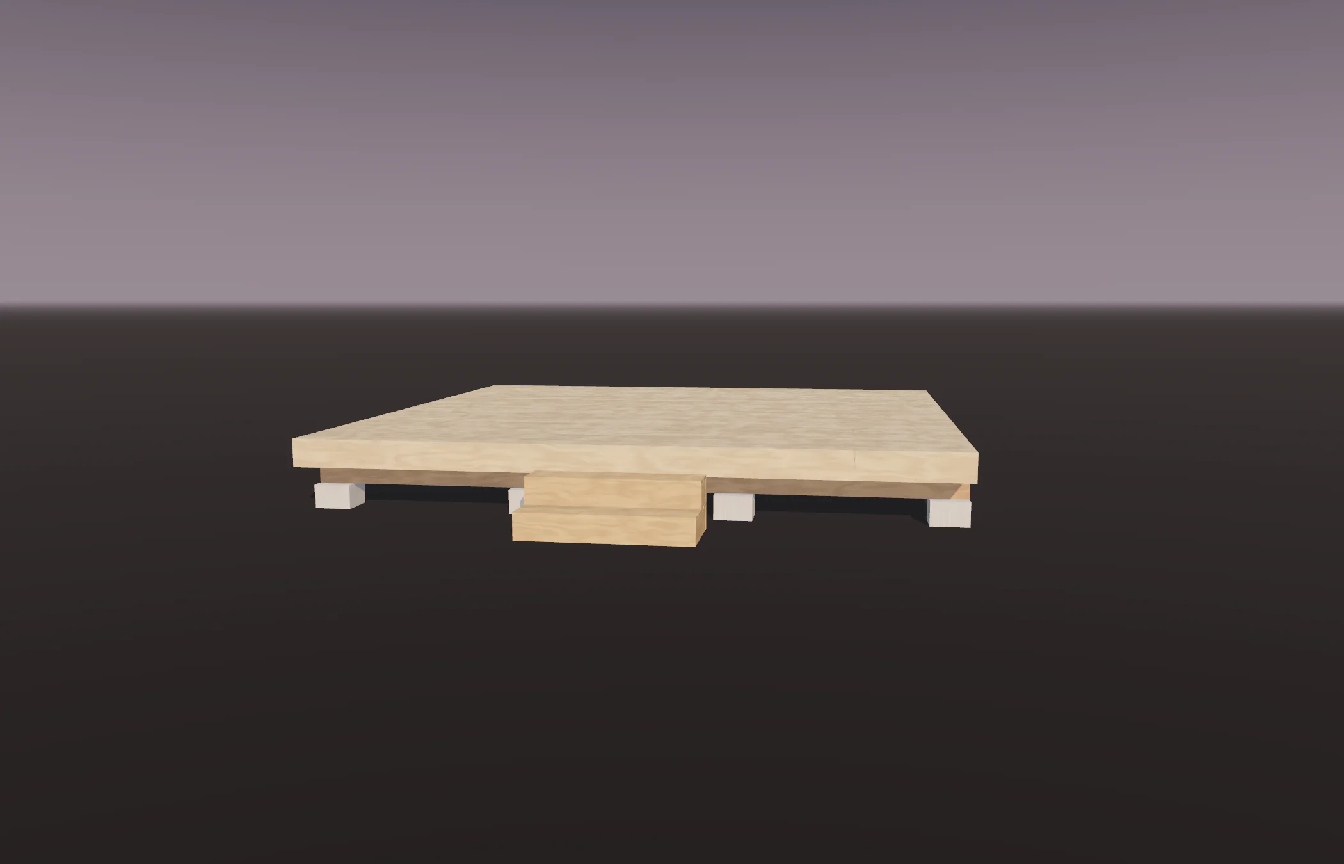
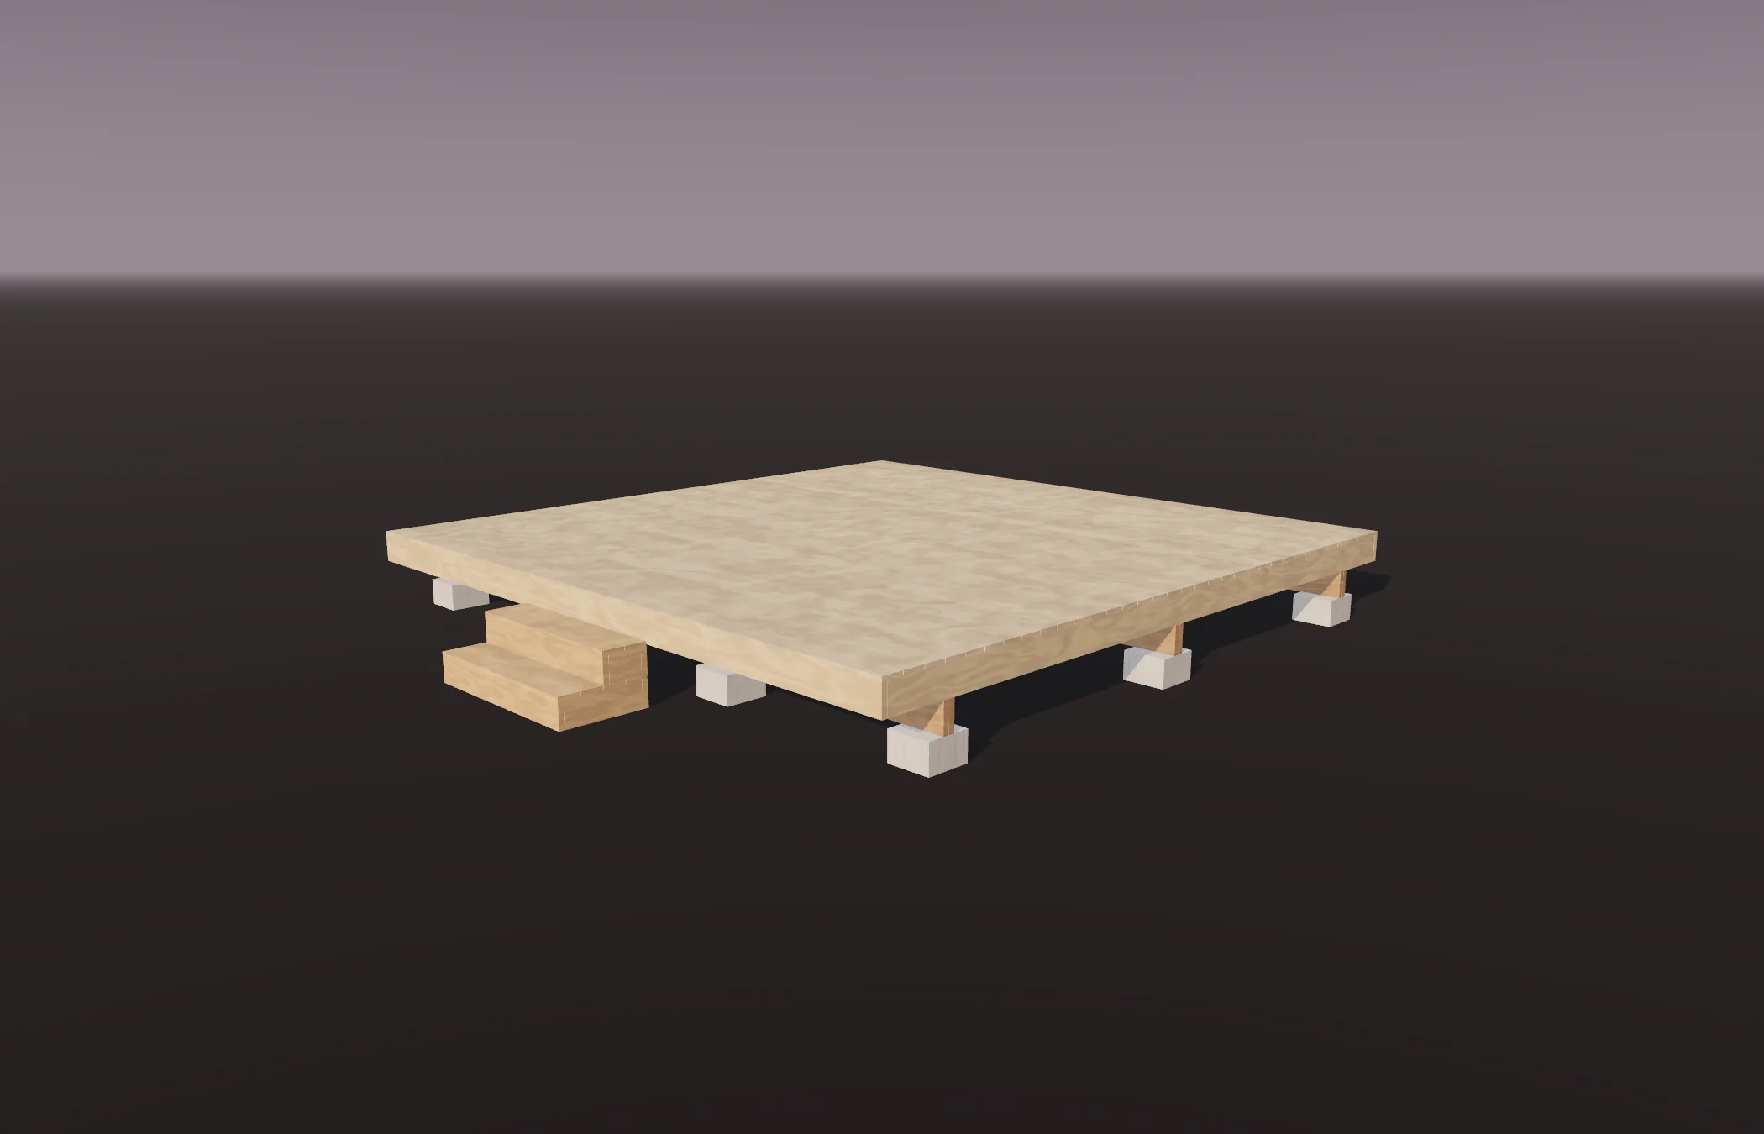
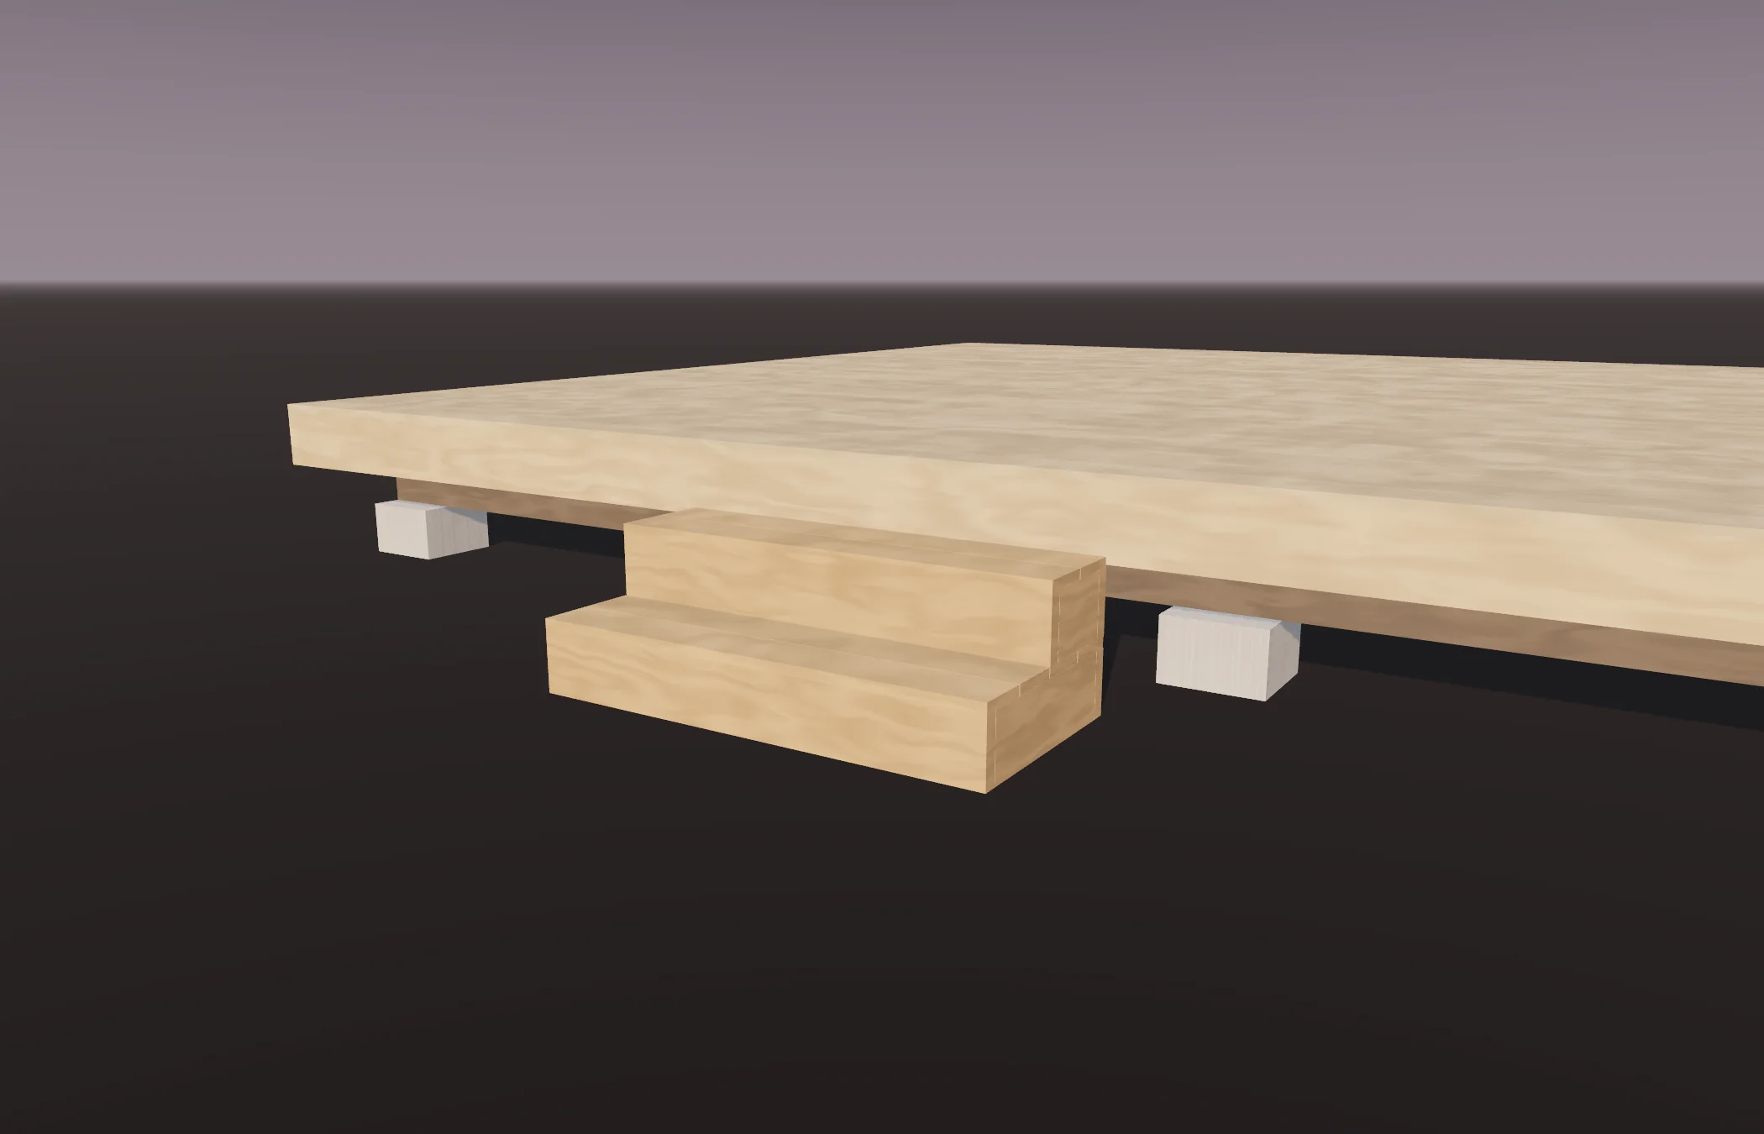
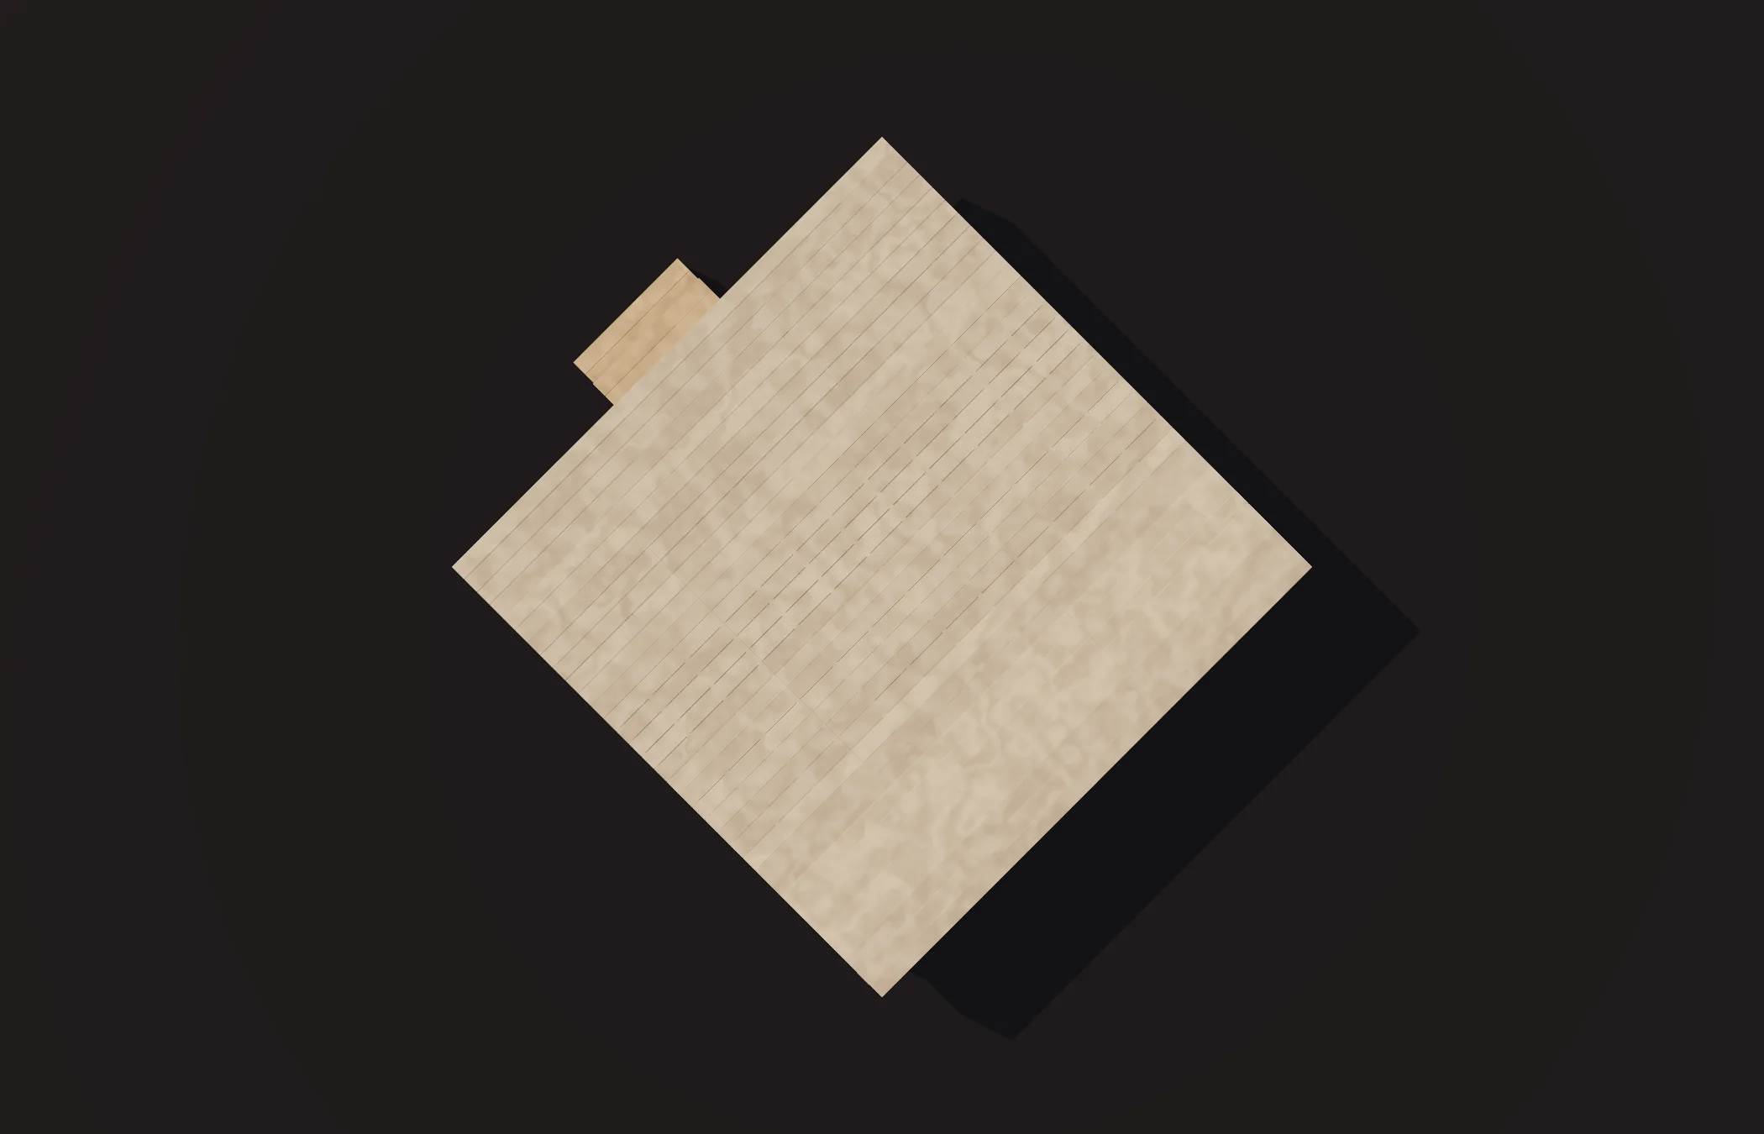
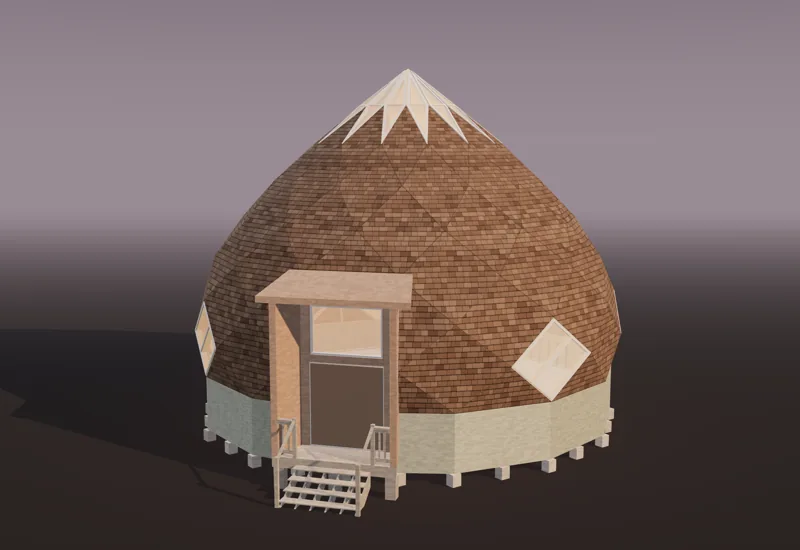
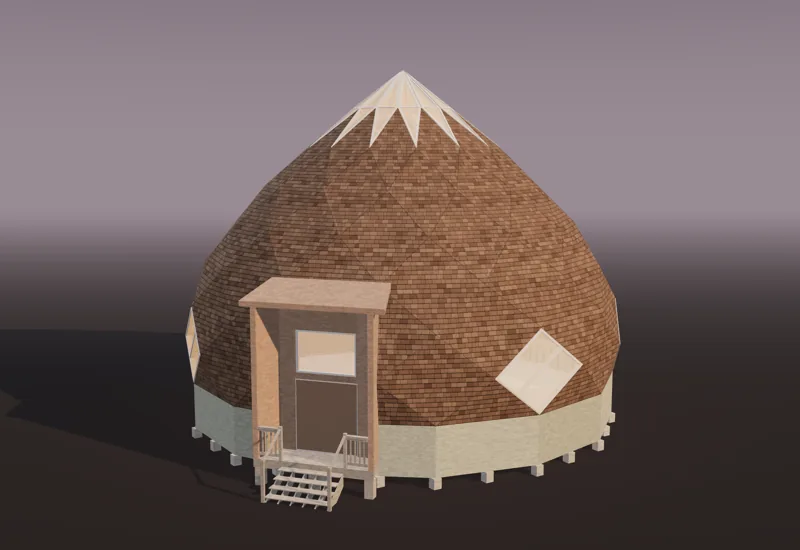
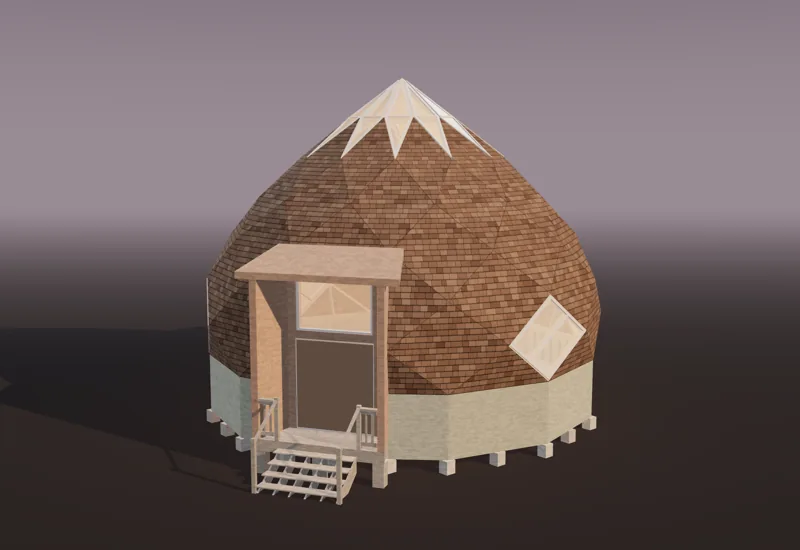
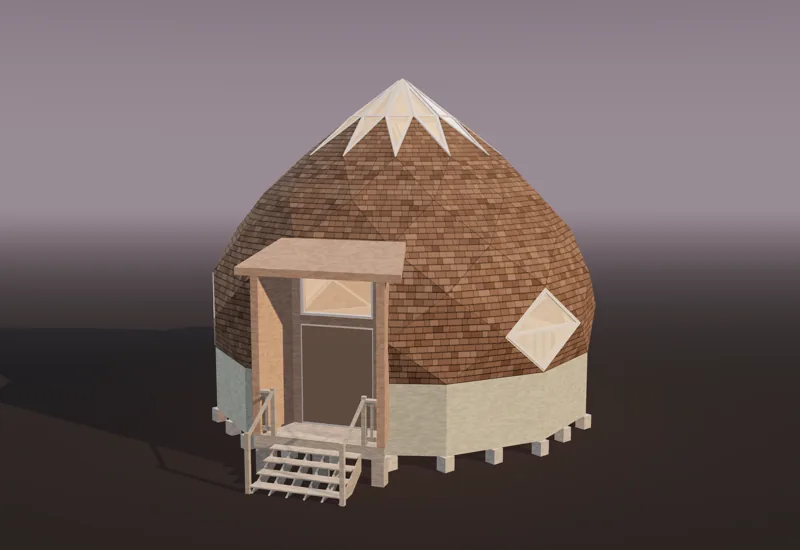
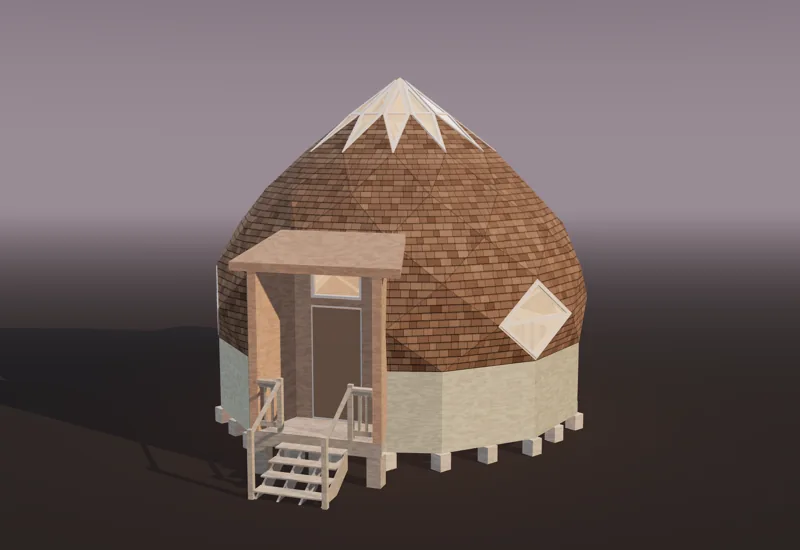
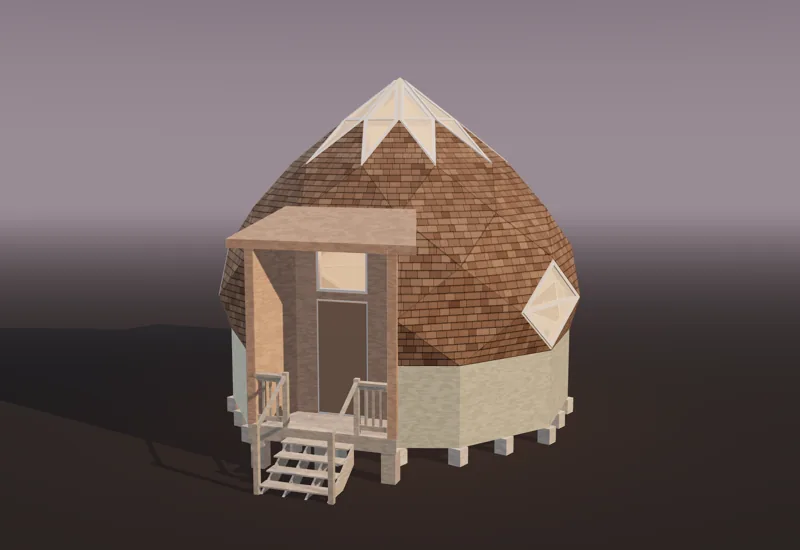
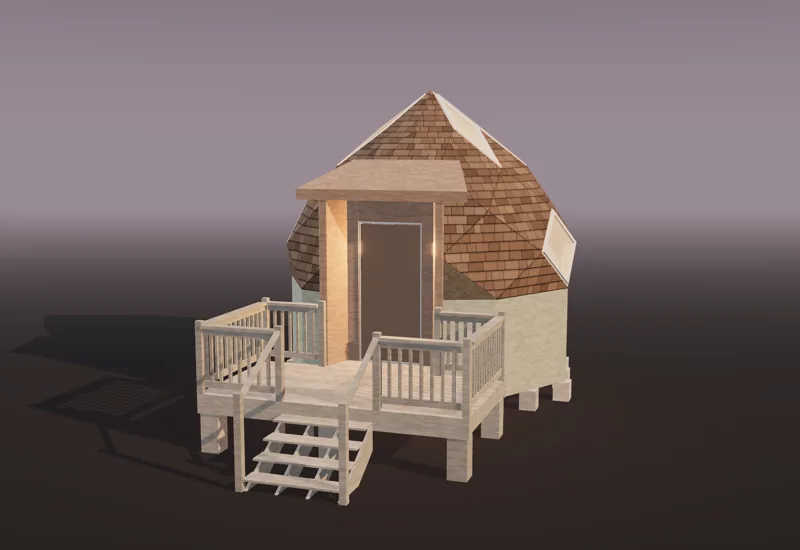
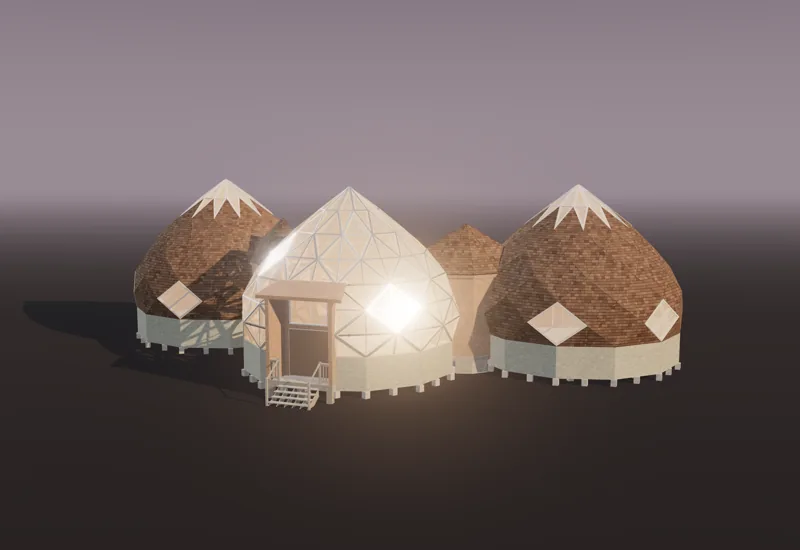
Views from the model
Every view is the real plan.
The build guide, declassified
140 figures. Every one withheld here.
These are real pages from the Horizon Zome Deck 16 guide. Every length, angle and count is blacked out and the instructions are fogged, so you can see how much is in it, not what it says. Your copy has all of it.
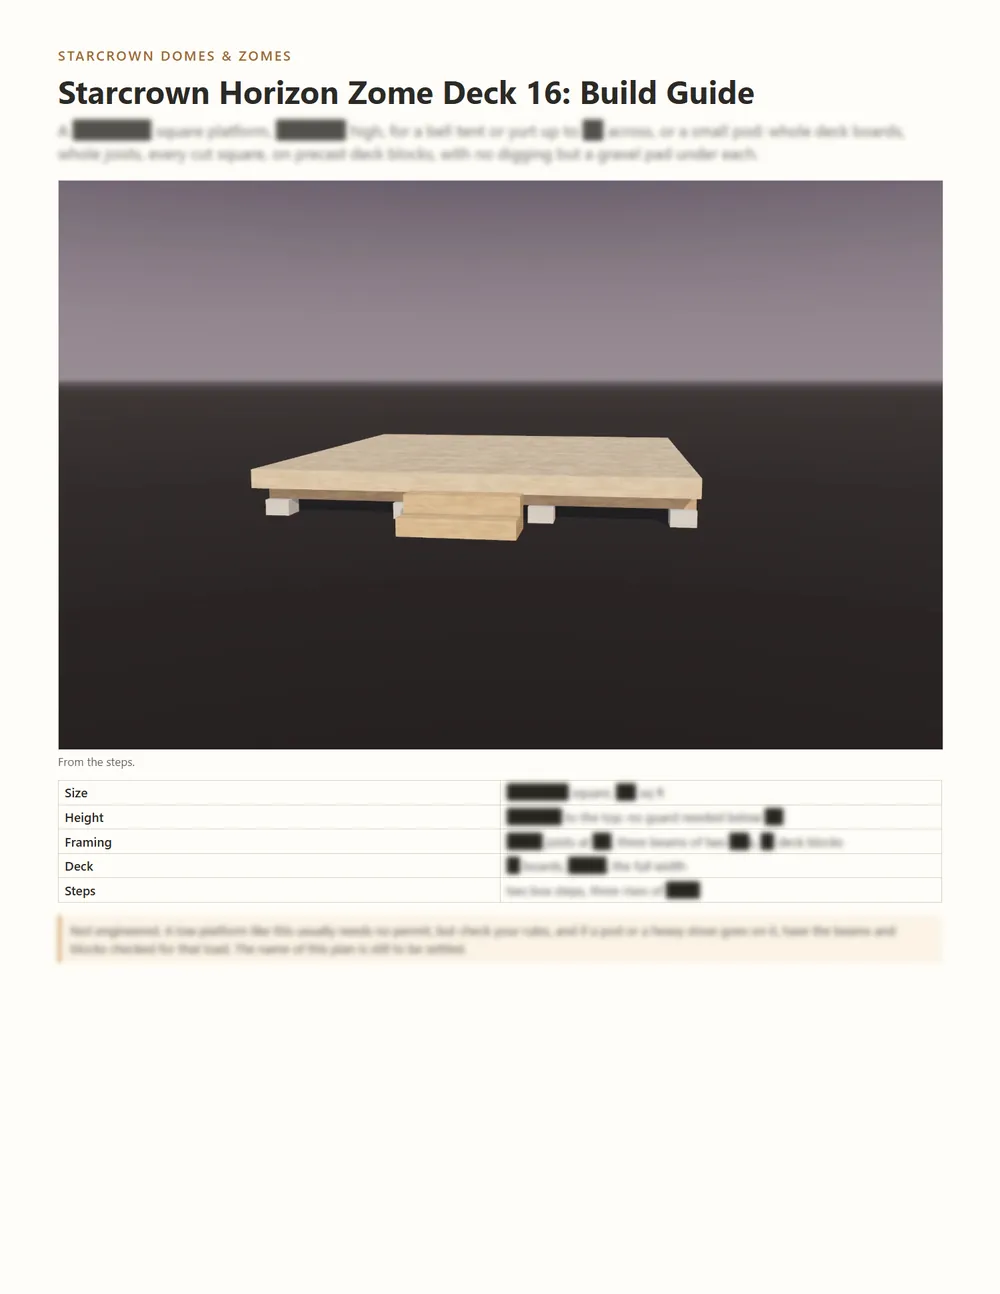
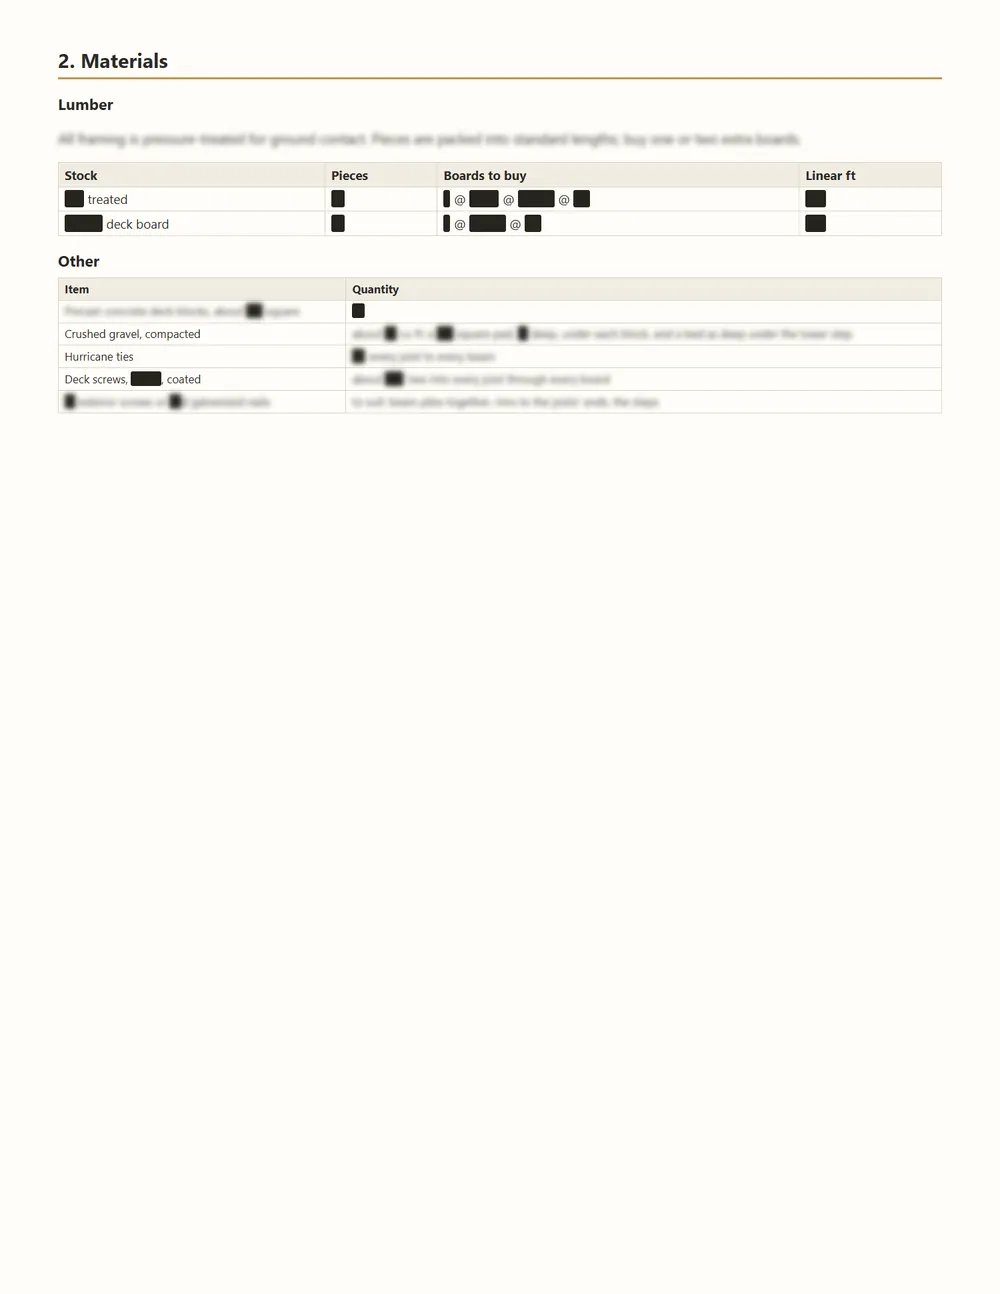
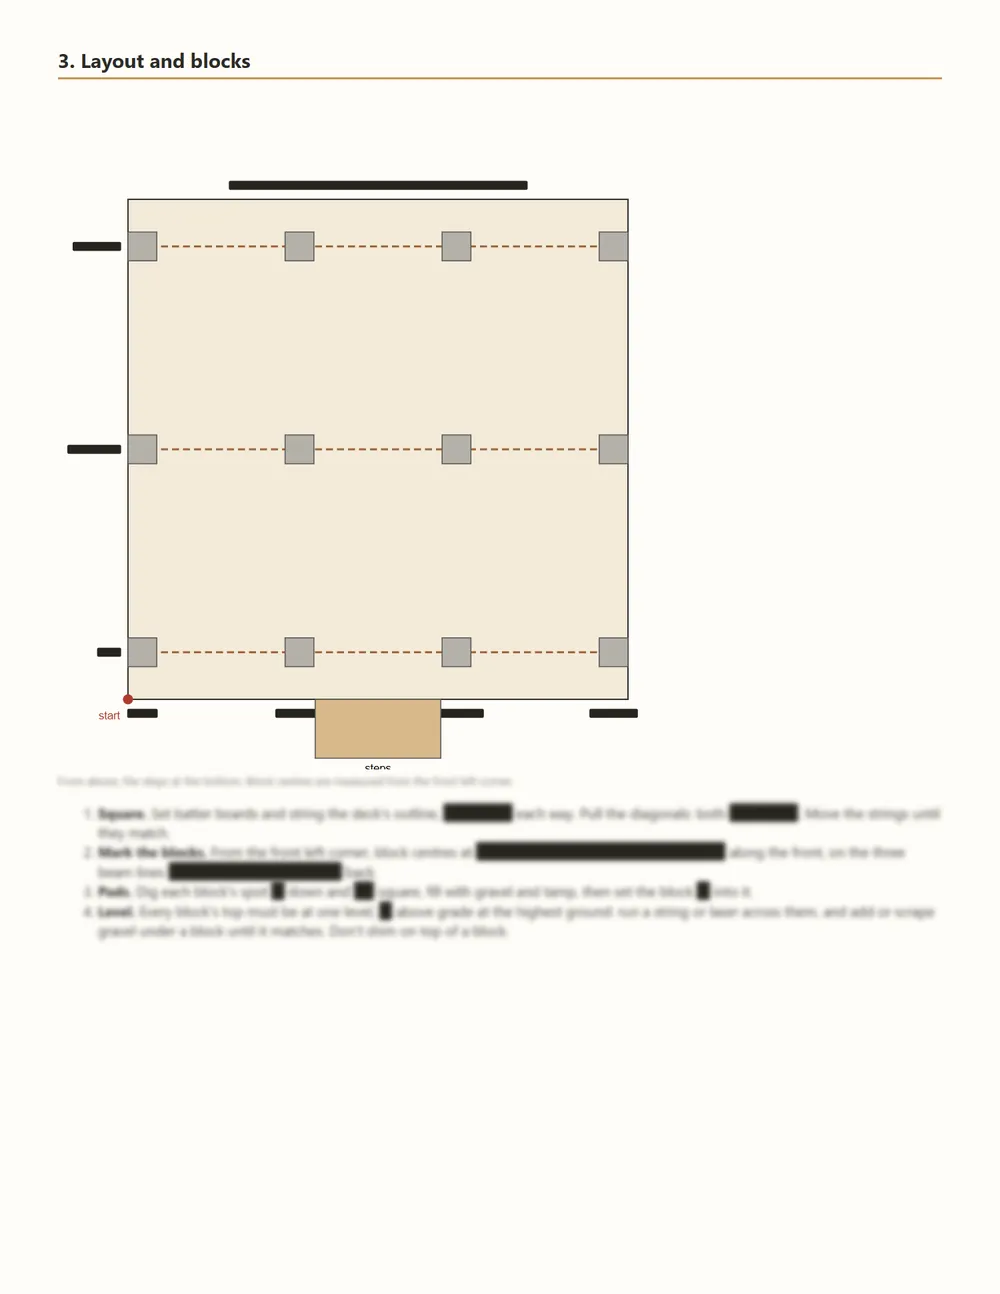

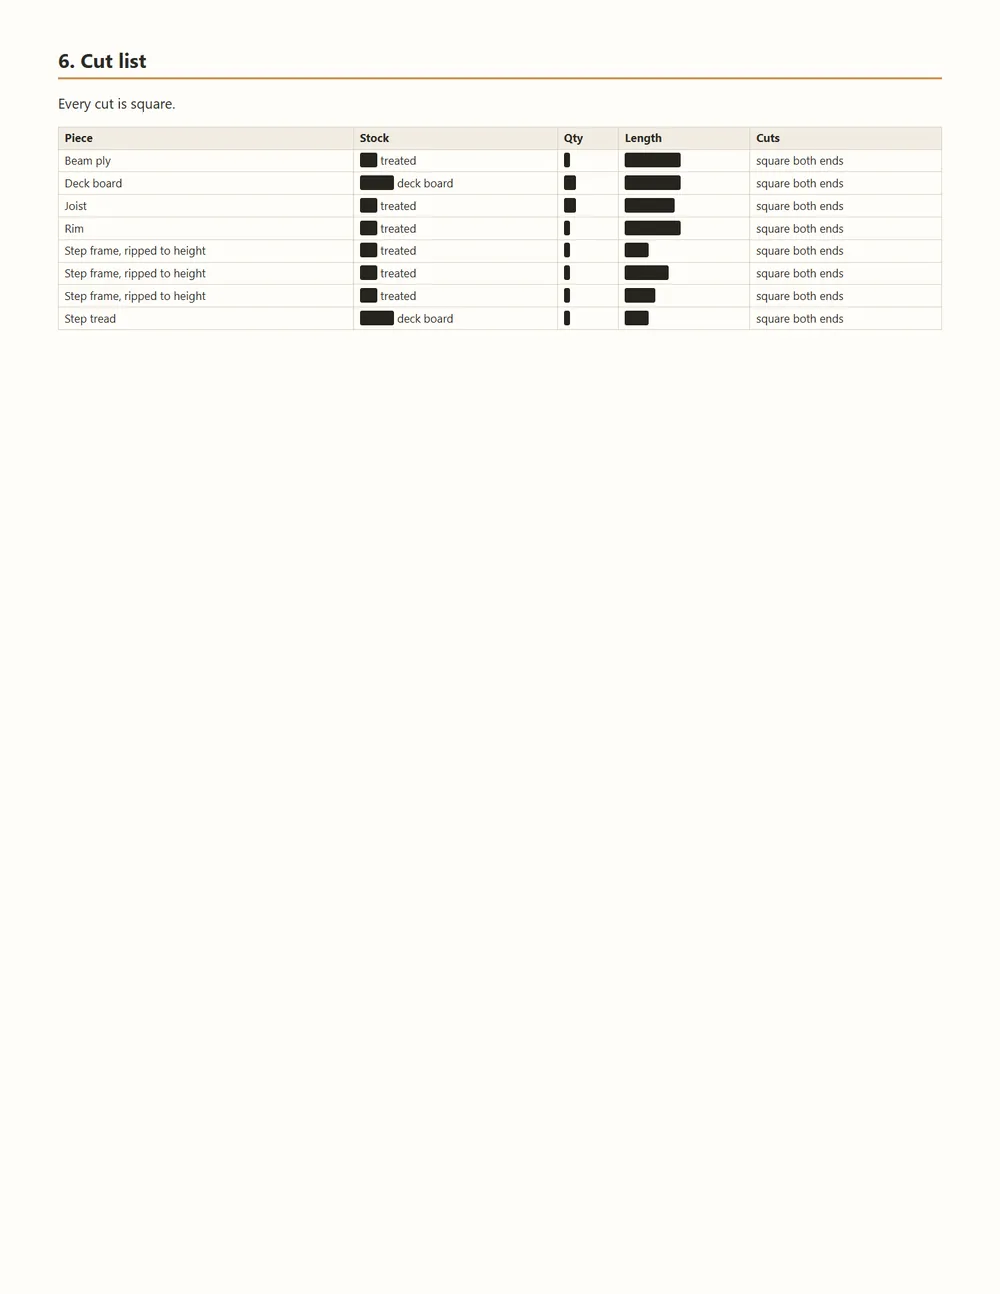
The cover · 14 figures withheld on it
- pages
- 9 imperial and metric
- chapters
- 7 from foundation to the last screw
- figures
- 140 every length, offset and count
- drawings
- 1 panels, jigs, framing
- table rows
- 29 across 5 tables
The chapters
- Read first
- Materials
- Layout and blocks
- Framing
- Decking and steps
- Cut list
- Assembly sequence
What's in the plan
Everything to build the shell.
- Build guide9 pages, metric edition 10
- Cut listIn the guide: every board and beam by length, imperial and metric
- Materials listStock lengths and sheets you can buy at a big-box store
- 3D viewerWalk round and through the model, measure any part, in ft-in or mm
- 3D model pack +$56The full model for SketchUp (COLLADA .dae), STEP and FreeCAD (.FCStd), one group per part
Complete the set · The Whole Sky
Every plan we draw, $9.84 a plan.
All 32 plans: every home, greenhouse, coop and backyard building, the deck, and the Triangulum compound. Each one is the full plan set, the same as buying it on its own.
- 32 plans one at a time
$1,826- As the bundle
- $315
- You keep
- $1,51183% off
Before you build
The honest questions.
Specifications
| Form | Deck |
|---|---|
| Geometry | Square platform |
| Across | 15'-11 1/8" square |
| Floor area | 254 sq ft |
| Height | 1'-10 1/2" to the top |
| Stands on | Beams on precast deck blocks, no digging |
| Frame editions | 2x8 |
| Parts in the model | 93, each checked for overlaps and bearing |
| Units | Imperial and metric editions |
Questions about the Horizon Zome Deck 16
How big is the Horizon Zome Deck 16?
15'-11 1/8" square and 1'-10 1/2" to the top, with 254 sq ft of deck.
What frame lumber does the Horizon Zome Deck 16 use?
A 2x8 frame.
Does the Horizon Zome Deck 16 need a permit?
A low platform like this usually needs no permit. Rules vary, so check with your local building department.
What do I get when I buy the plan?
A 9-page build guide in imperial and metric editions with the cut list and materials list, and the interactive 3D viewer with a measuring tool. The 3D model pack adds the full model for SketchUp (COLLADA), STEP and FreeCAD.