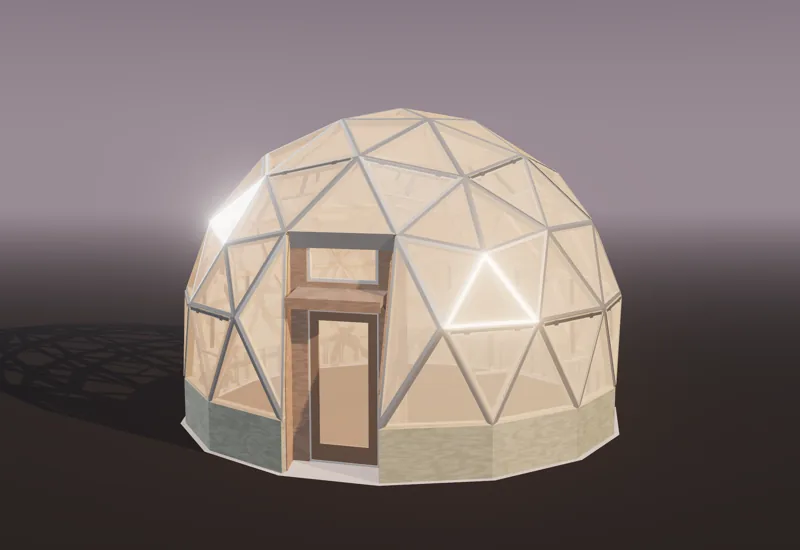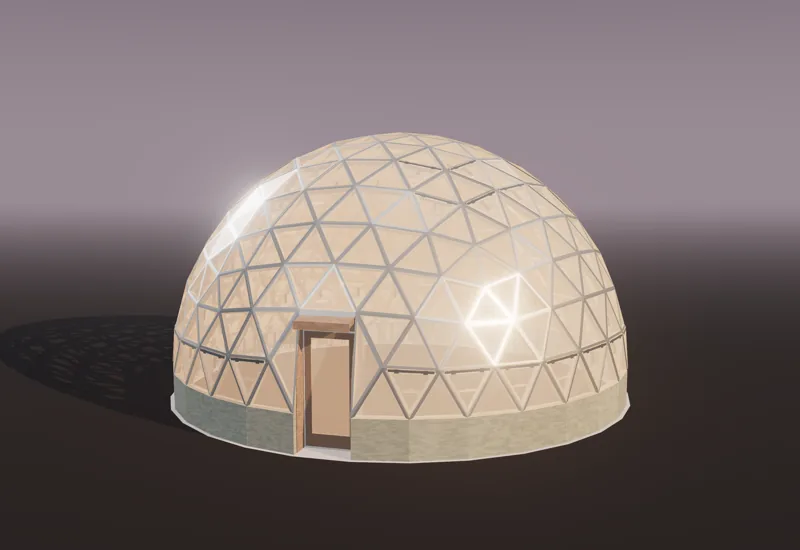
A geodesic dome greenhouse is a glazed dome of flat triangles. It sheds wind, needs no internal bracing, and takes in light from every side. Its real problem is heat: a sealed dome overheats on any sunny day. Plan on vents equal to at least 20% of the floor, split high and low, and twin-wall polycarbonate glazing.
The rest of this guide goes through the shape’s strengths, the problems that actually bite, and the numbers behind each choice. Figures marked as ours come from our four built Solstice Dome greenhouse models; the rest are cited.
Why build a greenhouse as a dome
Light from every side. A dome’s panels face every direction, so some glass is always square-on to the sun, morning to evening. The low winter sun, which slides off a pitched roof, strikes the near-vertical panels of the bottom rows. Twin-wall glazing also scatters the light that passes through, so plants in the middle of the floor get light from many directions instead of hard shadows. The catch is the north half: in winter it gains little and loses heat all night. Passive-solar greenhouse designs glaze only the south walls and roof and insulate the east and west, according to a solar-rooms design chapter hosted by Build It Solar. A dome is a year-round compromise, not a winter optimum.
Wind. There are no flat walls for the wind to push on, and the shape stands on triangles that carry load in their own plane. What wind does to a light, glazed dome is lift it. On our models, a 115 mph wind in open terrain lifts the worst base corner by 150 to 430 lb (70 to 195 kg), depending on size (table below). That’s why every Solstice dome stands on a poured ring with anchor bolts.
Volume. A dome holds a lot of air for its floor, with the top high over the plants: good in summer, when hot air collects above the crop, and costly in winter. Our Solstice Dome 16 holds about 1,650 cu ft (47 m³) over 182 sq ft (16.9 m²) of floor, by our estimate from its geometry.
No bracing. A triangle can’t change shape without stretching a side, so a dome frame stands on its own and the glazing carries only weather. A zome of diamonds is different; see the zome greenhouse guide.
The real problem: heat
A closed greenhouse in sun gets far hotter than the air outside. The solar-rooms chapter linked above notes that conventional greenhouses can pass 100°F (38°C) on sunny winter days and drop below freezing at night. Summer is worse. Ventilation is the fix, and a dome needs a lot of it.
How much air
The University of Florida’s extension engineers give a generally accepted minimum for summer temperature control of one air change per minute, and two to three air changes per hour in winter to keep humidity down (UF/IFAS, Greenhouse Ventilation). The same publication notes that humidity over 90% fosters rapid fungal disease, so winter venting matters too.
How much vent area
Two figures circulate, and they agree closely:
- 15 to 25% of the floor area. Alabama Cooperative Extension attributes this range to the American Society of Agricultural and Biological Engineers, and adds that Alabama’s summers likely need more (ACES, Controlling the Greenhouse Environment).
- About 20% of the floor area in roof vents. This is the common UK starting point, often attributed to the Royal Horticultural Society. We couldn’t find it on an RHS page, so we cite the Greenhouse Stores ventilation guide, which states it and adds that small greenhouses may need proportionally more.
Why high and low: the stack effect
Warm air is lighter than cool air. Give it a way out near the top and a way in near the bottom, and it flows on its own: UF/IFAS describes heated air rising out through ridge vents while makeup air comes in through the sidewall vents. That flow grows with the height between the openings and with how much warmer it is inside. Vents only at the top fight themselves, because the same opening has to let air in and out. That’s what one dome builder found: two automatic roof windows weren’t enough, and the best fix was a low intake fan with the high windows (Northern Homestead).
How far does the stack effect alone get you? Here is our estimate for two greenhouses of similar floor on a still day, from the standard orifice equation for buoyancy-driven flow (discharge coefficient 0.6). Vent areas and heights come from the built models; air volumes are our estimates.
| Solstice Dome 16 | Spica Zome 16 | |
|---|---|---|
| Floor | 182 sq ft (16.9 m²) | 160 sq ft (14.9 m²) |
| Air inside (our estimate) | about 1,650 cu ft (47 m³) | about 1,480 cu ft (42 m³) |
| High sashes, open | 33.3 sq ft | 31.6 sq ft |
| Low sashes, open | 14.1 sq ft | 13.3 sq ft |
| Height between their centers | about 5’-4” (1.6 m) | about 3’-10” (1.2 m) |
| Flow, inside 10°F (5.6°C) warmer | about 1,180 cfm (2,000 m³/h) | about 940 cfm (1,600 m³/h) |
| Air changes per minute | about 0.7 | about 0.6 |
| Flow, inside 20°F (11°C) warmer | about 1,670 cfm | about 1,330 cfm |
| Air changes per minute | about 1.0 | about 0.9 |
On a dead-still day the sashes alone reach one air change a minute only once the inside runs about 20°F above the outside. So the door matters (it adds about 20 sq ft on a hot day), wind matters (Alabama Extension notes a breeze as light as 3 mph can ventilate most properly designed structures), and in a hot climate you should plan a fan. The dome’s high sashes also sit farther above its low ones than a zome’s can, a real point in the dome’s favor.
Automatic openers
Every sash on our domes opens on a wax-cylinder opener: a sealed cylinder of wax that expands as it warms and pushes a piston, with no power. Each sash weighs about 6 lb (2.7 kg), and the plans call for openers rated at least 15 lb with at least 12” of lift, set to start opening at about 70°F (21°C). Two cautions. Openers respond gradually and can’t guarantee a safe maximum, and settings vary by model, so read the maker’s instructions (Greenhouse Stores). And in snow country, hook the high sashes shut for the winter and take the cylinders indoors: a bright day can try to lift a sash under a load of snow.
On a dome, a sash is a whole triangle hung from its top edge. On the 3V Solstice 16 the row that suits the high vents has no level edges, so those hinges slope about 11°. It makes no difference to how they work.
Glazing: twin-wall polycarbonate, glass or film
| Glazing | U-value, BTU/h·ft²·°F (W/m²K) | Light transmission | Notes for a dome |
|---|---|---|---|
| Glass, single layer | 1.13 (6.4) | about 90% | Heavy, breaks, and every triangle is a custom cut |
| Polyethylene film, single | 1.2 (6.8) | about 80 to 90% | Cheap; hard to tension over hundreds of small panels |
| Polyethylene film, double, inflated | 0.7 (4.0) | about 75 to 85% | Needs a blower; awkward on facets |
| Twin-wall polycarbonate, 8 mm | 0.65 (3.7) | about 80% | Cuts with a fine-tooth blade; diffuses light |
U-values are from Alabama Extension’s table, which points to the National Greenhouse Manufacturers Association heat-loss standards for more. The light figures are a greenhouse retailer’s comparison (Homestead Supplier), not lab data; manufacturers publish their own per product.
Twin-wall polycarbonate is the sensible default, and it’s what every Solstice plan uses. For heavy snow or a colder winter, 10 mm or 16 mm sheet insulates better (about R-2.5 at 16 mm against R-1.7 at 8 mm, or RSI 0.44 against 0.30) at some cost in light. UV-stabilized polycarbonate lasts roughly 10 to 20 years, according to Domerama’s coverings page.
Three details decide whether twin-wall stays clear:
- Flutes drain downhill. Lay each pane so its flutes run down the panel or along a sloping edge, never level, or condensation pools in them.
- Seal the ends differently. Solid aluminum tape on the top edge, vented breather tape on the bottom, so water gets out and insects and dust don’t get in.
- Let it move. Drill screw holes about 1/4” oversize and don’t draw the screws up hard. Polycarbonate grows and shrinks with temperature.
What the glazing really costs
A dome’s triangles don’t nest on a rectangular sheet. Here’s what our cutting layouts use from stock 4’ x 8’ sheets (1.2 x 2.4 m):
| Plan | Panes | 4’ x 8’ sheets | Plastic used |
|---|---|---|---|
| Solstice Dome 12 | 184 sq ft | 10 | 57% |
| Solstice Dome 16 | 436 sq ft | 26 | 52% |
| Solstice Dome 22 | 827 sq ft | 52 | 50% |
| Solstice Dome 30 | 1,408 sq ft | 82 | 54% |
Budget roughly twice the glazed area in sheet. Keep the offcuts for repairs and cold frames.
Thermal mass: what water barrels can and can’t do
Water stores more heat per pound than stone or concrete, and a tank of it soaks up sun by day and gives it back at night. That evens out temperature swings. It does not create heat.
The rules of thumb disagree on what to count. The solar-rooms chapter says two to four gallons of water per square foot of glazing. Growing Spaces, which sells dome greenhouse kits, says a passive solar greenhouse should have 2 to 4 gallons per square foot, and works its example per square foot of floor: its 22-foot dome has about 380 sq ft of floor and a pond of about 900 gallons, roughly 2.4 gallons per square foot (Growing Spaces, thermal mass). Treat both as vendor or rule-of-thumb figures. On a dome, where glazing is more than twice the floor, the per-glazing rule asks for an impractical amount.
A worked estimate for a 16-foot dome
Take the Solstice Dome 16, with 436 sq ft of 8 mm twin-wall (U 0.65) and about 1,650 cu ft of air.
- Heat loss. Glazing: 436 x 0.65 = 283 BTU/h per °F. Air leakage at one air change an hour: 1,650 x 0.018 = 30 BTU/h per °F. Total about 313 BTU/h per °F. (We leave out the knee wall and the ground, which gives heat back.)
- One night. Twelve hours averaging 20°F (11°C) below the temperature you want inside: 313 x 20 x 12 = about 75,000 BTU (22 kWh).
- One drum. A 55-gallon (208 L) drum holds 55 x 8.34 = about 460 BTU per °F. If sun warms it 15°F during the day and it gives that back overnight, it supplies about 6,900 BTU.
- Drums needed. 75,000 / 6,900 = about 11 drums, roughly 600 gallons (2,300 L), taking about 30 sq ft of floor (17%).
| Rule | Water for the Solstice Dome 16 |
|---|---|
| 2 to 4 gal per sq ft of glazing (solar-rooms rule) | 870 to 1,740 gal |
| 2 to 4 gal per sq ft of floor (vendor rule) | 360 to 730 gal |
| Our heat-loss estimate, one 20°F night | about 600 gal (11 drums) |
The estimate lands inside the floor-based range. The big assumption is the 15°F daily charge: water only warms if sun reaches it, so drums go where the low winter sun falls on them, usually against the north side. One builder’s buried 280-gallon plywood tank ripped its liner after two seasons, partly from ice, and couldn’t prevent frost on its own in a cold winter (Northern Homestead). Cover open water, too: it raises humidity, and humid air breeds disease.
Our plans stop at the shell and leave the floor open, so where barrels, beds and benches go is yours to lay out.
Frame: 2x4 or 2x3, and why triangles need no rails
Every Solstice dome is framed from flat triangle panels, each built on a plywood jig and screwed to its neighbors, with no metal hubs (see hubs vs hubless panels). Struts are 2x4 on edge with plain miters. Because triangles brace themselves, the frame stands without help from the panes. The Solstice Dome 16 has 303 struts in four lengths and only three panel shapes plus two door cheeks, so four jigs build the whole shell.
The 2x3 edition uses the same jigs and panel outlines. The frame grows outward from its inside face, so it comes out about 2” smaller across and 27 to 29% lighter. Whether 2x3 is strong enough is a strut-by-strut check: on the Solstice 16 the worst strut reaches about 27% of a 2x3’s buckling limit, so it has a 2x3 edition; the Solstice 22’s long door-cheek struts would reach 95%, so it stays 2x4 only, as does the 30.
| Plan | Frame weight | Worst base corner lift, 115 / 140 mph | Hardest-loaded strut |
|---|---|---|---|
| Solstice Dome 12 | about 440 lb (200 kg) | 150 / 230 lb | about 170 lb |
| Solstice Dome 16 | about 1,130 lb (513 kg) | 220 / 350 lb | about 270 lb |
| Solstice Dome 22 | about 1,590 lb (721 kg) | 430 / 680 lb | about 500 lb |
| Solstice Dome 30 | about 3,790 lb (1,720 kg) | 420 / 660 lb | about 680 lb |
Snow figures assume 30 psf (1.44 kPa) of ground snow; wind is open terrain. These come from our own truss check, and the plans say plainly that they’re not engineered: have them checked for your snow, wind and soil.
Sizing and permits
Size drives two things: whether you need a permit, and whether you can reach the vents.
Many US jurisdictions exempt a one-story detached accessory building from a building permit up to 200 sq ft (18.6 m²), the figure in the International Residential Code; others stop at 120 sq ft (11.1 m²). How the area is measured matters, so our domes are sized on the outside of the wall:
- Solstice Dome 12: 101 sq ft of floor, 113.9 sq ft footprint. Under 120.
- Solstice Dome 16: 182 sq ft of floor, 198.9 sq ft footprint. Its radius (7’-10 1/2”) was chosen for that; 16 feet across the frame would have been 209.
- Solstice Dome 22 and 30: 371 and 733 sq ft footprints. Expect a permit and stamped drawings.
Exempt from a building permit isn’t exempt from everything: setbacks, height limits and any wiring still apply. Our permit guide and permit checker go through it. Confirm with your building department before you pour.
Reach grows with size: the Solstice 16’s high hinges (up to 10’-2”) take a 6’ stepladder; the 22’s are 13’-1” up.
The Solstice Dome line
The Solstice greenhouses are our dome line, named for the sun’s turning points. Each is a shell on a poured footing ring, glazed in 8 mm twin-wall, with automatic sashes and a 36” full-lite door you can roll a wheelbarrow through, set in a notch in the shell under a level head with no posts. The floor inside is left open for your beds.
| Plan | Shell | Across | Floor | Height | Standing room (6’-8”) | Vents open / needed |
|---|---|---|---|---|---|---|
| Solstice Dome 12 | 2V hemisphere | 12’-3 5/8” | 101 sq ft | 9’-4” | 52 sq ft | 46.8 / 20.3 sq ft |
| Solstice Dome 16 | 3V 5/9 Kruschke | 16’-0 5/8” | 182 sq ft | 11’-11 11/16” | 159 sq ft | 47.4 / 36.5 sq ft |
| Solstice Dome 22 | 3V 5/9 Kruschke | 21’-11 3/8” | 348 sq ft | 15’-6 7/16” | 334 sq ft | 98.3 / 69.6 sq ft |
| Solstice Dome 30 | 6V hemisphere | 30’-6 15/16” | 702 sq ft | 17’-7 3/8” | 638 sq ft | 154.0 / 140.3 sq ft |
Heights are ground to the top. A few things the table hides:
- The 3V uses Kruschke’s subdivision. The usual 3V dome has a base that isn’t level (on a 16-foot dome some corners stand about 1 1/2” higher than others). Kruschke’s split brings the 15-sided base ring out flat with only four strut lengths. The glossary has the term, and the geodesic dome calculator shows the strut lengths.
- The Solstice 12 sits on a taller knee wall (2’-10 3/4”). On a 2’ wall only 34 sq ft of a 2V dome this size has 6’-8” of headroom and the door won’t fit.
- The 30 is a 6V, because it has a level corner one row up on every mirror plane, which is where the door notch needs it, and its panes stay small (edges 2’-5” to 3’-3”).
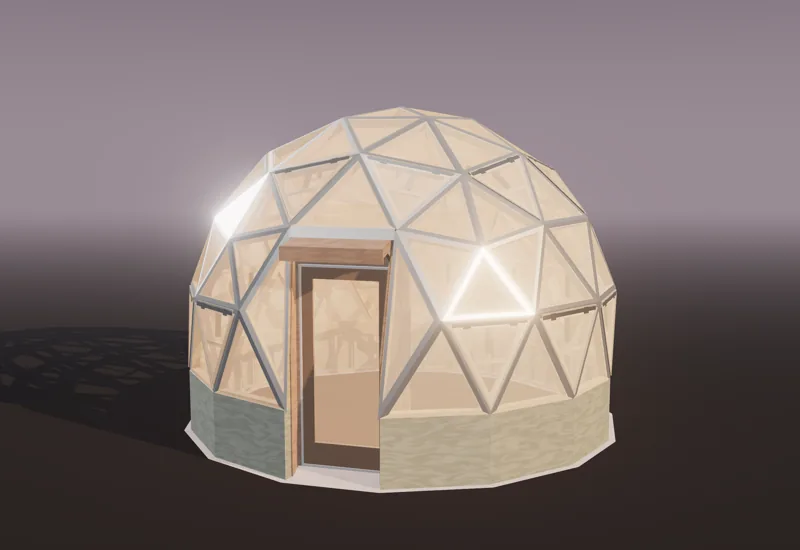 Plan · Greenhouse · Backyard greenhouseSolstice Dome 16A 3V geodesic dome greenhouse on a level 15-sided base.16'-0 5/8"182 sq ftfrom $59
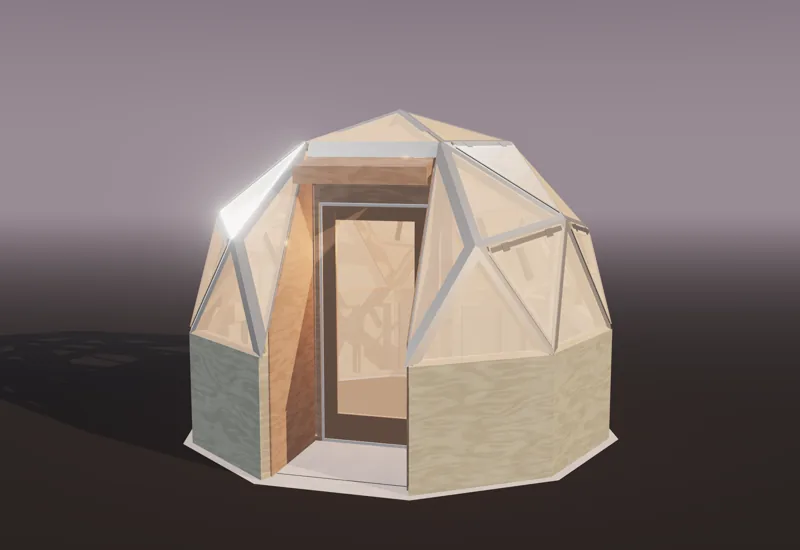 Plan · Greenhouse · Backyard greenhouseSolstice Dome 12A 2V geodesic dome greenhouse under 120 sq ft.12'-3 5/8"101 sq ftfrom $59
If you’d rather have more standing room on a small footprint, or a tall shell with a coop built in, compare the zome greenhouse. For the dome geometry itself, start at the geodesic domes guide.
Questions
Q01Do geodesic dome greenhouses overheat?
Yes, if they are under-vented. Plan on opening vents equal to at least 20% of the floor area, split between high and low openings so warm air leaves at the top and cool air enters at the bottom, and add a fan in hot climates.
Q02What is the best glazing for a dome greenhouse?
Twin-wall polycarbonate is the usual choice. It insulates nearly twice as well as single glass (a U-value near 0.65 against 1.13), diffuses the light, and cuts with a fine-tooth blade into the many small triangles a dome needs.
Q03How much water should a dome greenhouse hold for thermal mass?
Vendor rules of thumb run 2 to 4 gallons per square foot. Our heat-loss estimate for a 16-foot dome, for a night averaging 20 degrees F below the inside target, lands near 600 gallons, about 11 drums. Water evens out temperature swings; it does not replace heat in a cold climate.
Q04Do I need a permit for a dome greenhouse?
Often not under about 120 or 200 sq ft, depending on what your jurisdiction adopted, but zoning setbacks and electrical work still apply. Larger domes, such as 22 or 30 feet across, need a permit almost everywhere. Confirm with your building department.
Q05Does a dome greenhouse need bracing between the struts?
No. A dome is made of triangles, and a triangle cannot rack, so the frame stands on its own without help from the glazing. A zome of diamonds is different: each glazed diamond needs a level rail.